

Views - Golf Course - Primary on Main









Address
9437 Canyon Mesa Drive, Las Vegas, NV
Price
$ 1,559,000
Property Attributes
- MLS#2811288
- TypeSingle Family
- Listing Status Active
- CountyClark
- CityLas Vegas
- NeighborhoodSummerlin Village 3- Canyon Terrace
- Zip89144
- Style
- Year Built2001
- Taxes$ 7534
- Price$ 1,559,000
- Bedrooms4
- Full Bathrooms2
- Half Bathrooms1
- Sqr Footage3520
- Lot Size0.31 Acres
Data Source:
Greater Las Vegas MLS (GLVAR)
Property Description
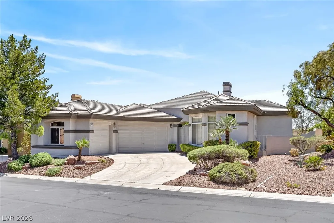
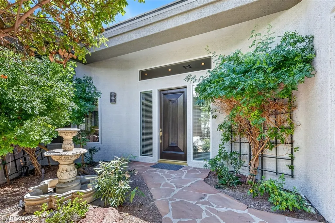
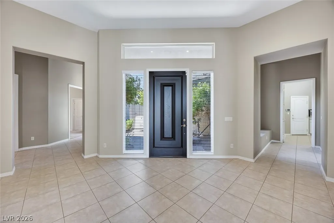
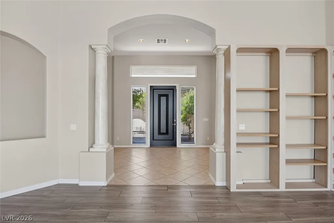
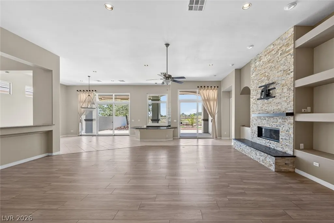
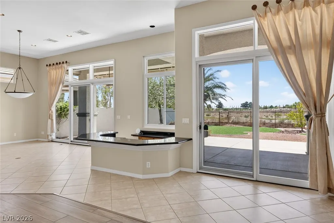
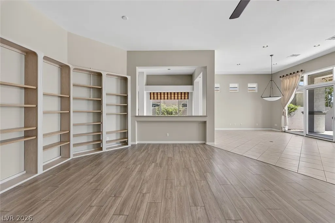
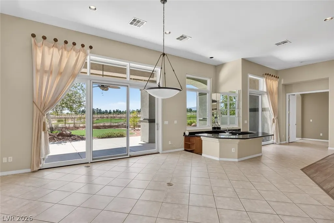
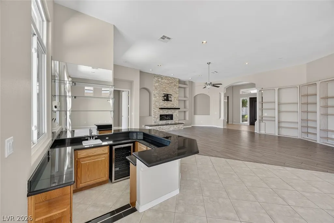
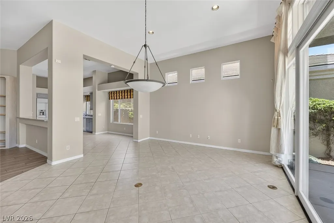
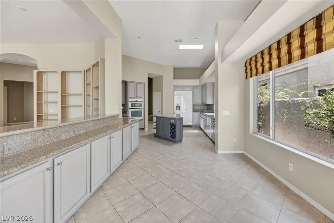
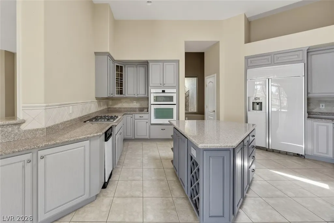
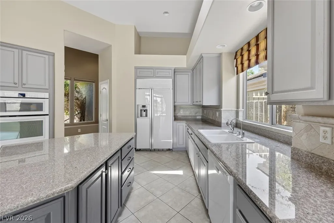
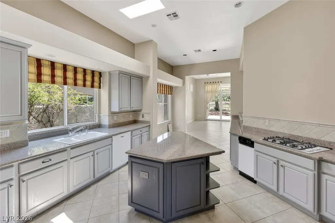
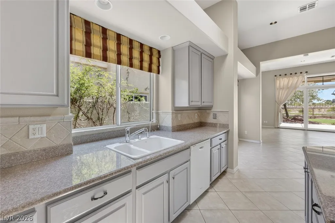
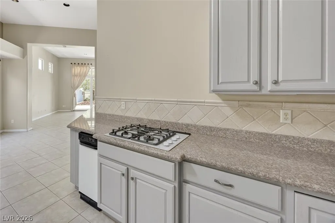
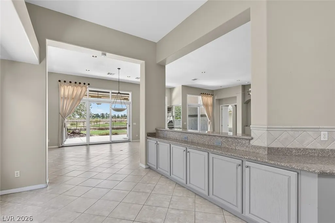
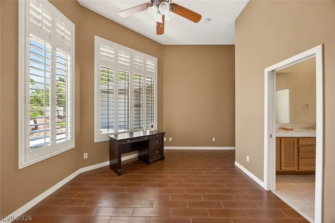
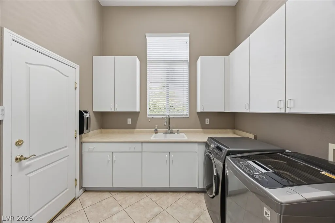
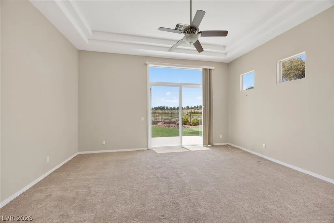
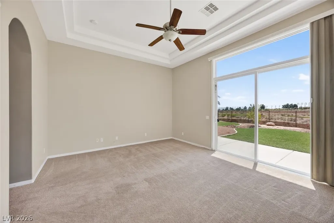
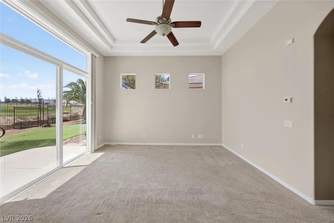
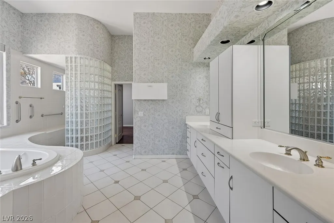
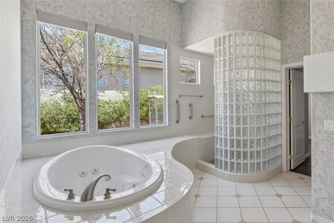
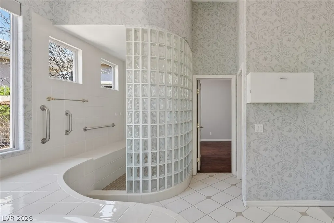
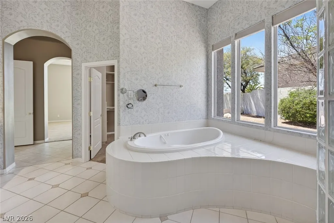
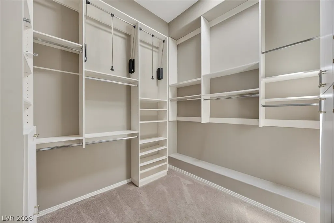
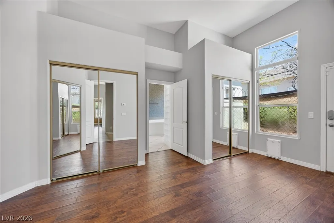
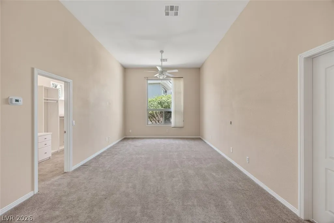
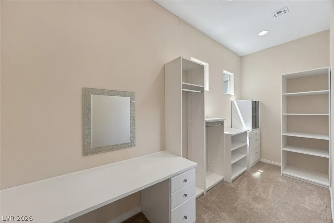
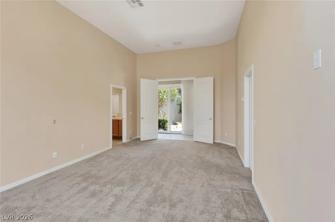
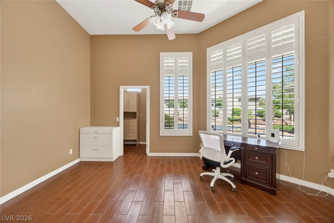
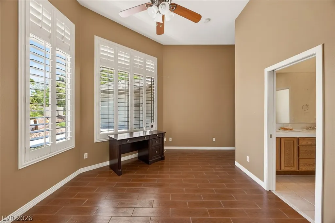
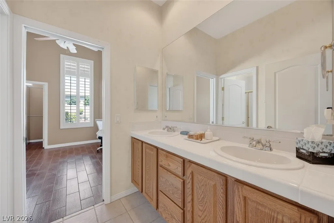
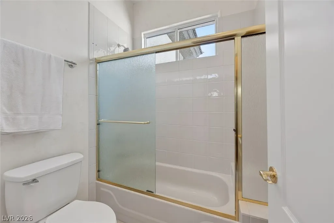
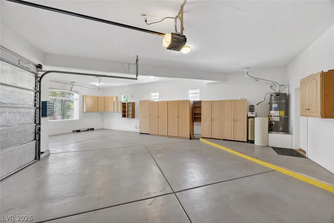
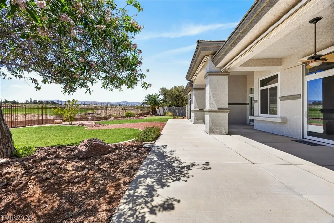
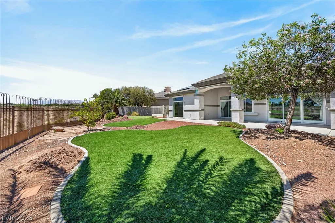
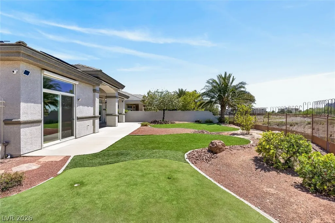
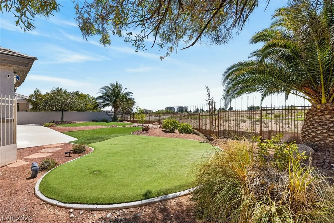
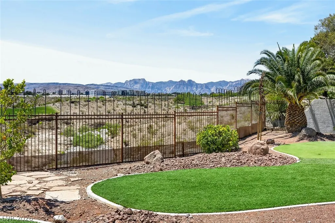
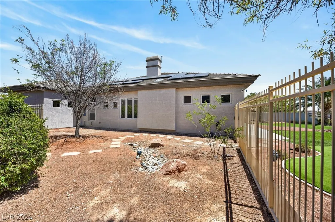
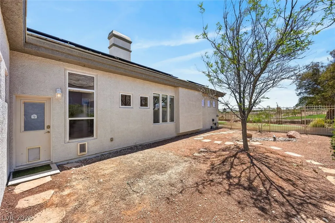
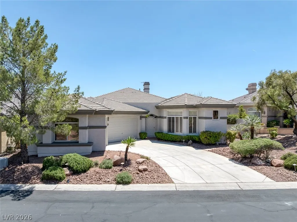
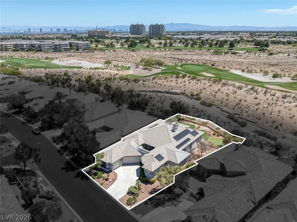
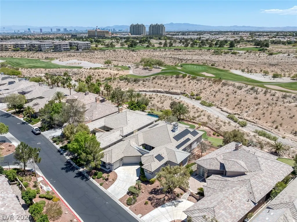
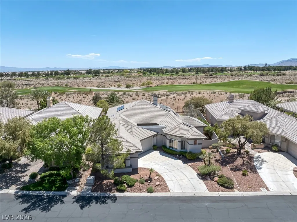
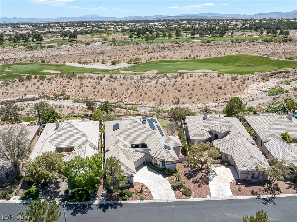
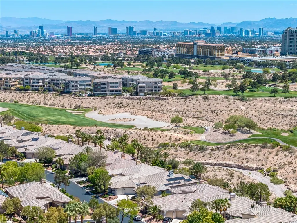
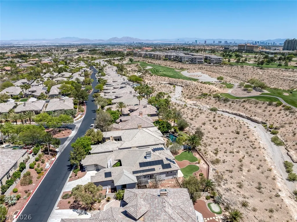
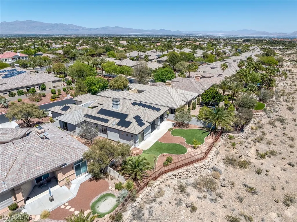
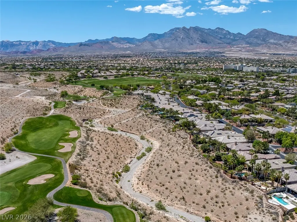
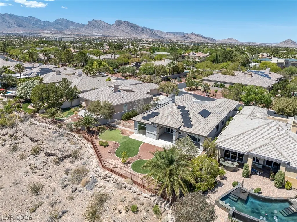
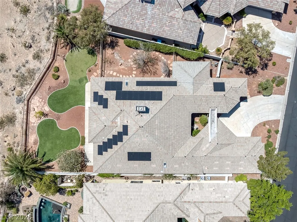
LOCATION, LOCATION, LOCATION! - THIS GORGIOUS HOME ON THE TPC CANYON FAIRWAY HAS ARELAXING VIEW OF THE GOLF COURSE FROM THE GREAT ROOM & PRIMARY BEDROOM. IT BOASTS 3,520SQFT OF LIVING SPACE AND A LOT SIZE OF 13,504 SQFT (HUGE!). THE EXTERIOR IS FRESHLY PAINTED. OTHER FEATURES INCLUDE A LARGE COURTYARD WITH A FLAGSTONE WALKWAY THAT LEADS TO THE FOYER. THE MAIN HOUSE HAS A SPACIOUS LIGHT FILLED GREAT ROOM WITH FIREPLACE & A WET BAR, 4BEDROOS, 2.5 BATHROOMS, A SPACIOUS PRIMARY BEDROOM & BATHROOM WITH DUAL SINKS, JETTED TUB & WALK IN CLOSET, A GRANITE ISLAND KITCHEN W/SKY LIGHT & W/CABINETS GALORE, A BREAKFAST KNOOK, A DINING AREA THAT FLOWS NICELY W/THE GREAT ROOM. THE OTEHR 3 BEDROOMS ARE GOOD SIZE AND COMFY. THE LAUNDRY ROOM HAS A SINK & LOTS OF CABINETS. THE 3-CAR GARA GE IS SPACIOUS AND WITH LOTS OF CABINETS. THE REFRIGERATOR, WASHER AND DRYER ARE INCLUDED. THE SOLAR IS LEASED. A MUST SEE!!!
| Elementary School | Middle School | High School |
|---|---|---|
| Bonner Elementary School | Rogich Sig Middle School | Palo Verde High School |
| Price History | |
|---|---|
| 8/22/2026 | Listed $1,559,000 |
General Features
| Interior Features | Bedroom on Main Level,Ceiling Fan(s),Primary Downstairs,Window Treatments |
|---|---|
| Sewer | Public Sewer |
| Heating | Central,Gas,Multiple Heating Units |
| Cooling | Central Air,Electric,2 Units |
| Utilities | Underground Utilities |
| Possession | Close Of Escrow |
| Roof | Tile |
| Appliances | Built-In Gas Oven,Dryer,Dishwasher,Disposal,Microwave,Refrigerator,Water Softener Owned,Water Heater,Washer |
| Exterior Features | Barbecue,Courtyard,Patio,Private Yard,Awning(s) |
| HOA | 74 |
| Garage Spaces | 3 |
| Association Fee Includes | Association Management,Reserve Fund |
| Patio/Porch Features | Covered,Patio |
| Architectural Style | One Story |
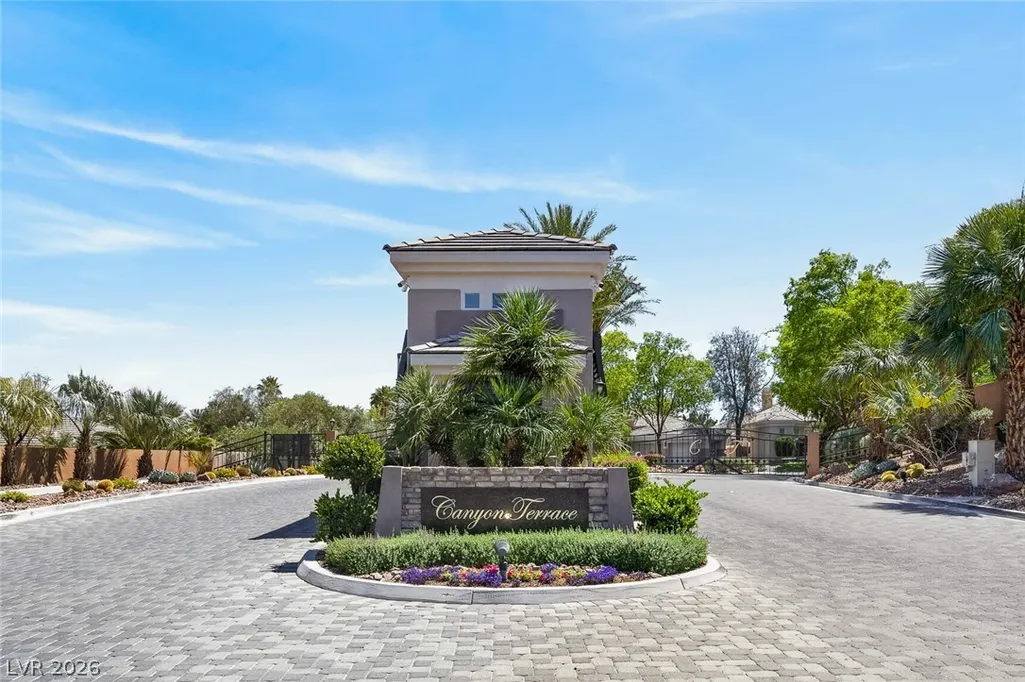
| Security Features | Gated Community |
| Construction Materials | Frame,Stucco,Drywall |
| Year Built | 2001 |
| Electric | Photovoltaics Third-Party Owned |
| View | City,Golf Course,Mountain(s) |
| Stories | 1 |
| Property SubType | Single Family Residence |
| Percent Ownership | Single Family Residential |
| Additional Parcels Description | --- |
| Assoc Fee Paid Per | Monthly |
| County | Clark |
| Property Type | Residential |
| Association Amenities | Gated |
| HOA / Comm Assn | Yes |
| Attached Garage | Yes |
| Energy Efficient | Solar Panel(s),Windows |
| Subdivision Name | Summerlin Village 3- Canyon Terrace |
| Facing Direction | North |
| Garage Y/N | Yes |
| Total Rooms | 7 |
| Status | Active |
| Directions | From Summerlin Parkway and Rampart, head South on Rampart, West on Canyon Run, South on Canyon Terrace (at the gate), and make a right on Canyon Mesa to the property on left |
| High School | Palo Verde |
| City | Las Vegas |
| Disclosures | Covenants/Restrictions Disclosure |
| Association Name | Summerlin North |
| View Y/N | Yes |
| Zoning Description | Single Family |
| Lot Size Units | Acres |
| Lot Size Square Feet | 13504 |
| Elementary School | Bonner, John W.,Bonner, John W. |
| Year Built Details | RESALE |
| Tax Annual Amount | 7534 |
| Middle/Junior High School | Rogich Sig |
| Property Condition | Resale |
| Virtual Tour | https://www.propertypanorama.com/instaview/las/2811288 |
| Days on Market | 21 |
| Standard Status | Active |
| Property Sub Type Additional | Single Family Residence |
| PostalCity | Las Vegas |
Interior Features
| Flooring | Carpet,Tile |
|---|---|
| Furnished Y/N | Unfurnished |
| Total Fireplaces | 1 |
| Fireplace Features | Gas,Great Room |
| Air Conditioning Y/N | Yes |
| Heating Y/N | Yes |
| Window Features | Blinds,Double Pane Windows,Drapes |
| Fireplace Y/N | Yes |
| Full Baths | 2 |
| Half Baths | 1 |
| Laundry Features | Cabinets,Gas Dryer Hookup,Main Level,Laundry Room,Sink |
| Total Bedrooms | 4 |
| Total Baths | 3 |
| Bedrooms Possible | 4 |
Exterior Features
| Fencing | Block,Back Yard,Wrought Iron |
|---|---|
| Parking Features | Attached,Garage,Garage Door Opener,Private,Shelves |
| Lot Features | 1/4 to 1 Acre Lot,Landscaped,On Golf Course |
| Water Source | Public |
| Lot Size Area | 0.31 |
| Building Area Total | 3520 |
| Lot Size Acres | 0.31 |
| Frontage Type | Golf Course |
| Horse Amenities | None |
Amenities
- Foreclosure
- Views
- Short Sale
- New Construction
- Adult 55+
- Lease To Own
- No HOA Fees
- Furnished
- Primary On Main
- Air Conditioning
- Seller Finance
- Green
- Fixer Upper
- Horse
- Golf
- Fireplace
- Deck
- Garage
- Basement
- Pool
Property vs Single Family Average in 89144
Price
Taxes
Year Built



