

Water Views - Primary on Main - Adult 55+


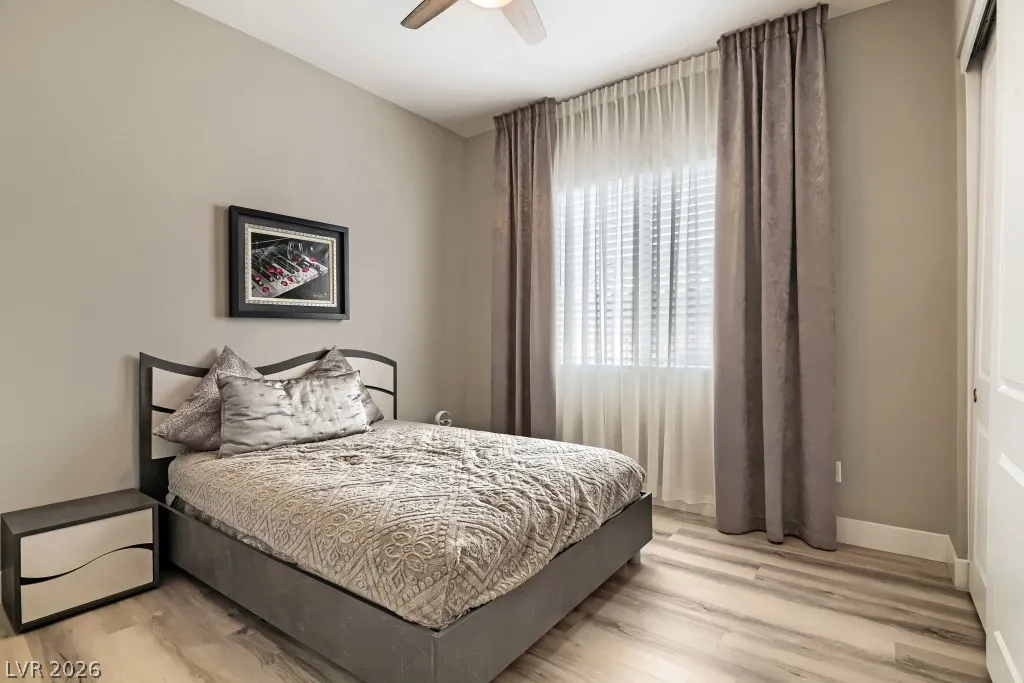
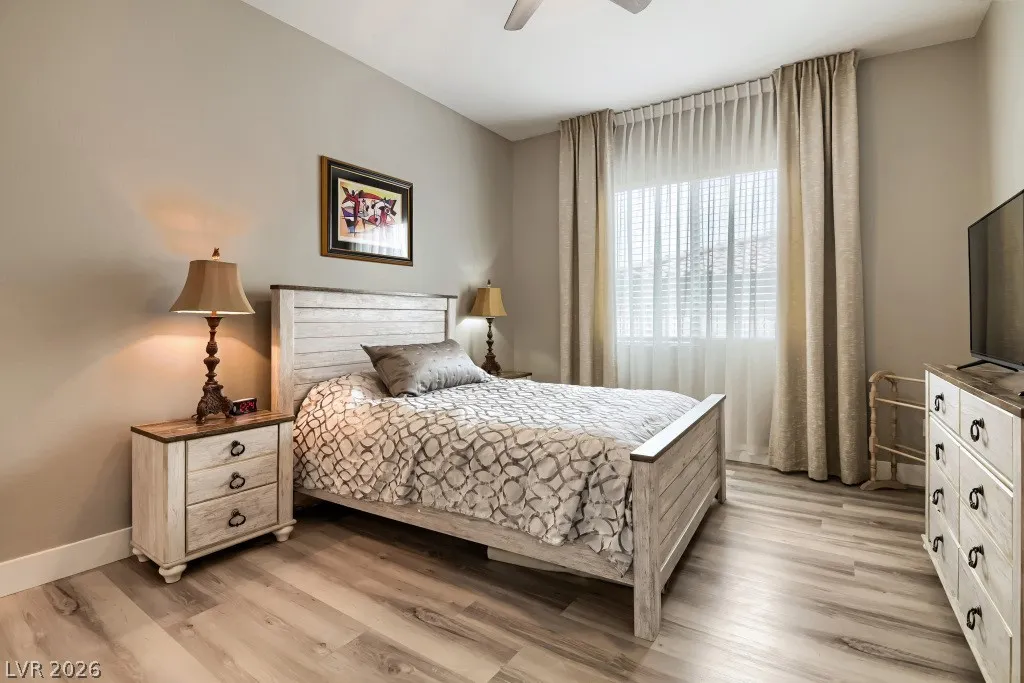
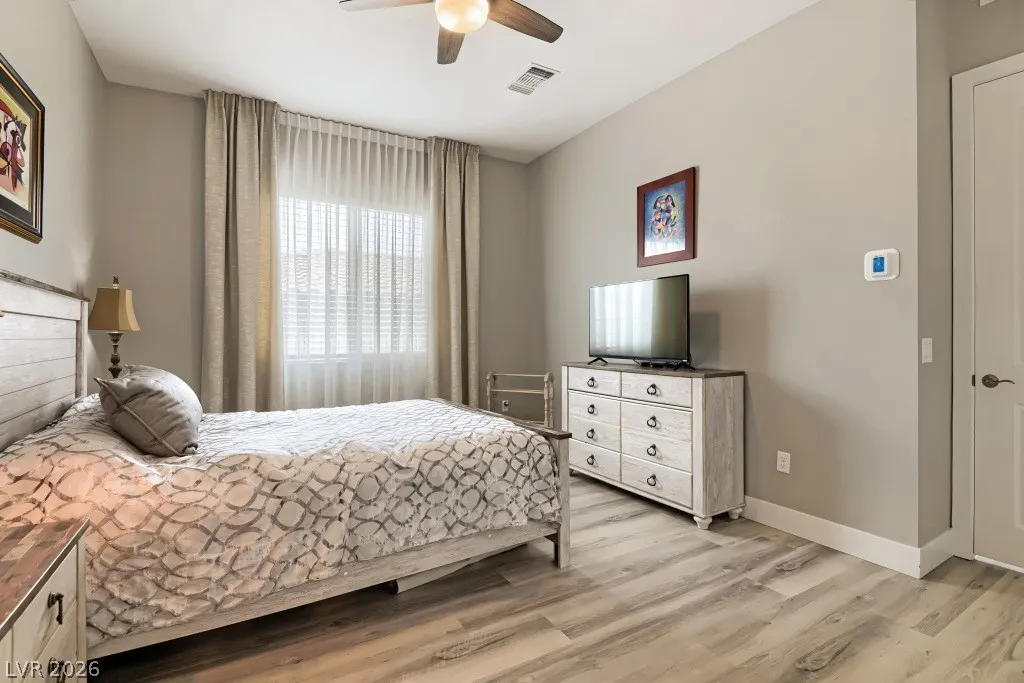
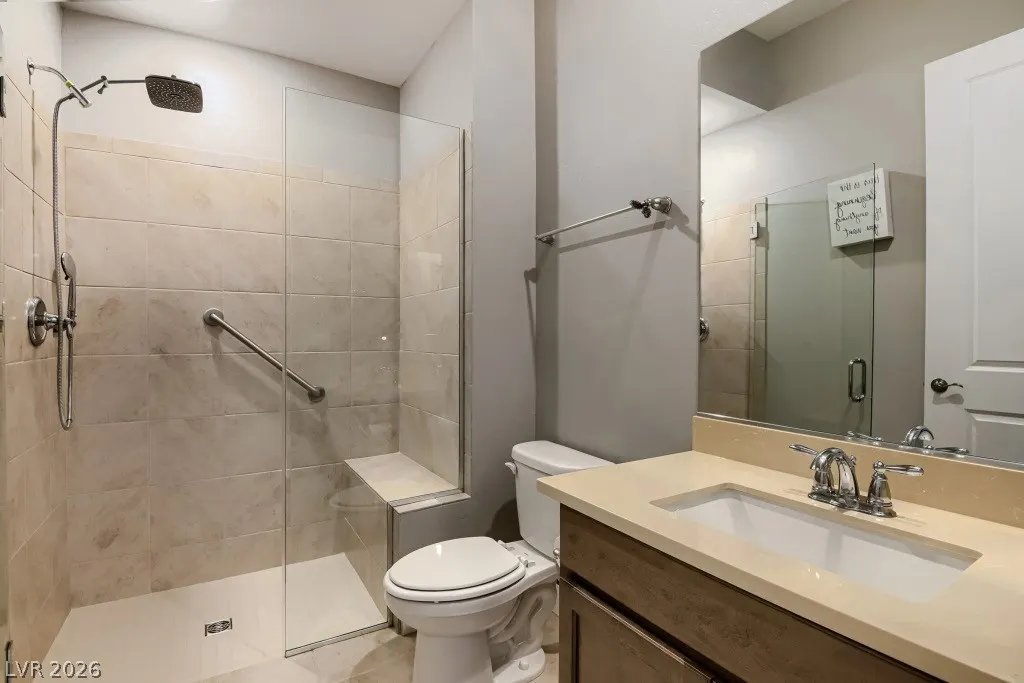
Address
52 Thorn Creek Street, Henderson, NV
Price
$ 949,010
Property Attributes
- MLS#2812919
- TypeSingle Family
- Listing Status Active
- CountyClark
- CityHenderson
- NeighborhoodRainbow Canyon Parcel C-4 Phase 2
- Zip89011
- Style
- Year Built2024
- Taxes$ 2065
- Price$ 949,010
- Bedrooms3
- Full Bathrooms3
- Half Bathrooms0
- Sqr Footage2549
- Lot Size0.17 Acres
Data Source:
Greater Las Vegas MLS (GLVAR)
Property Description
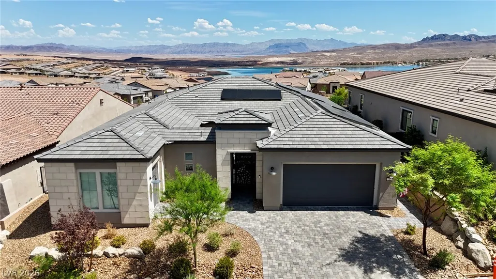
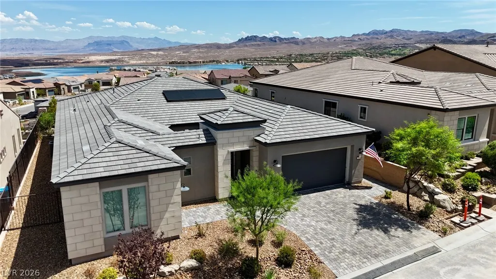
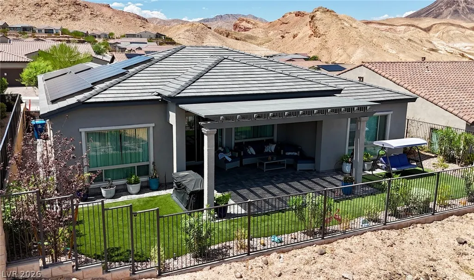
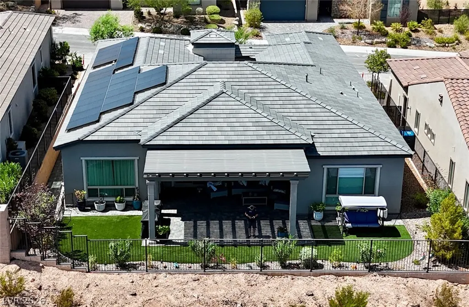
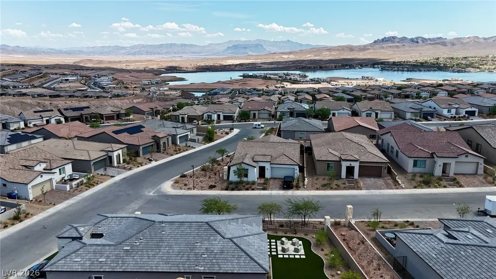
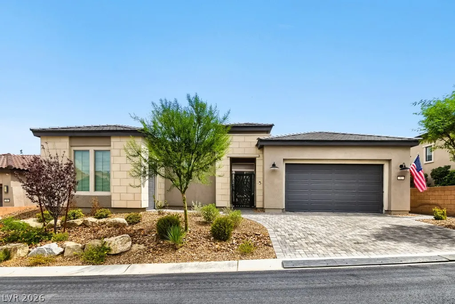
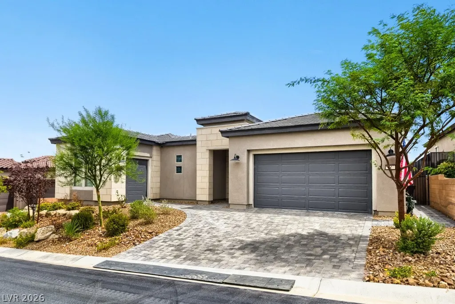
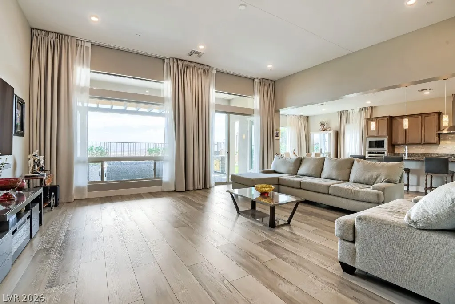
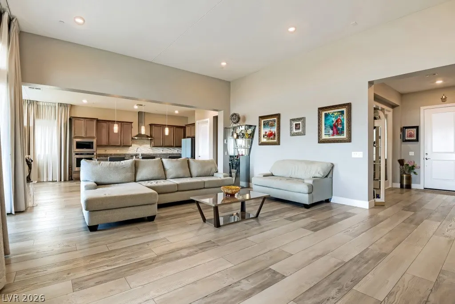
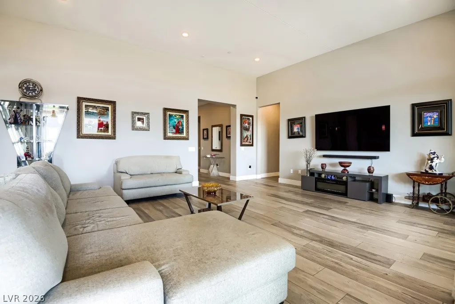
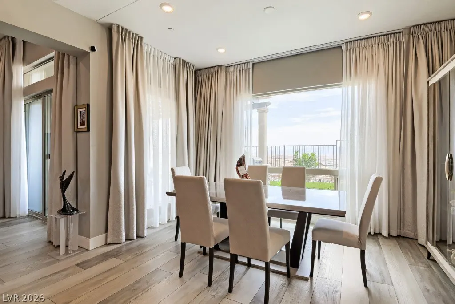
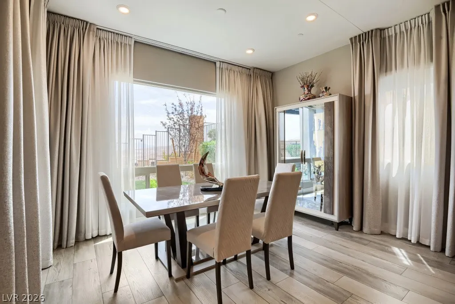
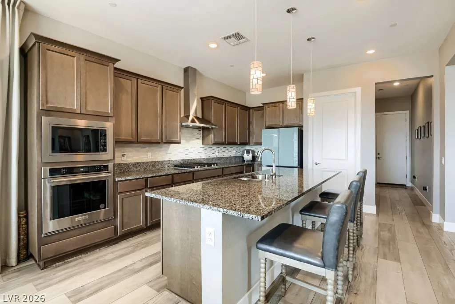
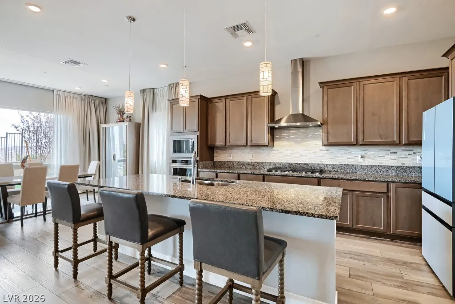
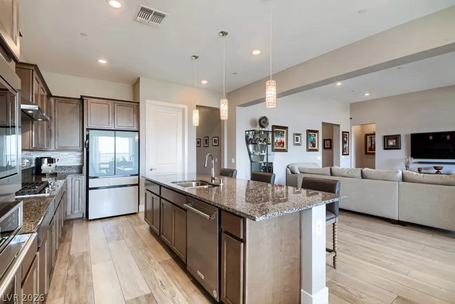
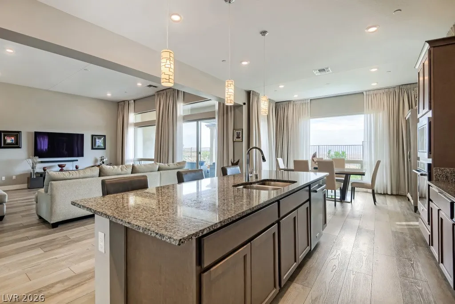
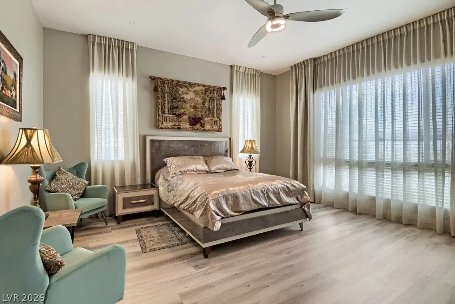
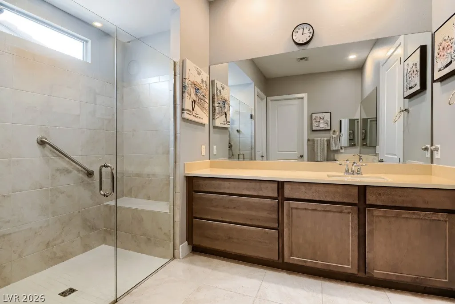
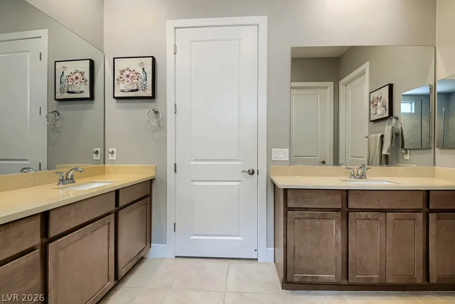
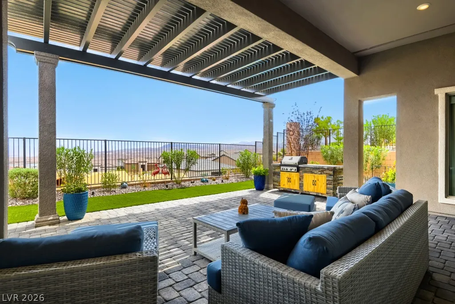
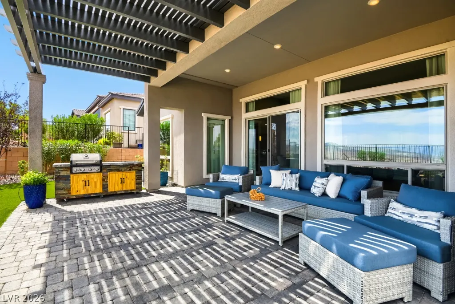
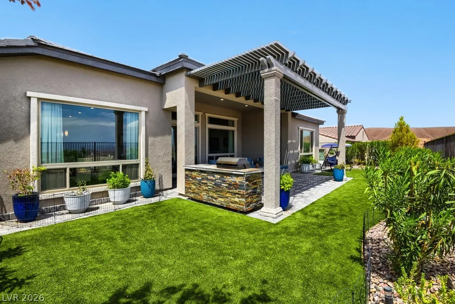
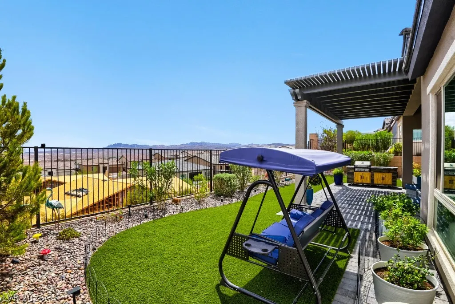
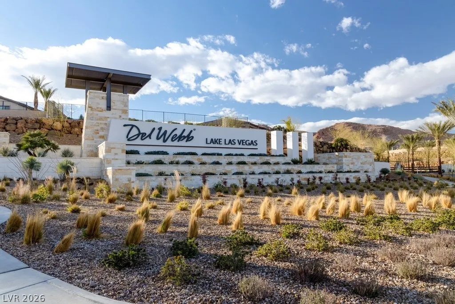
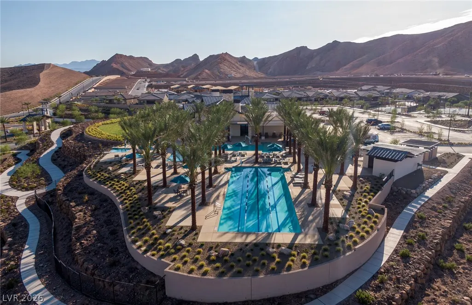
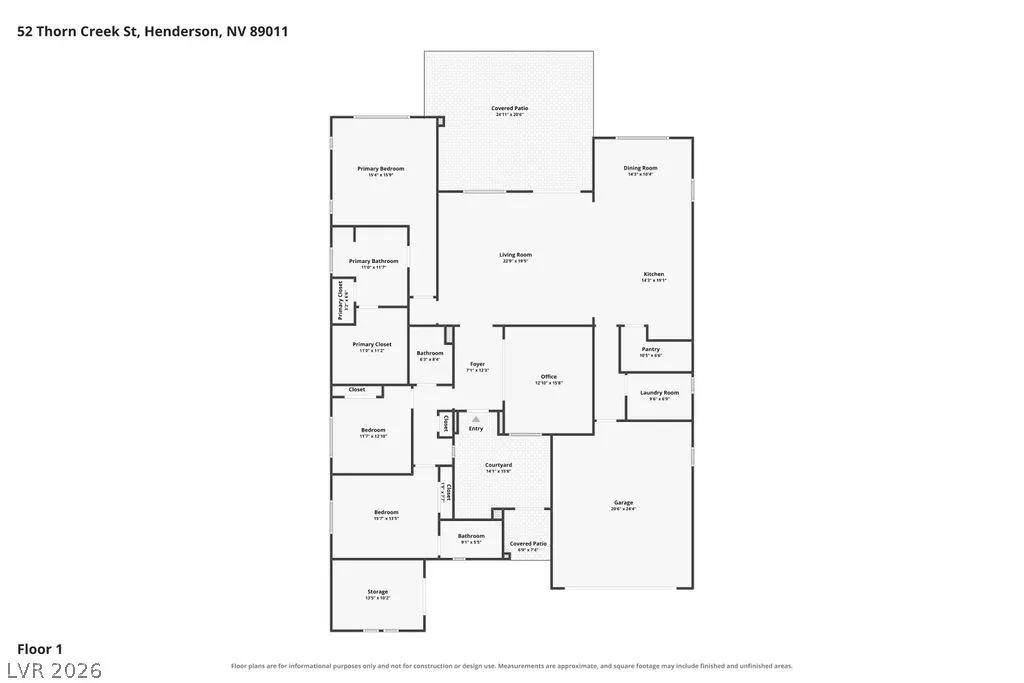
LAKE VIEW FROM your patio. Welcome to this beautifully designed single-story home in the gated Lake Las Vegas community of Del Webb a 55+ community. Built in 2024 and offering 2,549 sq. ft. of thoughtfully designed living space, this home features 3 bedrooms, 3 bathrooms and a den. A 2 car garage with a electric vehicle charger and a separate golf cart garage. The open-concept floor plan centers around an impressive great room with abundant natural light and seamless flow into the dining area and well-appointed kitchen, complete with a large island, pantry, and generous cabinetry. The primary suite offers a relaxing retreat with a spacious bedroom and beautifully finished bath. office has double french doors. Step outside to enjoy the covered patio and take in beautiful lake and mountain views. Additional highlights include tile roofing, solar, upgraded window coverings, and an oversized 7,405 sq. ft. lot. Located within the sought-after Lake Las Vegas community, this home combines modern construction, flexible living spaces, and a desirable setting just minutes from the lake, dining, recreation, and resort amenities.
| Elementary School | Middle School | High School |
|---|---|---|
| Josh Elementary School | Garrett Elton M. Middle School | Basic Academy High School |
| Price History | |
|---|---|
| 8/29/2026 | Listed $949,010 |
General Features
| Interior Features | Bedroom on Main Level,Ceiling Fan(s),Primary Downstairs,Window Treatments |
|---|---|
| Sewer | Public Sewer |
| Heating | Gas,High Efficiency,Solar |
| Cooling | Electric,High Efficiency |
| Utilities | Underground Utilities |
| Possession | Close Of Escrow |
| Roof | Tile |
| Appliances | Built-In Gas Oven,Double Oven,Dryer,Dishwasher,Gas Cooktop,Disposal,Gas Water Heater,Microwave,Refrigerator,Washer |
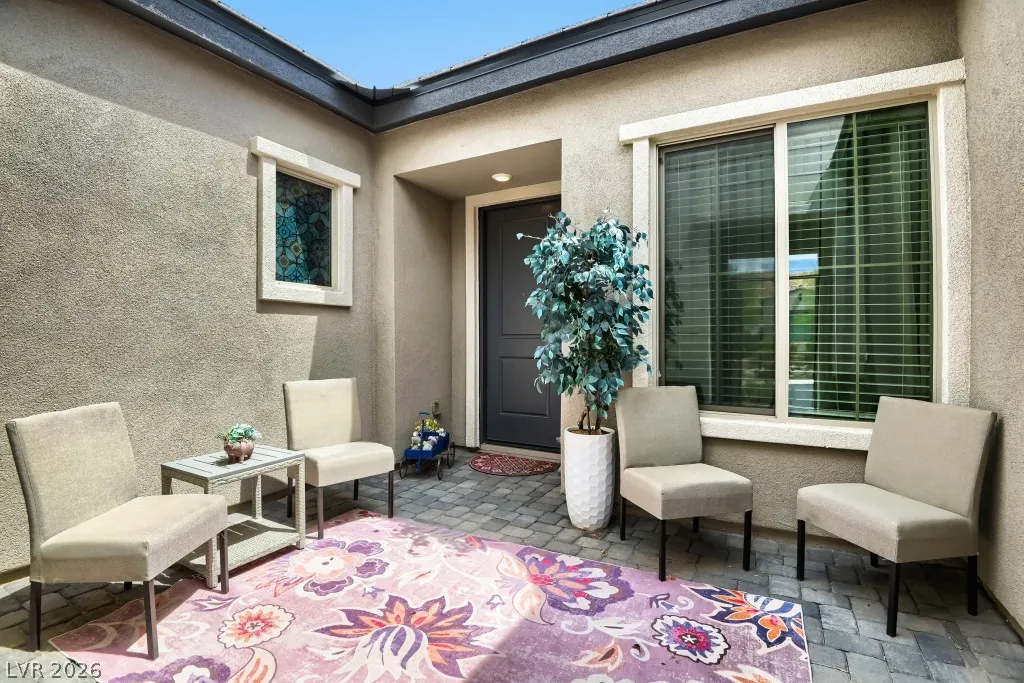
| Exterior Features | Barbecue,Courtyard,Handicap Accessible,Patio,Private Yard,Sprinkler/Irrigation |
| HOA | 235 |
| Garage Spaces | 3 |
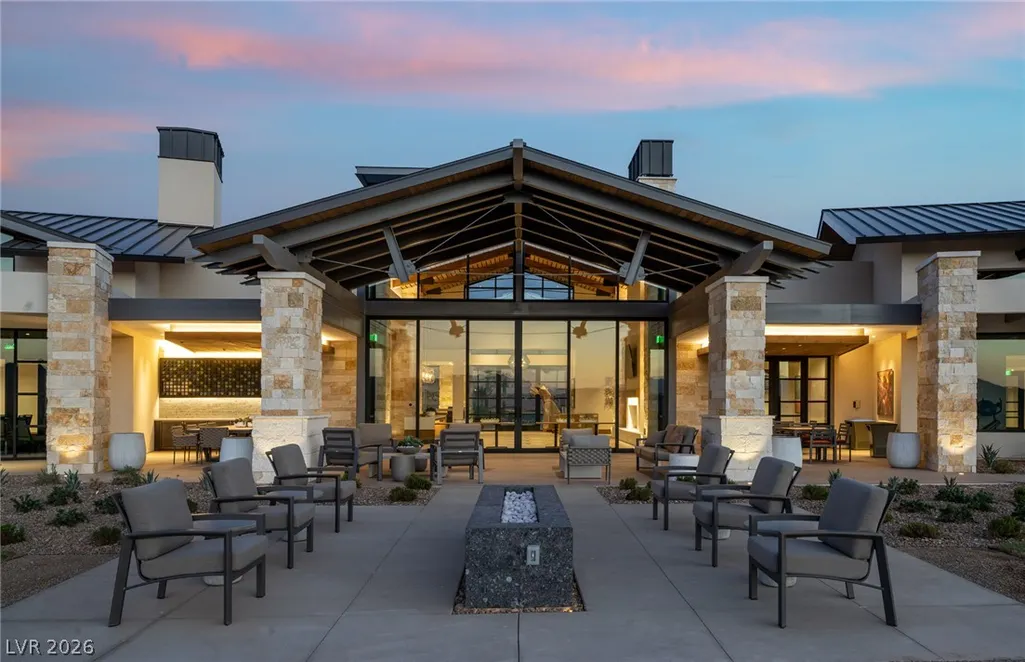
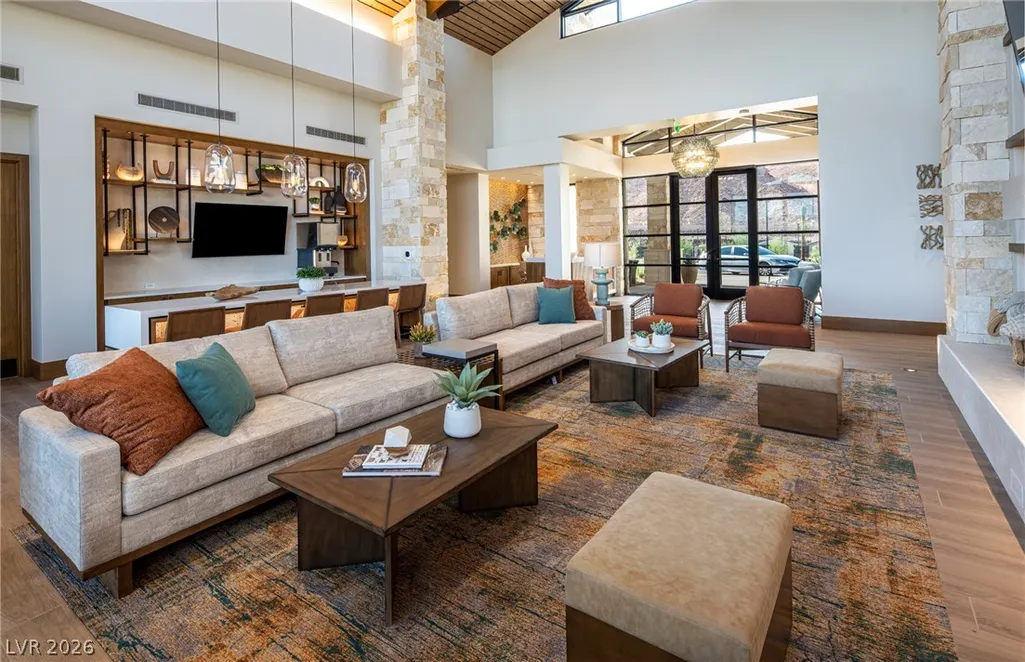
| Association Fee Includes | Association Management,Clubhouse,Maintenance Grounds,Recreation Facilities,Security |
| Patio/Porch Features | Covered,Patio |
| Architectural Style | One Story |
| Pool Features | Community |
| Security Features | Security System Owned,Controlled Access |
| Construction Materials | Brick,Frame,Stucco |
| Year Built | 2024 |
| Electric | 220 Volts in Garage |
| View | Lake,Mountain(s) |
| Stories | 1 |
| Property SubType | Single Family Residence |
| Percent Ownership | Single Family Residential |
| Community Features | Pool |
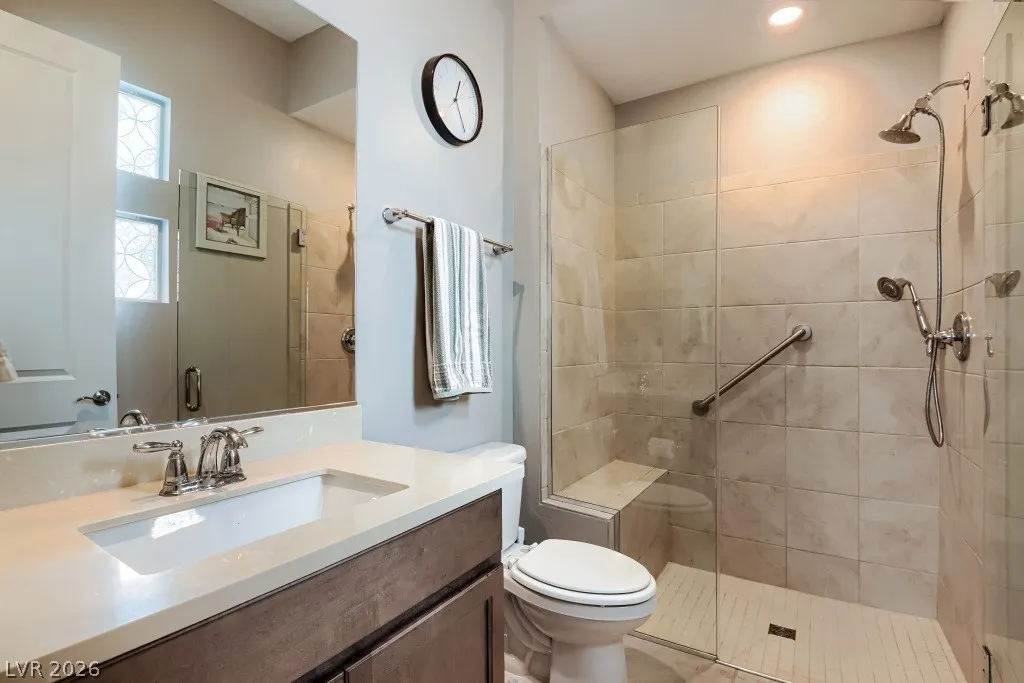
| Accessibility | Grab Bars,Low Pile Carpet,Low Threshold Shower,Accessibility Features |
| Additional Parcels Description | --- |
| Assoc Fee Paid Per | Monthly |
| County | Clark |
| Property Type | Residential |
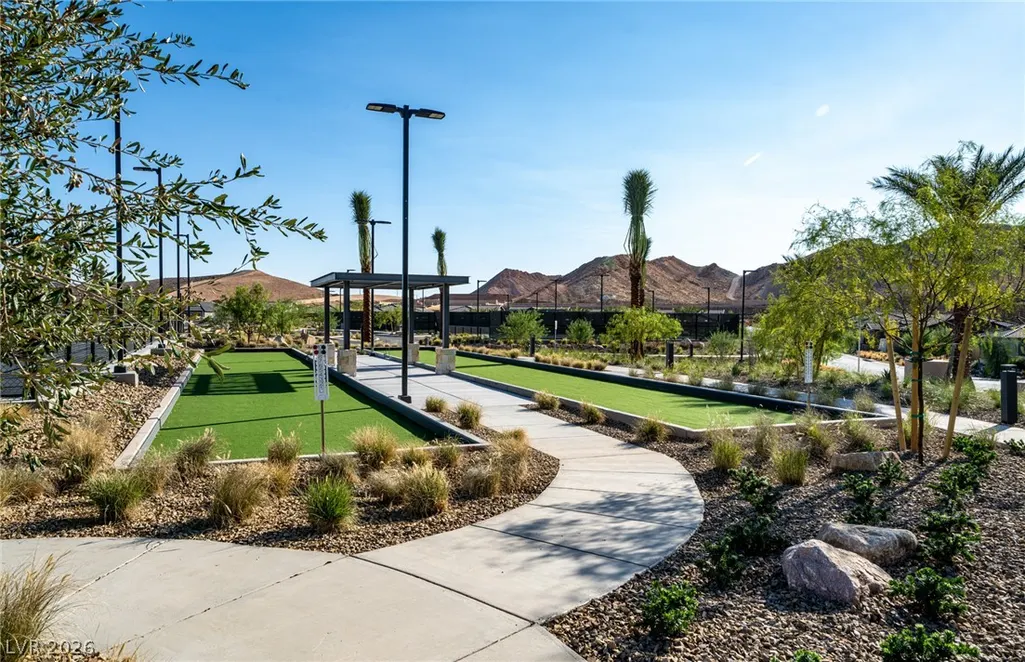
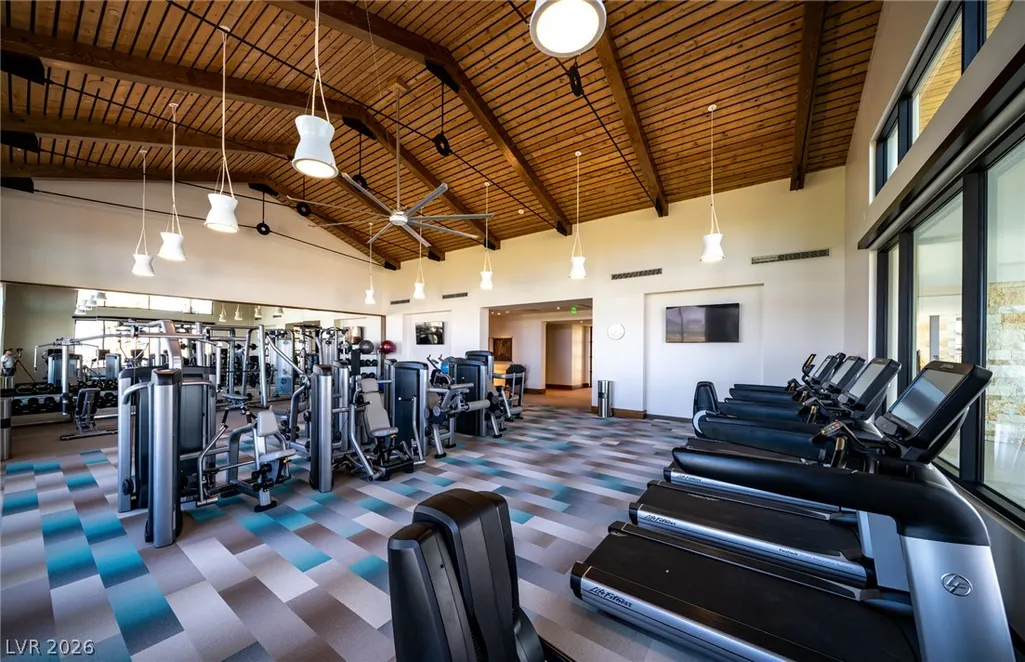
| Association Amenities | Clubhouse,Fitness Center,Gated,Pickleball,Pool,Racquetball,Spa/Hot Tub,Security,Tennis Court(s) |
| HOA / Comm Assn | Yes |
| Attached Garage | Yes |
| Energy Efficient | Windows,HVAC,Solar Panel(s) |
| Subdivision Name | Rainbow Canyon Parcel C-4 Phase 2 |
| Facing Direction | West |
| Garage Y/N | Yes |
| Total Rooms | 8 |
| Status | Active |
| Directions | I 95 to Galleria Dr head East to Lake Las Vegas Pkwy turn Left. to Sun Glaze Ave follow to Thorn Creek. Alternate Lake Mead to LLV Pkway left. |
| High School | Basic Academy |
| City | Henderson |
| Disclosures | Covenants/Restrictions Disclosure,RV Restriction(s) |
| Association Name | Lake Las Vegas |
| View Y/N | Yes |
| Senior Community Y/N | Yes |
| Zoning Description | Single Family |
| Lot Size Units | Acres |
| Lot Size Square Feet | 7405 |
| Elementary School | Josh, Stevens,Josh, Stevens |
| Year Built Details | RESALE |
| Tax Annual Amount | 2065 |
| Middle/Junior High School | Garrett Elton M. |
| Property Condition | Resale |
| Virtual Tour | https://unbranded.virtuance.com/listing/52-thorn-creek-st-henderson-nevada |
| Days on Market | 3 |
| Builder Name | Pulte |
| Standard Status | Active |
| Property Sub Type Additional | Single Family Residence |
| PostalCity | Henderson |
Interior Features
| Flooring | Luxury Vinyl Plank |
|---|---|
| Furnished Y/N | Unfurnished |
| Air Conditioning Y/N | Yes |
| Heating Y/N | Yes |
| Window Features | Blinds,Low-Emissivity Windows,Window Treatments |
| Full Baths | 3 |
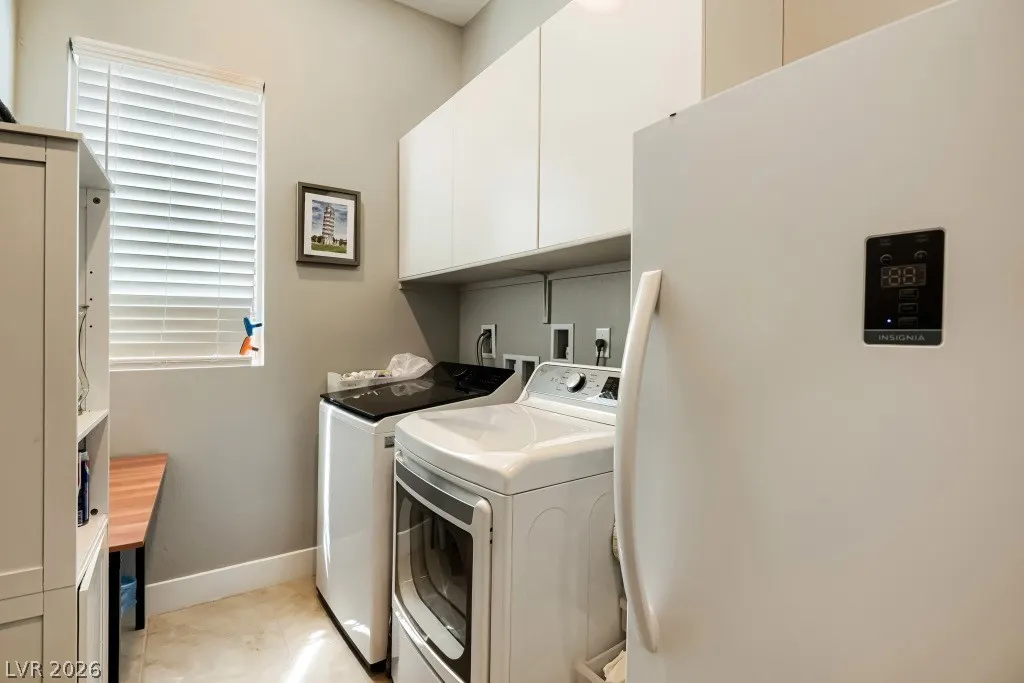
| Laundry Features | Gas Dryer Hookup,Main Level,Laundry Room |
| Total Bedrooms | 3 |
| Total Baths | 3 |
| Bedrooms Possible | 4 |
Exterior Features
| Fencing | Block,Back Yard,Wrought Iron |
|---|---|
| Parking Features | Attached,Exterior Access Door,Garage,Golf Cart Garage,Garage Door Opener,Inside Entrance,Private |
| Lot Features | Back Yard,Drip Irrigation/Bubblers,Desert Landscaping,Sprinklers In Front,Landscaped,Synthetic Grass,Trees,< 1/4 Acre |
| Water Source | Public |
| Lot Size Area | 0.17 |
| Building Area Total | 2549 |
| Lot Size Acres | 0.17 |
| Builder Model | Journey |
| Horse Amenities | None |
Amenities
- Foreclosure
- Views
- Short Sale
- New Construction
- Adult 55+
- Lease To Own
- No HOA Fees
- Furnished
- Primary On Main
- Air Conditioning
- Seller Finance
- Green
- Fixer Upper
- Horse
- Golf
- Fireplace
- Deck
- Garage
- Basement
- Pool
Property vs Single Family Average in 89011
Price
Taxes
Year Built



