

Price Reduction - Views



Address
4140 Royal Melody Court, Las Vegas, NV
Price
$ 745,000
Property Attributes
- MLS#2813008
- TypeSingle Family
- Listing Status Active
- CountyClark
- CityLas Vegas
- NeighborhoodStonegate
- Zip89135
- Style
- Year Built2021
- Taxes$ 5633
- Price$ 745,000
- Bedrooms5
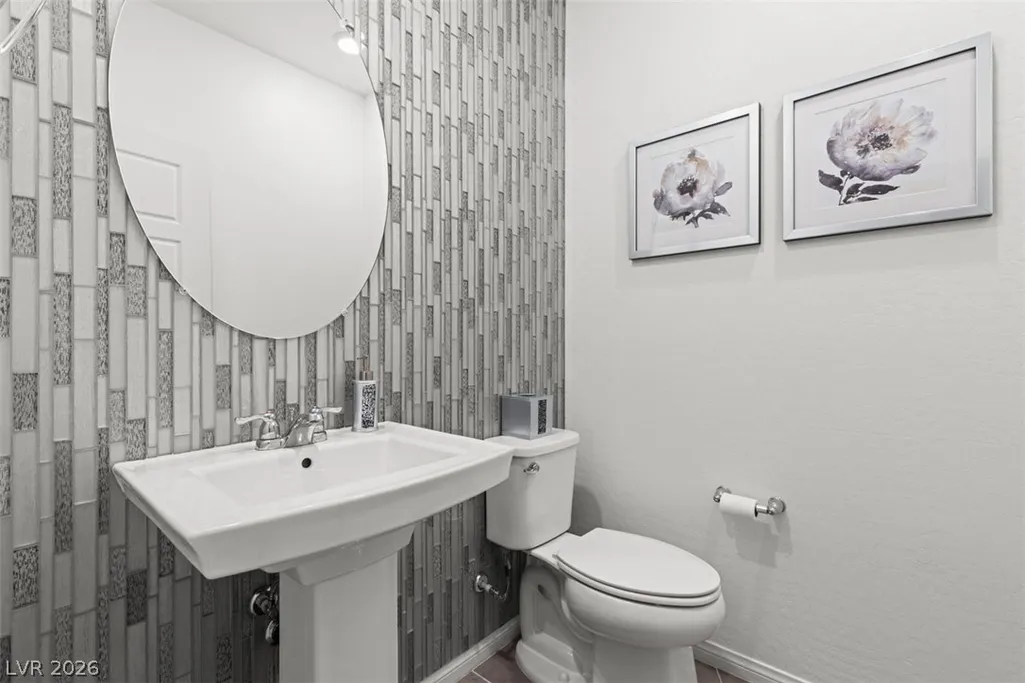
- Full Bathrooms2
- Half Bathrooms1
- Sqr Footage2454
- Lot Size0.09 Acres
Data Source:
Greater Las Vegas MLS (GLVAR)
Property Description
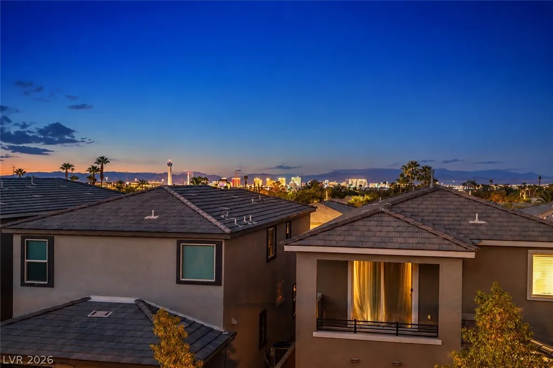
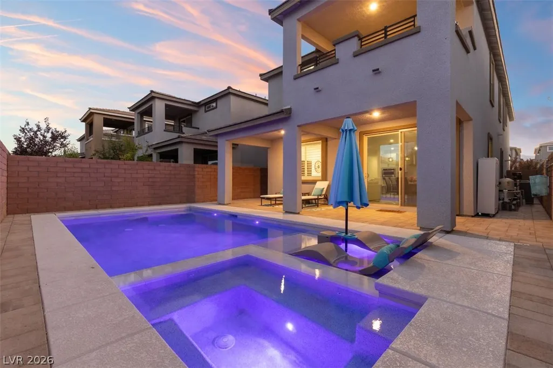
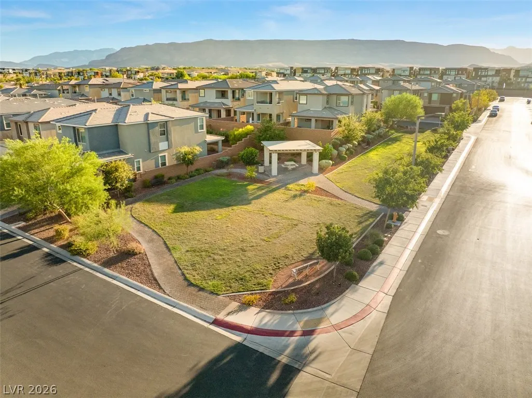
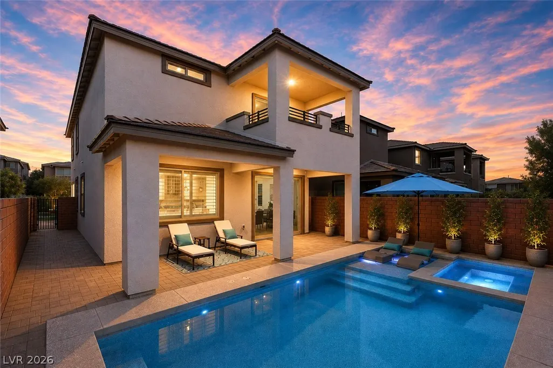
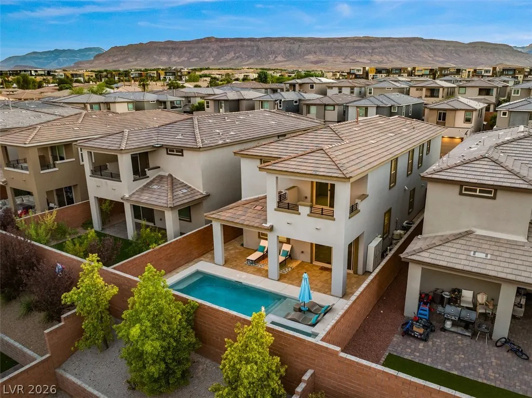
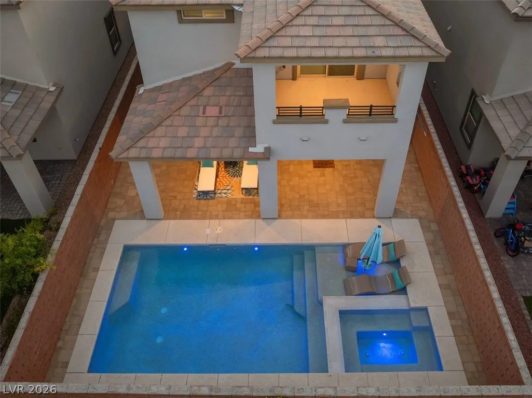
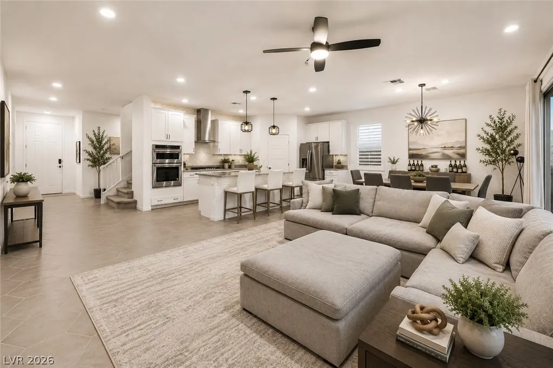
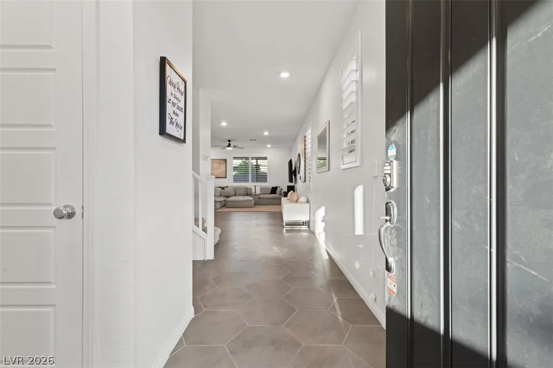
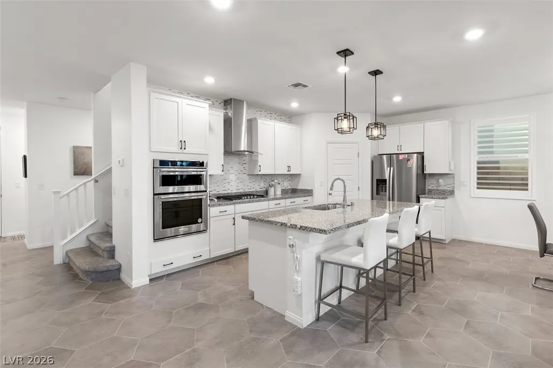
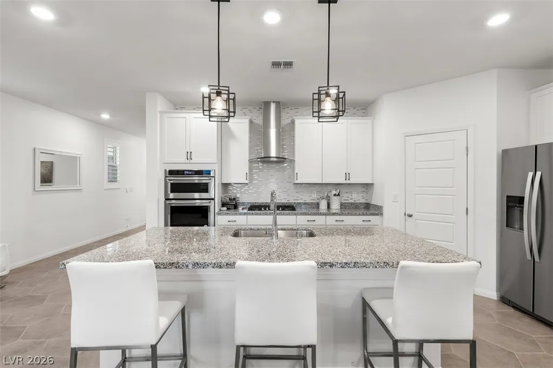
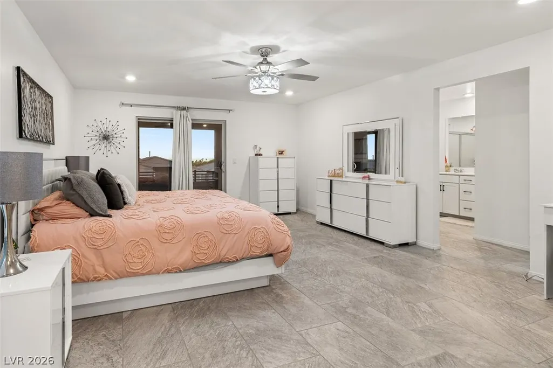
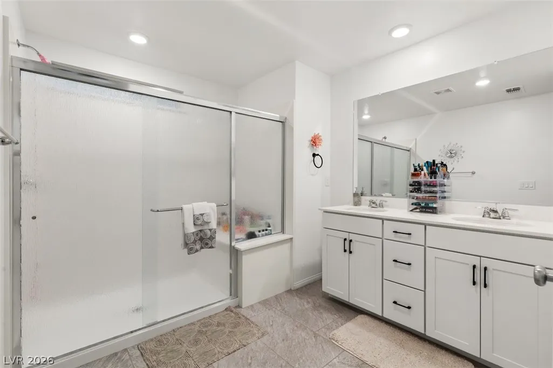
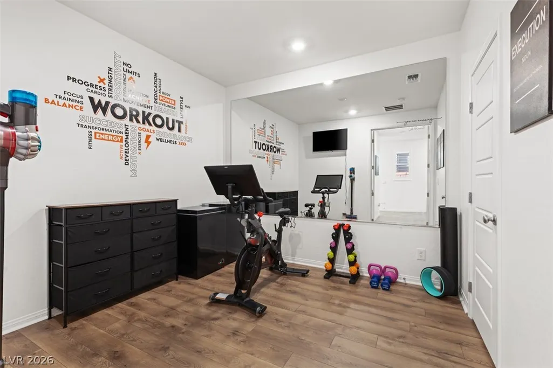
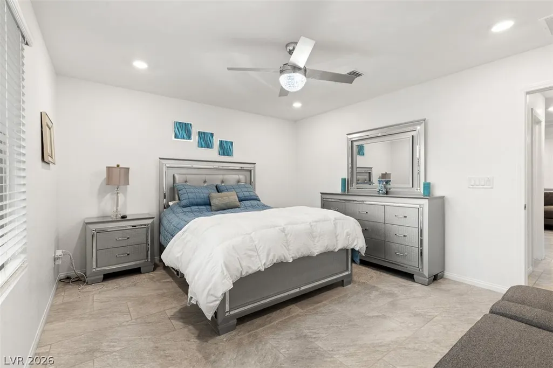
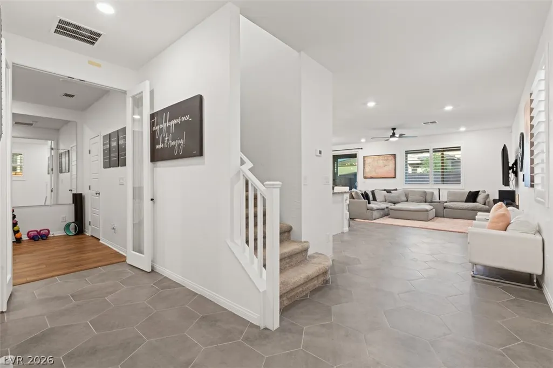
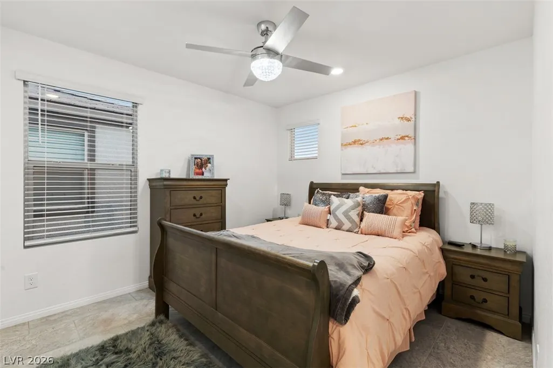
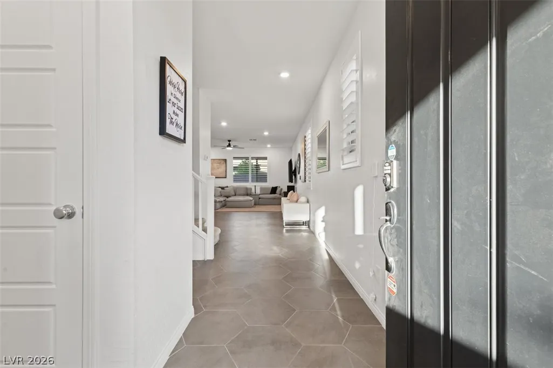
Welcome to this beautifully upgraded SUMMERLIN SOUTH 5-bedroom, 3-bath home w/ a Loft, offering 2,454 square feet in a desirable gated community. PROPERTY IS OFFERED FULLY FURNISHED!!! Home features a newly installed sparkling Pool and Spa with custom wet decking and beach entry! Designed for both everyday living and entertaining, this open-concept floor plan features a spacious great room, chef-inspired kitchen with a gas cooktop, built-in oven and microwave, and abundant natural light throughout. The flexible downstairs bedroom is currently configured as a private den with elegant double doors and a large walk-in closet, making it ideal for a home office, guests, or multigenerational living. Upstairs, you’ll find a spacious loft perfect for a second living area, game room, or media space. The luxurious primary suite opens to a private balcony where you can enjoy breathtaking Las Vegas Strip and city views. Recent upgrades include brand-new tile flooring throughout both levels, plantation shutters, and a stunning newly built resort-style pool and spa that creates the ultimate backyard retreat. Built in 2021 with a tankless water heater and a 2-car garage, this move-in-ready home offers the lifestyle buyers are searching for. Live in Summerlin with quick access to the 215 Beltway, Downtown Summerlin, Red Rock Canyon, world-class shopping, dining, parks, and miles of walking trails. This exceptional home combines luxury, location, and modern upgrades in one of Las Vegas’ most sought-after master-planned communities. This property can also be sold fully furnished if needed. Please Schedule your private showing today !!
| Elementary School | Middle School | High School |
|---|---|---|
| Abston Elementary School | Fertitta Frank & Victoria Middle School | Durango High School |
| Price History | |
|---|---|
| 8/28/2026 | Listed $759,990 |
| 9/5/2026 | 2$745,000 |
General Features
| Interior Features | Bathroom on Main Level,Half Bath on Main Level,Window Treatments |
|---|---|
| Sewer | Public Sewer |
| Heating | Central,Gas |
| Cooling | Central Air,Electric |
| Utilities | Cable Available |
| Possession | Close Of Escrow |
| Roof | Tile |
| Appliances | Dishwasher,Gas Cooktop,Disposal,Microwave,Refrigerator |
| Exterior Features | Balcony |
| HOA | 57 |
| Garage Spaces | 2 |
| Association Fee Includes | Association Management |
| Patio/Porch Features | Balcony |
| Architectural Style | Two Story |
| Pool Features | Heated,In Ground,Private,Pool/Spa Combo |
| Private Pool | Yes |
| Construction Materials | Block,Stucco,Drywall |
| Year Built | 2021 |
| Electric | Photovoltaics None |
| View | City,Strip View |
| Stories | 2 |
| Property SubType | Single Family Residence |
| Percent Ownership | Single Family Residential |
| Additional Parcels Description | --- |
| Assoc Fee Paid Per | Monthly |
| County | Clark |
| Property Type | Residential |
| Association Amenities | Gated |
| HOA / Comm Assn | Yes |
| Attached Garage | Yes |
| Subdivision Name | Stonegate |
| Facing Direction | West |
| Garage Y/N | Yes |
| Total Rooms | 8 |
| Status | Active |
| Directions | From 215; exit Town Center and head South. Turn LT on Flamingo. Then immediate RT on Cobblestone Path. LT on Glowing Dawn, RT on Royal Melody |
| High School | Durango |
| City | Las Vegas |
| Disclosures | Covenants/Restrictions Disclosure |
| Association Name | Summerlin |
| View Y/N | Yes |
| Zoning Description | Single Family |
| Lot Size Units | Acres |
| Lot Size Square Feet | 3920 |
| Spa Features | In Ground |
| Elementary School | Abston, Sandra B,Abston, Sandra B |
| Year Built Details | RESALE |
| Tax Annual Amount | 5633 |
| Middle/Junior High School | Fertitta Frank & Victoria |
| Property Condition | Resale |
| Virtual Tour | https://www.propertypanorama.com/instaview/las/2805260 |
| Days on Market | 23 |
| Standard Status | Active |
| Property Sub Type Additional | Single Family Residence |
| PostalCity | Las Vegas |
Interior Features
| Flooring | Carpet,Tile |
|---|---|
| Furnished Y/N | Partially |
| Air Conditioning Y/N | Yes |
| Heating Y/N | Yes |
| Window Features | Blinds |
| Full Baths | 1 |
| Half Baths | 1 |
| 3/4 Baths | 1 |
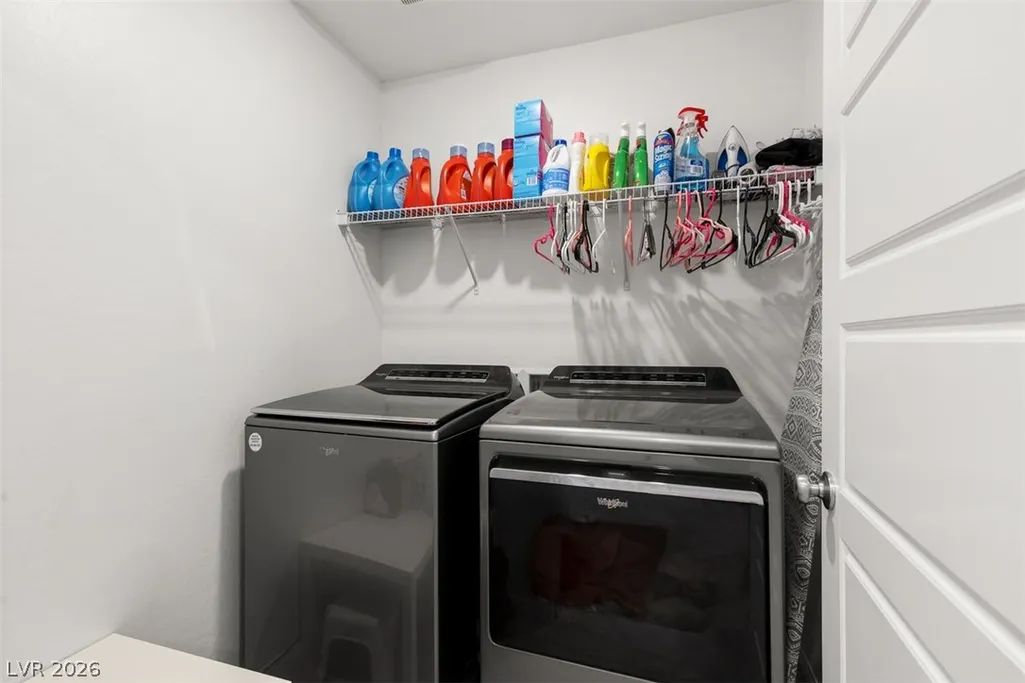
| Laundry Features | Gas Dryer Hookup,Upper Level |
| Total Bedrooms | 5 |
| Total Baths | 3 |
| Bedrooms Possible | 6 |
Exterior Features
| Fencing | Block,Back Yard |
|---|---|
| Parking Features | Attached,Finished Garage,Garage,Inside Entrance |
| Lot Features | Desert Landscaping,Landscaped,< 1/4 Acre |
| Water Source | Public |
| Lot Size Area | 0.09 |
| Spa | Yes |
| Building Area Total | 2454 |
| Lot Size Acres | 0.09 |
| Horse Amenities | None |
Amenities
- Foreclosure
- Views
- Short Sale
- New Construction
- Adult 55+
- Lease To Own
- No HOA Fees
- Furnished
- Primary On Main
- Air Conditioning
- Seller Finance
- Green
- Fixer Upper
- Horse
- Golf
- Fireplace
- Deck
- Garage
- Basement
- Pool
Property vs Single Family Average in 89135
Price
Taxes
Year Built



