

Primary on Main




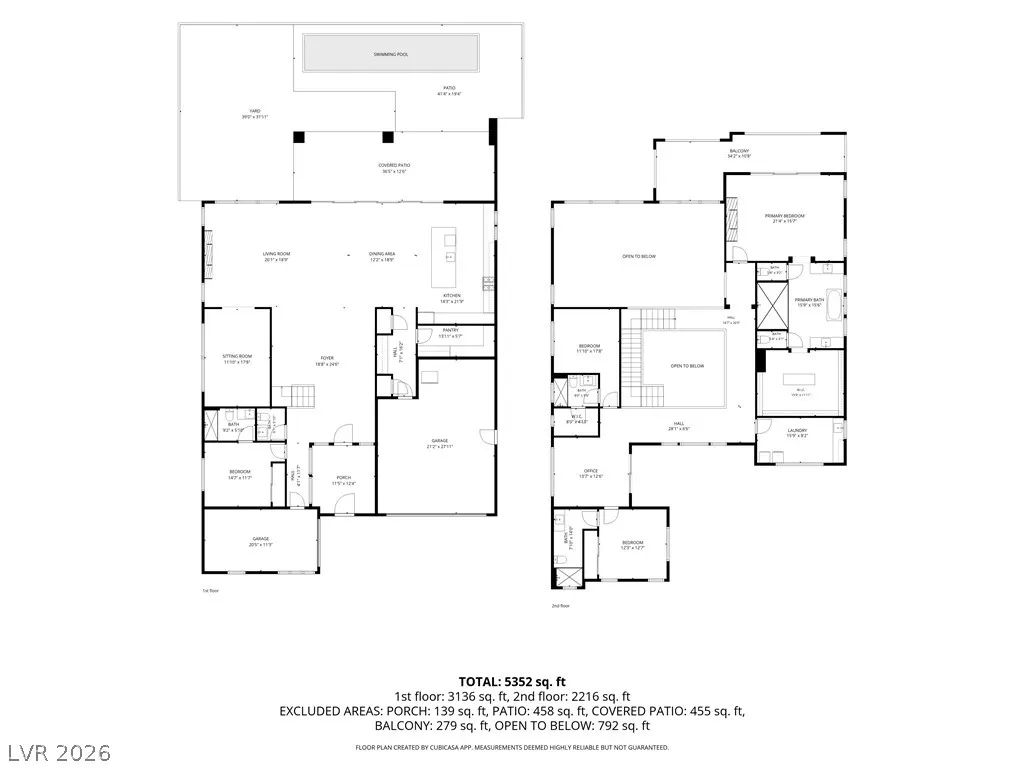
Address
5216 Fading Sunset Drive, Las Vegas, NV
Price
$ 3,349,950
Property Attributes
- MLS#2815907
- TypeSingle Family
- Listing Status Active
- CountyClark
- CityLas Vegas
- NeighborhoodSummerlin Village 16 Parcels Abcde-Village 1
- Zip89135
- Style
- Year Built2020
- Taxes$ 12058
- Price$ 3,349,950
- Bedrooms4
- Full Bathrooms4
- Half Bathrooms1
- Sqr Footage4445
- Lot Size0.17 Acres
Data Source:
Greater Las Vegas MLS (GLVAR)
Property Description
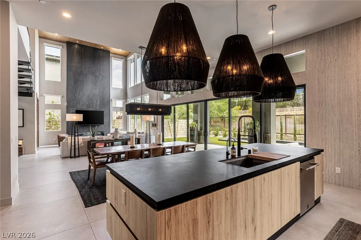
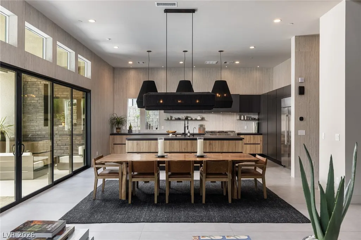
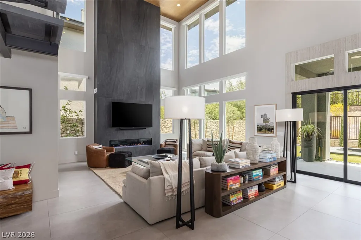
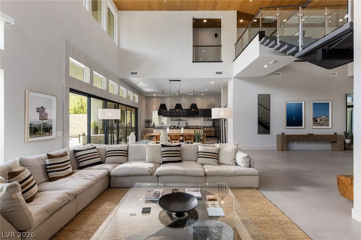
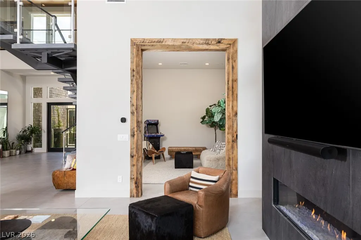
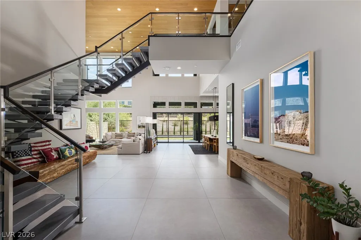
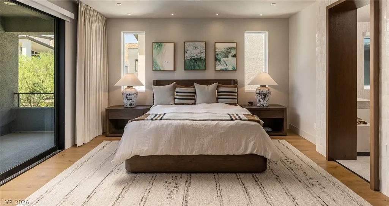
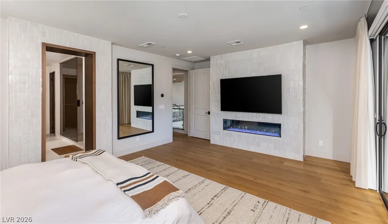
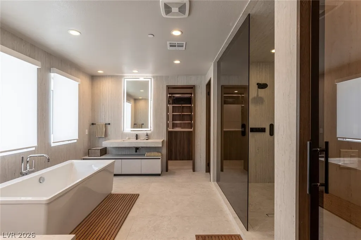
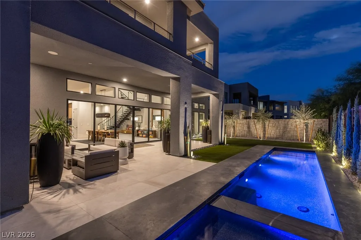
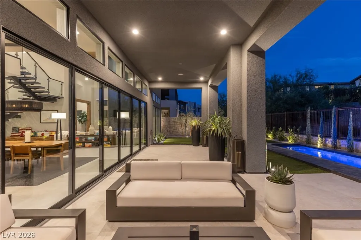
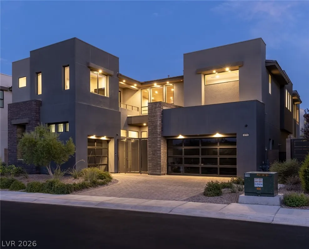
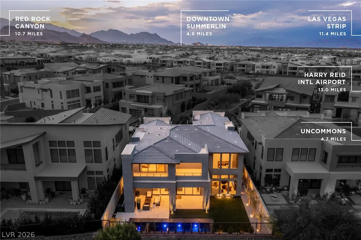
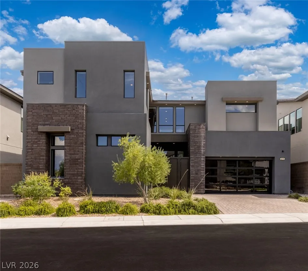
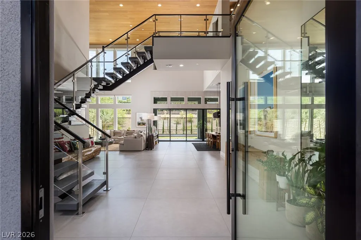
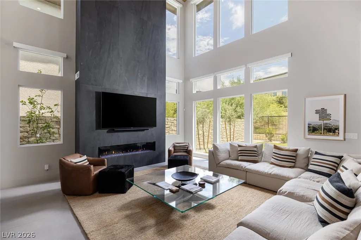
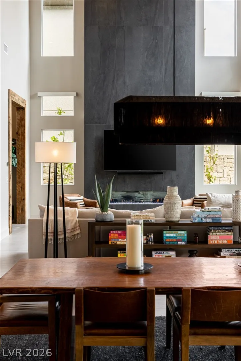
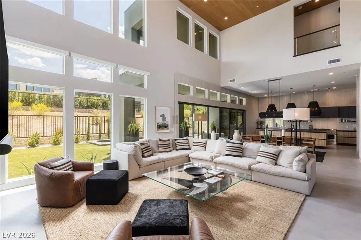
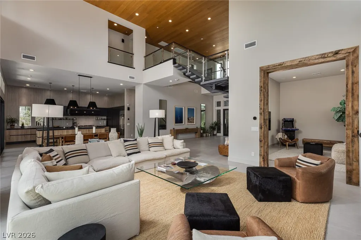
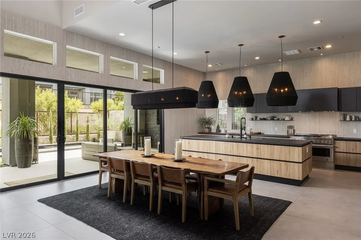
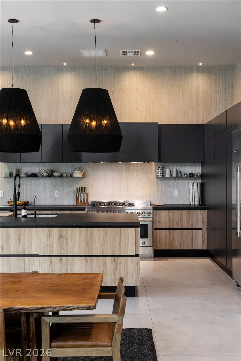
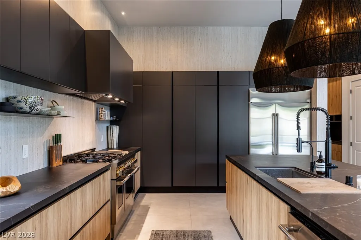
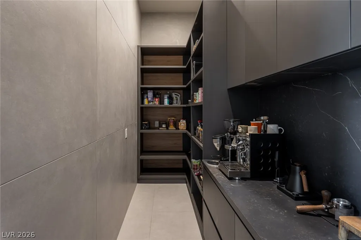
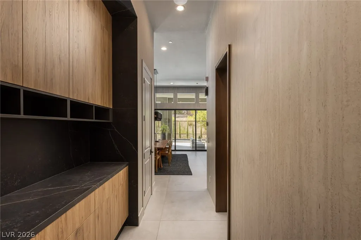
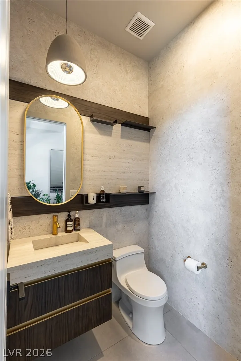
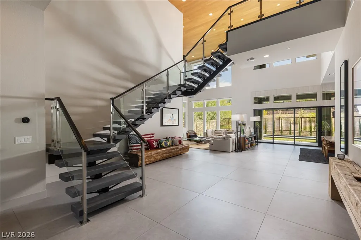
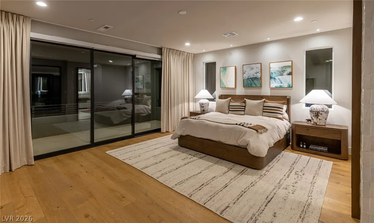
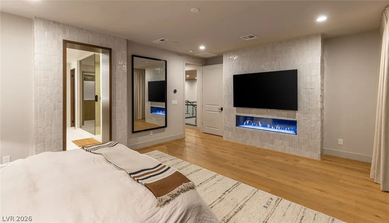
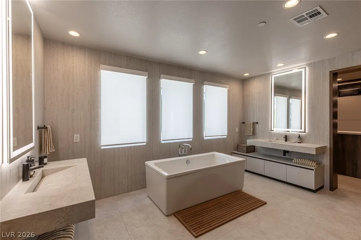
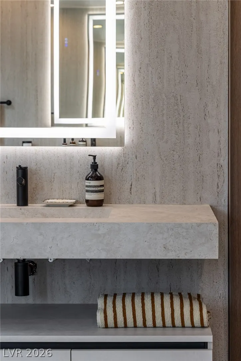
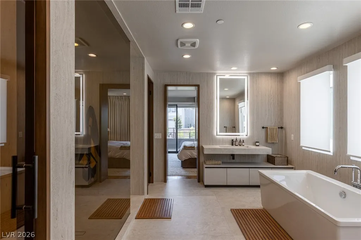
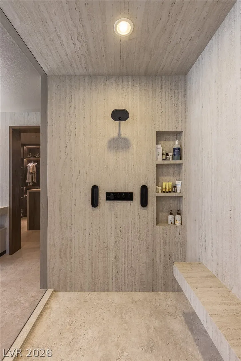
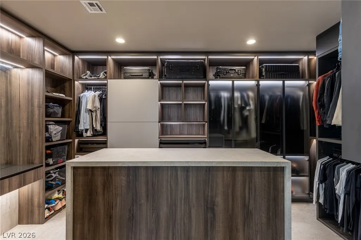
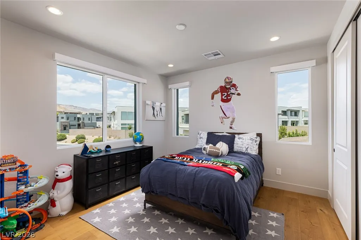
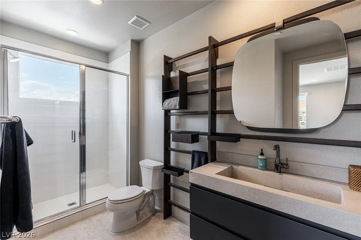
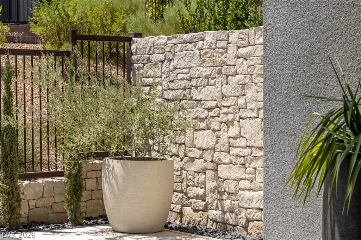
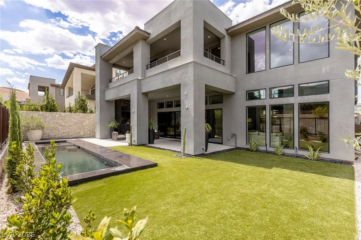
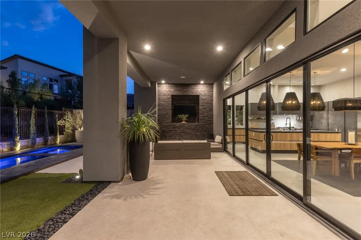
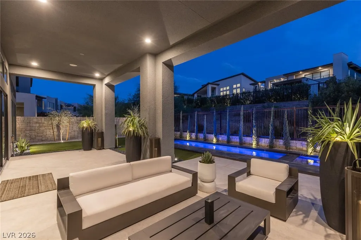
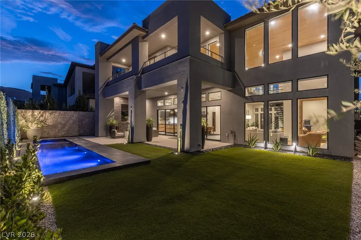
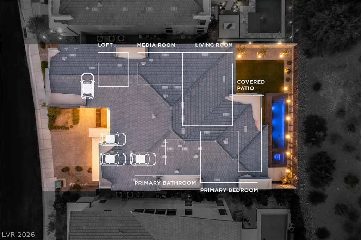
Craftsmanship and materiality take precedence over excess at 5216 Fading Sunset Drive, a curated expression of modern desert living named for the light it was built to catch. A sculptural pivot door and glass-railed spine staircase reveal living spaces anchored by a Scavolini-designed kitchen with a walk-in pantry and thoughtfully integrated drop zone. A hand-laid Unik Parquet ceiling soars two stories above the entry and living room, its rich grain echoed in the hardwood flooring upstairs, while large-format Italian porcelain, handmade zellige tile, and Dekton surfaces form a refined material palette throughout. The primary retreat is complemented by a bespoke dressing room, where tailored millwork and layered lighting elevate the daily ritual. Beyond, a PebbleTec pool and spa, limestone-clad walls, and shaded terraces hold the desert’s last light. This is Mesa Ridge, where scale and intention exist in equal measure, an address crafted without compromise.
| Elementary School | Middle School | High School |
|---|---|---|
| Abston Elementary School | Fertitta Frank & Victoria Middle School | Durango High School |
| Price History | |
|---|---|
| 9/3/2026 | Listed $3,349,950 |
General Features
| Interior Features | Bedroom on Main Level,Window Treatments |
|---|---|
| Sewer | Public Sewer |
| Heating | Central,Gas |
| Cooling | Central Air,Electric,2 Units |
| Utilities | Underground Utilities |
| Possession | Close Of Escrow |
| Roof | Tile |
| Appliances | Dryer,Dishwasher,Disposal,Gas Range,Refrigerator,Washer |
| Exterior Features | Balcony,Barbecue,Patio,Private Yard,Fire Pit,Sprinkler/Irrigation |
| HOA | 65 |
| Garage Spaces | 3 |
| Association Fee Includes | Association Management,Recreation Facilities,Security |
| Patio/Porch Features | Balcony,Covered,Patio |
| Architectural Style | Two Story |
| Pool Features | Heated,In Ground,Private,Community |
| Private Pool | Yes |
| Security Features | Security System Owned,Fire Sprinkler System,Gated Community |
| Year Built | 2020 |
| Electric | Photovoltaics None |
| Stories | 2 |
| Property SubType | Single Family Residence |
| Community Features | Pool |
| Additional Parcels Description | --- |
| Assoc Fee Paid Per | Monthly |
| County | Clark |
| Property Type | Residential |
| Association Amenities | Clubhouse,Fitness Center,Playground,Park,Pool,Recreation Room,Security |
| HOA / Comm Assn | Yes |
| Attached Garage | Yes |
| Energy Efficient | Windows |
| Subdivision Name | Summerlin Village 16 Parcels Abcde-Village 1 |
| Facing Direction | North |
| Garage Y/N | Yes |
| Total Rooms | 5 |
| Status | Active |
| Directions | From Hualapai & Tropicana. West on Trop. South on Town Center. West on Mesa Park Dr to guard gate. Right on Gray Cliff Dr. Left on Fading Sunset Dr. Third house on right side. |
| High School | Durango |
| City | Las Vegas |
| Disclosures | Covenants/Restrictions Disclosure |
| Association Name | Summerlin South |
| Zoning Description | Single Family |
| Lot Size Units | Acres |
| Lot Size Square Feet | 7405 |
| Elementary School | Abston, Sandra B,Abston, Sandra B |
| Year Built Details | RESALE |
| Tax Annual Amount | 12058 |
| Middle/Junior High School | Fertitta Frank & Victoria |
| Property Condition | Resale |
| Virtual Tour | https://www.propertypanorama.com/instaview/las/2815907 |
| Days on Market | 10 |
| Standard Status | Active |
| Virtual Tour | https://youtu.be/gqoxhPlclSo |
| Property Sub Type Additional | Single Family Residence |
| PostalCity | Las Vegas |
Interior Features
| Flooring | Hardwood,Marble,Porcelain Tile,Tile |
|---|---|
| Furnished Y/N | Unfurnished |
| Total Fireplaces | 2 |
| Fireplace Features | Gas,Great Room,Primary Bedroom |
| Air Conditioning Y/N | Yes |
| Heating Y/N | Yes |
| Window Features | Double Pane Windows,Drapes,Window Treatments |
| Fireplace Y/N | Yes |
| Full Baths | 1 |
| Half Baths | 1 |
| 3/4 Baths | 3 |
| Laundry Features | Cabinets,Gas Dryer Hookup,Laundry Room,Sink,Upper Level |
| Total Bedrooms | 4 |
| Total Baths | 5 |
| Bedrooms Possible | 6 |
Exterior Features
| Fencing | Block,Back Yard,Wrought Iron |
|---|---|
| Parking Features | Attached,Exterior Access Door,Garage,Inside Entrance,Private |
| Lot Features | Drip Irrigation/Bubblers,Desert Landscaping,Fruit Trees,Landscaped,Synthetic Grass,Trees,< 1/4 Acre |
| Water Source | Public |
| Lot Size Area | 0.17 |
| Spa | Yes |
| Building Area Total | 4445 |
| Lot Size Acres | 0.17 |
| Horse Amenities | None |
Amenities
- Foreclosure
- Views
- Short Sale
- New Construction
- Adult 55+
- Lease To Own
- No HOA Fees
- Furnished
- Primary On Main
- Air Conditioning
- Seller Finance
- Green
- Fixer Upper
- Horse
- Golf
- Fireplace
- Deck
- Garage
- Basement
- Pool
Property vs Single Family Average in 89135
Price
Taxes
Year Built



