

Price Reduction - Views - Primary on Main








Address
8920 Carter Montgomery Avenue, Las Vegas, NV
Price
$ 379,999
Property Attributes
- MLS#2816240
- TypeSingle Family
- Listing Status Active
- CountyClark
- CityLas Vegas
- NeighborhoodWhitney Heights
- Zip89149
- Style
- Year Built2006
- Taxes$ 1468
- Price$ 379,999
- Bedrooms3
- Full Bathrooms3
- Half Bathrooms0
- Sqr Footage1354
- Lot Size0.04 Acres
Data Source:
Greater Las Vegas MLS (GLVAR)
Property Description
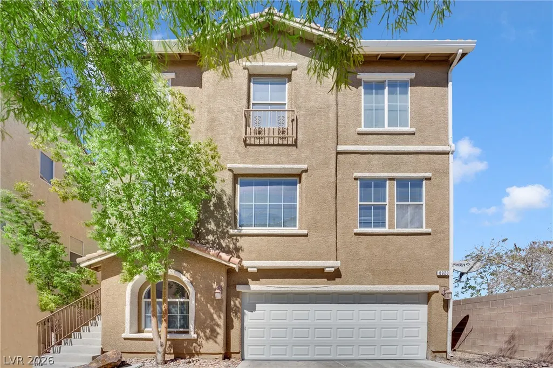
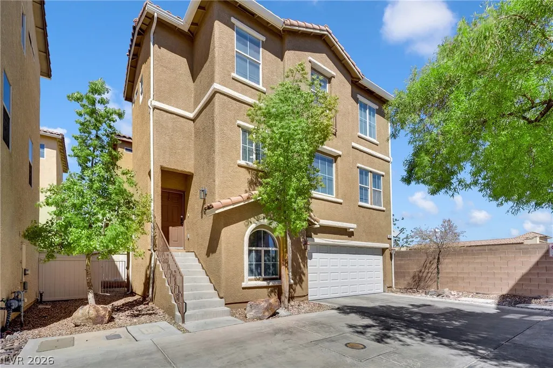
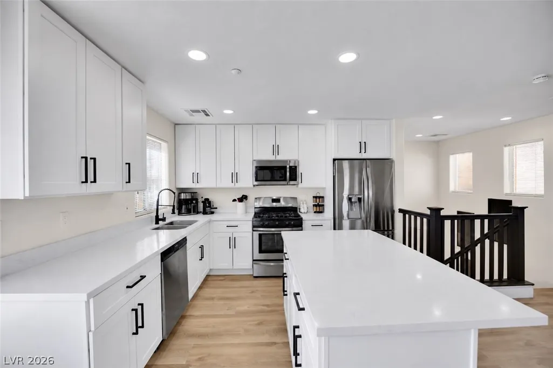
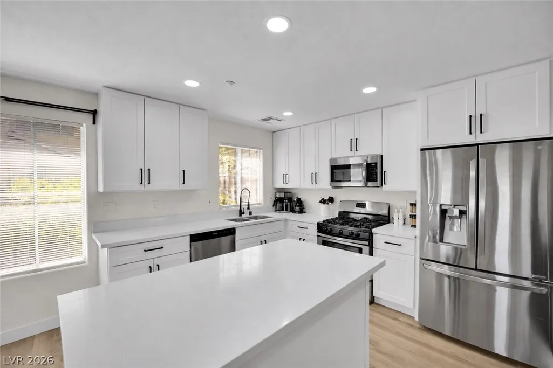
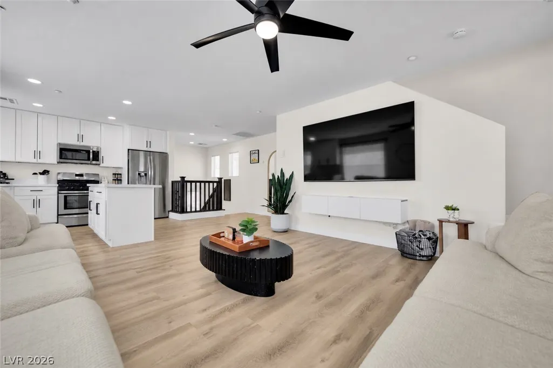
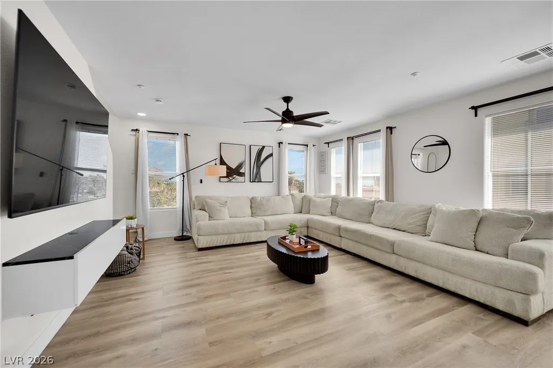
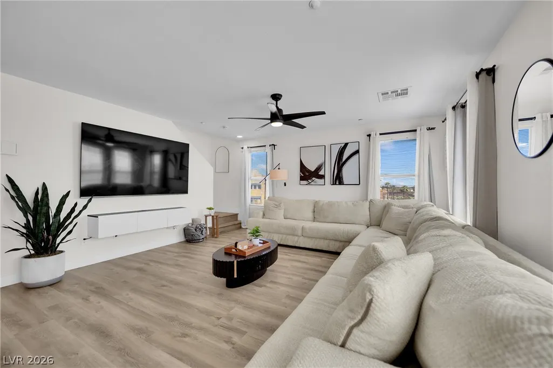
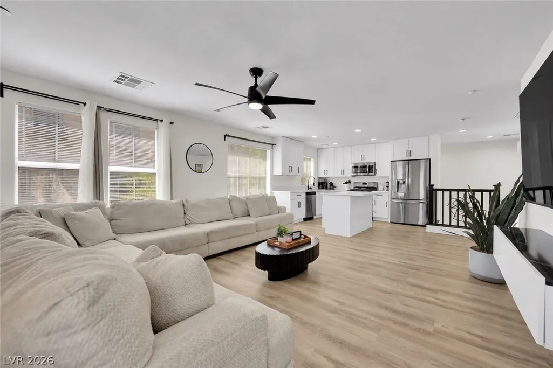
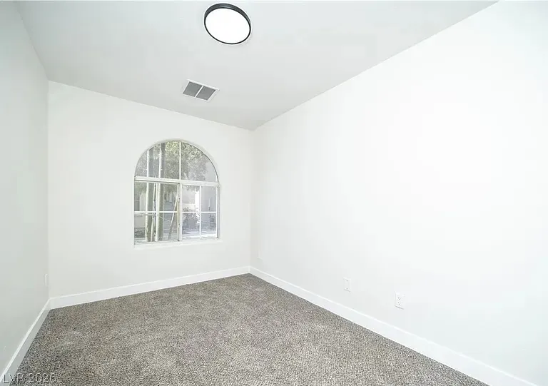
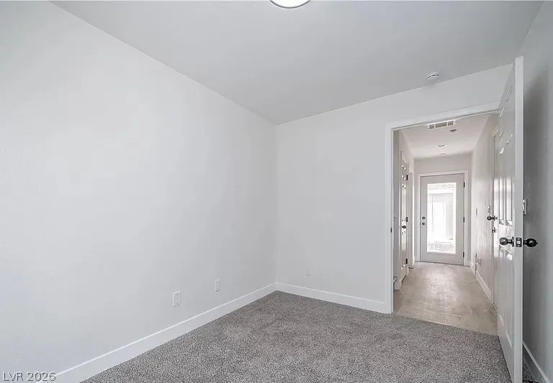
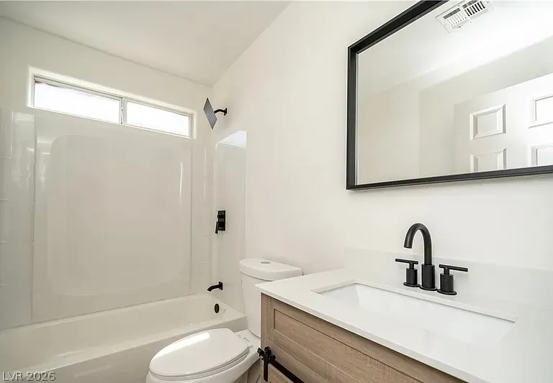
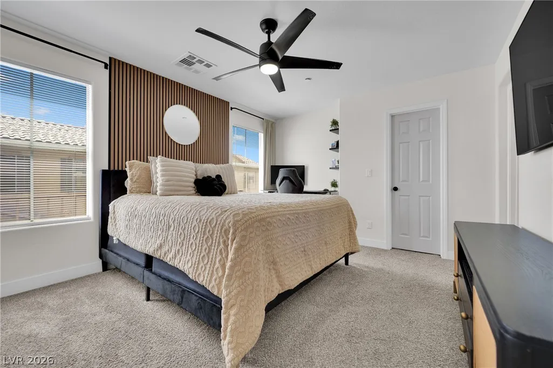
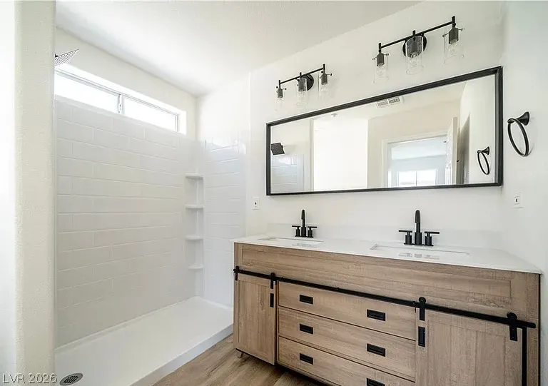
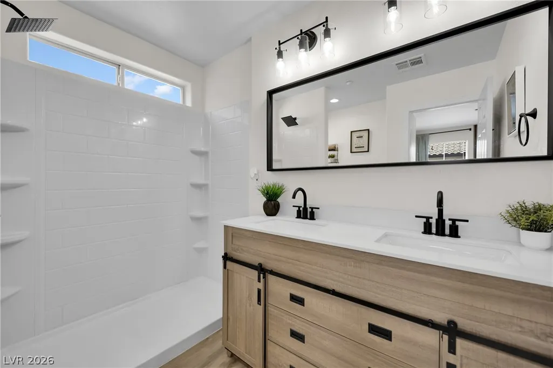
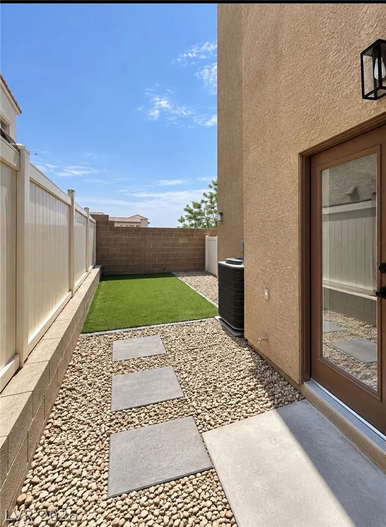
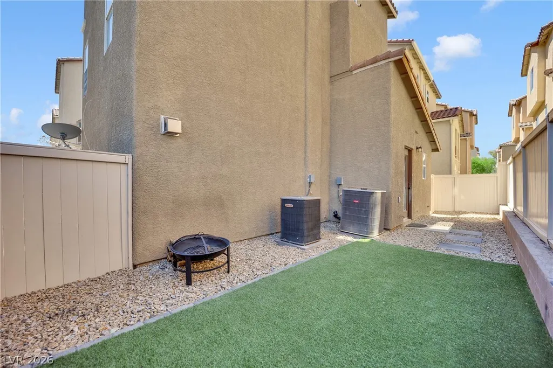
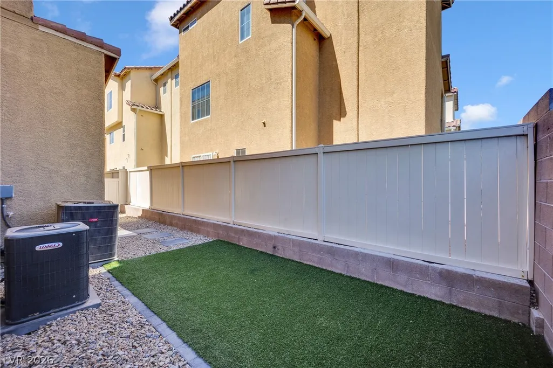
The transitional-style farm door vanities and refined upgrades define this single family residential property in Las Vegas, offering three stories of elegant living space. The serene interior features drywall construction, ceiling fan(s), and fire sprinklers, establishing an inviting atmosphere throughout. At the heart of the home, the island kitchen features quartz countertops, a breakfast bar, and stainless steel appliances, including a built-in microwave, an under-mounted stainless sink, a fusion faucet, and matte black hardware. Luxury vinyl plank flooring spans the living area, while new carpet adds comfort to the three bedrooms. The garage is complete with an epoxy floor and a Tesla charger. Each of the three bathrooms is outfitted with rain shower heads, dual flush commodes, and transitional-style farm door vanities. Outside, the property features a porch and back yard access on the 0.04-acre lot, situated with convenient access to shopping, dining, entertainment, schools, and the freeway. Schedule a visit today to experience this property in person and explore its unique features.
| Elementary School | Middle School | High School |
|---|---|---|
| Darnell Elementary School | Escobedo Edmundo Middle School | Arbor View High School |
| Price History | |
|---|---|
| 9/4/2026 | Listed $389,250 |
| 9/4/2026 | Listed $389,000 |
| 9/9/2026 | 1$384,999 |
| 9/14/2026 | Listed $384,900 |
| 9/21/2026 | 1$379,999 |
General Features
| Interior Features | Bathroom on Main Level,Bedroom on Main Level,Ceiling Fan(s),Three Quarter Bath on Main Level,Window Treatments |
|---|---|
| Sewer | Public Sewer |
| Heating | Central,Gas |
| Cooling | Central Air,Electric,2 Units |
| Possession | Close Of Escrow |
| Roof | Tile |
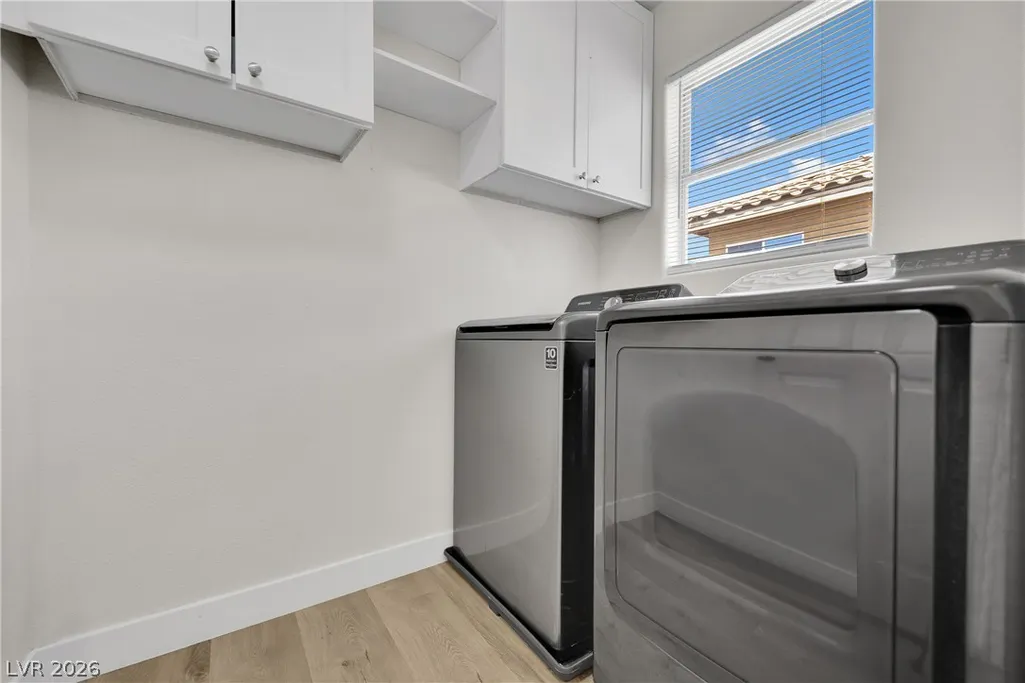
| Appliances | Dryer,Dishwasher,Disposal,Gas Range,Microwave,Refrigerator,Washer |
| Exterior Features | Porch |
| HOA | 65 |
| Garage Spaces | 2 |
| Association Fee Includes | Maintenance Grounds |
| Patio/Porch Features | Porch |
| Architectural Style | Three Story |
| Year Built | 2006 |
| Electric | Photovoltaics None,220 Volts in Garage |
| View | Strip View |
| Stories | 3 |
| Property SubType | Single Family Residence |
| Percent Ownership | Single Family Residential |
| Additional Parcels Description | --- |
| Assoc Fee Paid Per | Monthly |
| County | Clark |
| Property Type | Residential |
| Association Amenities | Dog Park,Barbecue,Playground |
| HOA / Comm Assn | Yes |
| Attached Garage | Yes |
| Subdivision Name | Whitney Heights |
| Facing Direction | South |
| Garage Y/N | Yes |
| Total Rooms | 6 |
| Status | Active |
| Directions | 215W Exit Durango heading North, Left on Elkhorn, Right onto Camille Crest Street, 3rd Street on Left Carter Montgomery, home is the last home on the Left. |
| High School | Arbor View |
| City | Las Vegas |
| Disclosures | Principal is Real Estate Licensed,Covenants/Restrictions Disclosure |
| Association Name | Whitney Heights |
| View Y/N | Yes |
| Zoning Description | Single Family |
| Lot Size Units | Acres |
| Lot Size Square Feet | 1742 |
| Elementary School | Darnell, Marshall C,Darnell, Marshall C |
| Year Built Details | RESALE |
| Tax Annual Amount | 1468 |
| Middle/Junior High School | Escobedo Edmundo |
| Property Condition | Resale |
| Virtual Tour | https://www.propertypanorama.com/instaview/las/2816240 |
| Days on Market | 16 |
| Standard Status | Active |
| Property Sub Type Additional | Single Family Residence |
| Expected Active Date | 2026-09-05 |
| PostalCity | Las Vegas |
Interior Features
| Flooring | Luxury Vinyl Plank |
|---|---|
| Furnished Y/N | Unfurnished |
| Air Conditioning Y/N | Yes |
| Heating Y/N | Yes |
| Window Features | Blinds |
| Full Baths | 3 |
| Laundry Features | Electric Dryer Hookup,Gas Dryer Hookup,Laundry Room |
| Total Bedrooms | 3 |
| Total Baths | 3 |
| Bedrooms Possible | 3 |
Exterior Features
| Fencing | Block,Back Yard,Metal |
|---|---|
| Parking Features | Attached,Detached Carport,Garage,Open |
| Lot Features | Desert Landscaping,Landscaped,< 1/4 Acre |
| Water Source | Community/Coop,Shared Well |
| Lot Size Area | 0.04 |
| Building Area Total | 1354 |
| Lot Size Acres | 0.04 |
| Open Parking Y/N | Yes |
| Horse Amenities | None |
Amenities
- Foreclosure
- Views
- Short Sale
- New Construction
- Adult 55+
- Lease To Own
- No HOA Fees
- Furnished
- Primary On Main
- Air Conditioning
- Seller Finance
- Green
- Fixer Upper
- Horse
- Golf
- Fireplace
- Deck
- Garage
- Basement
- Pool
Property vs Single Family Average in 89149
Price
Taxes
Year Built



