

Views





Address
9463 Brough Avenue, Las Vegas, NV
Price
$ 589,000
Property Attributes
- MLS#2816638
- TypeSingle Family
- Listing Status Active
- CountyClark
- CityLas Vegas
- NeighborhoodRockland Ridge
- Zip89178
- Style
- Year Built2019
- Taxes$ 4402
- Price$ 589,000
- Bedrooms4
- Full Bathrooms2
- Half Bathrooms1
- Sqr Footage2604
- Lot Size0.09 Acres
Data Source:
Greater Las Vegas MLS (GLVAR)
Property Description
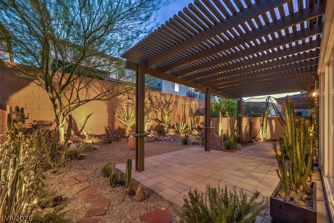
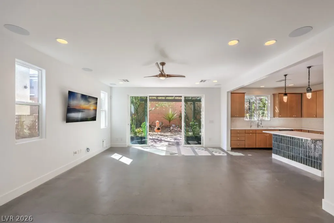
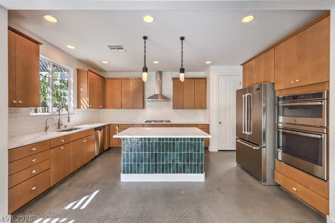
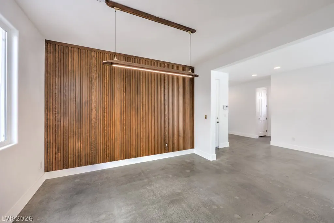
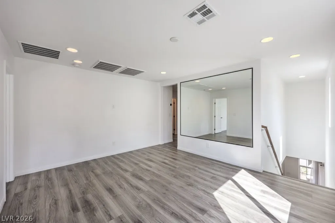
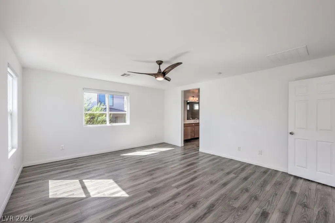
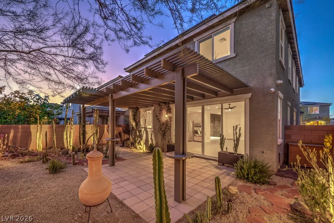
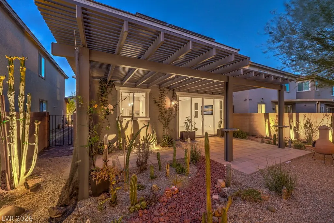
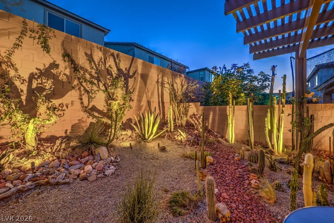
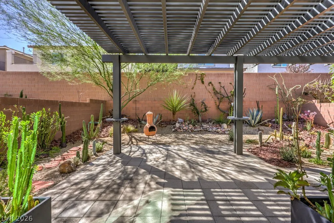
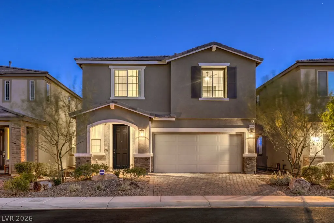
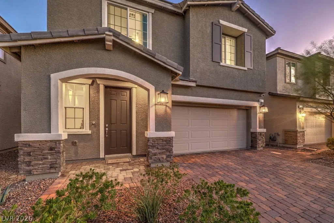
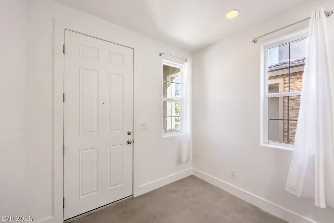
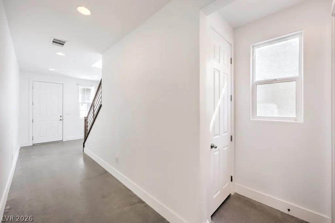
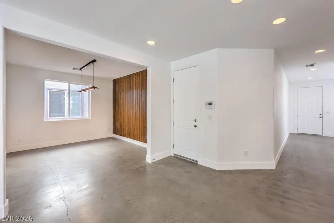
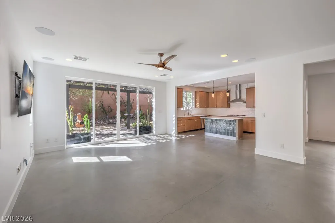
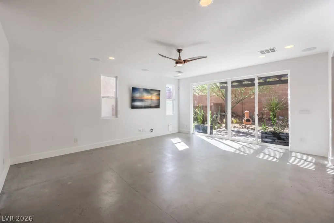
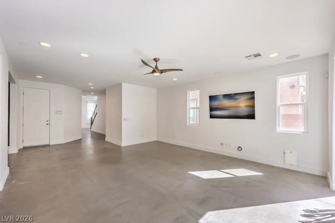
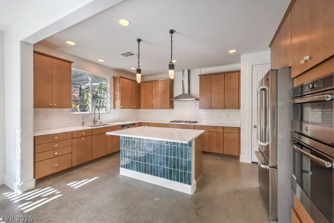
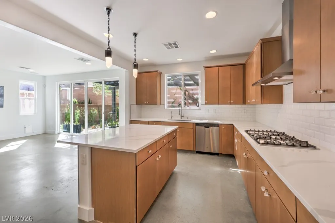
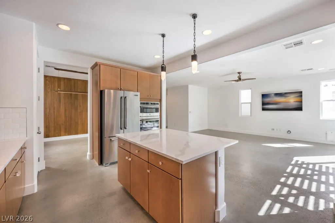
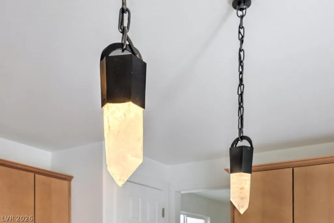
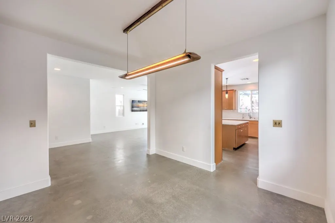
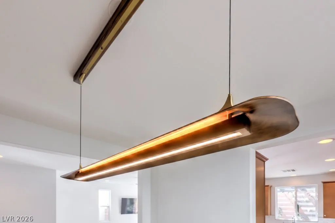
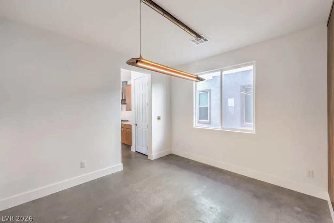
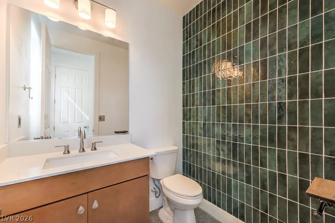
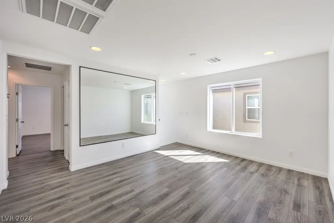
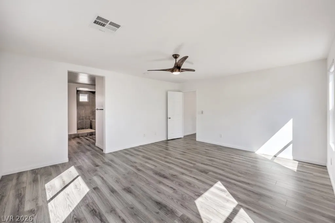
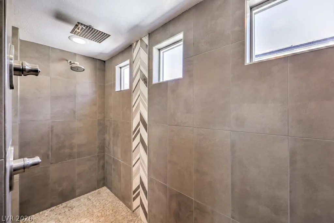
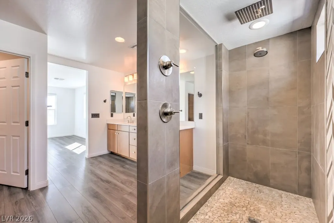
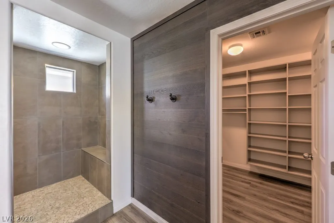
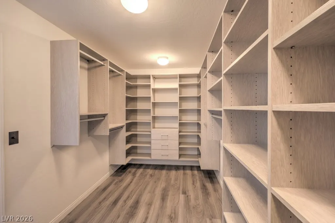
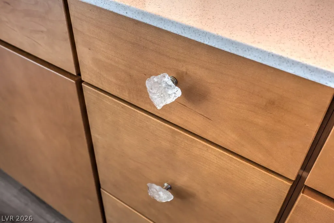
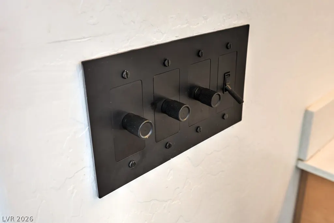
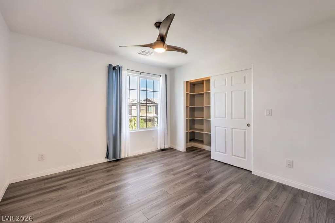
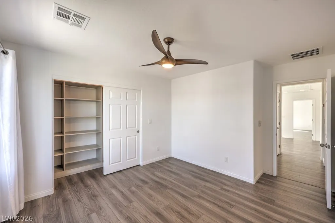
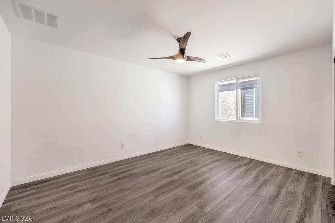
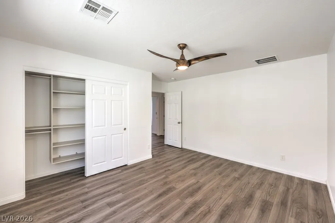
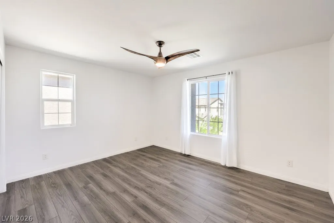
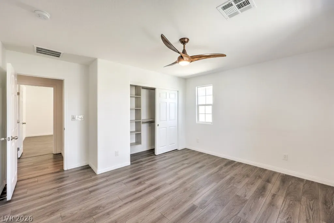
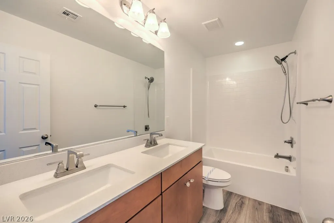
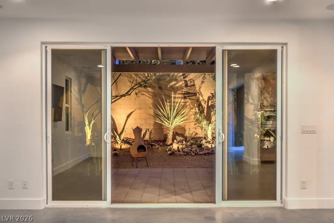
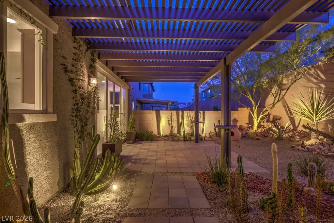
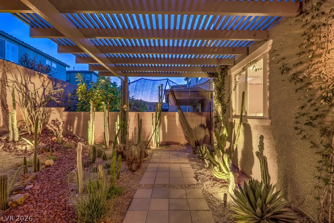
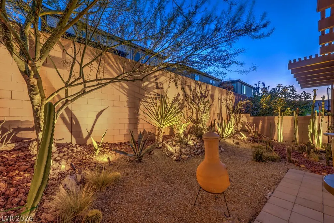
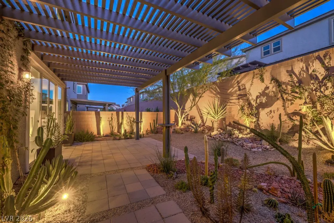
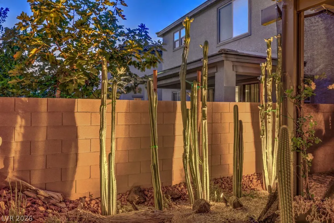
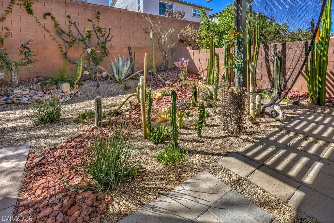
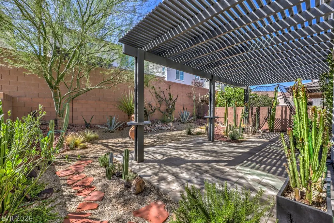
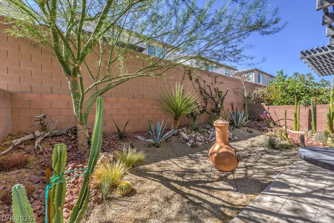
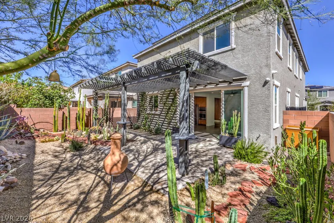
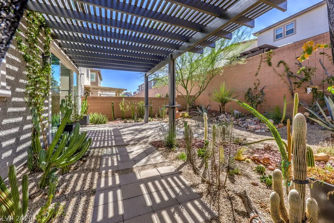
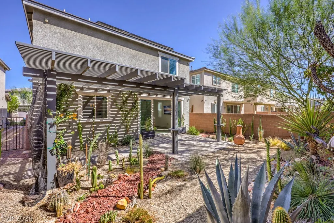
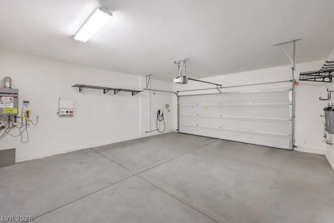
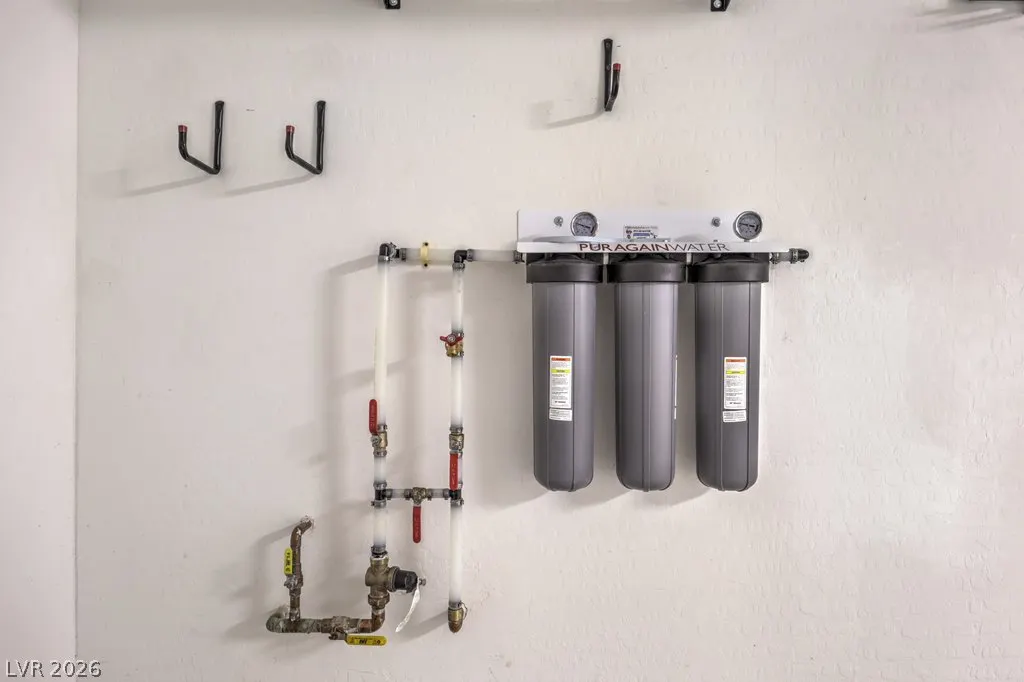
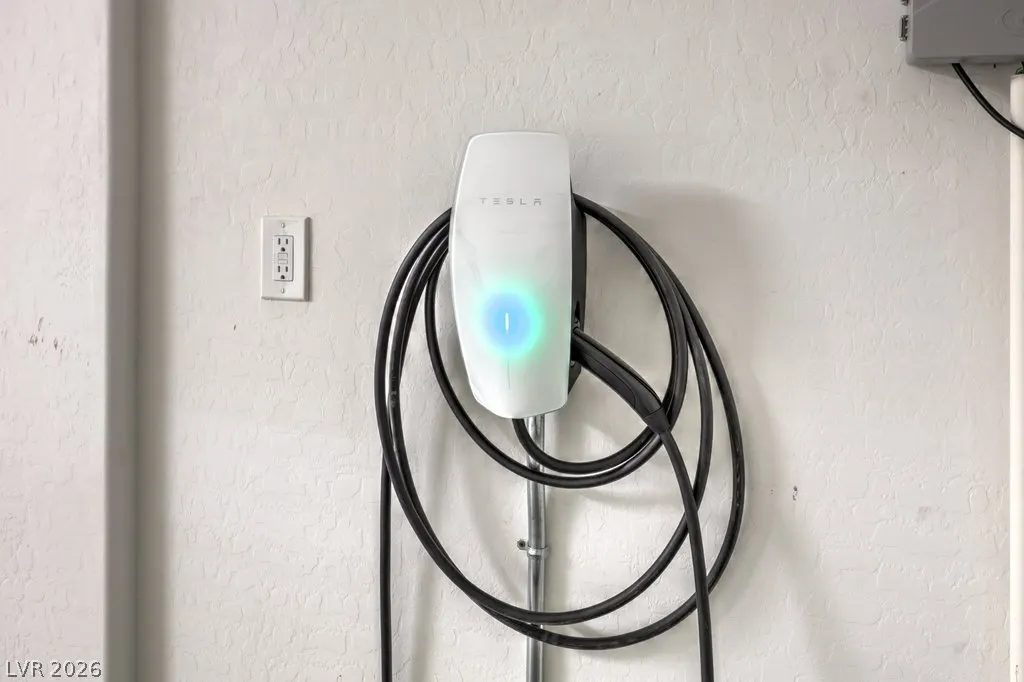
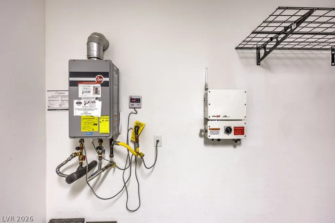
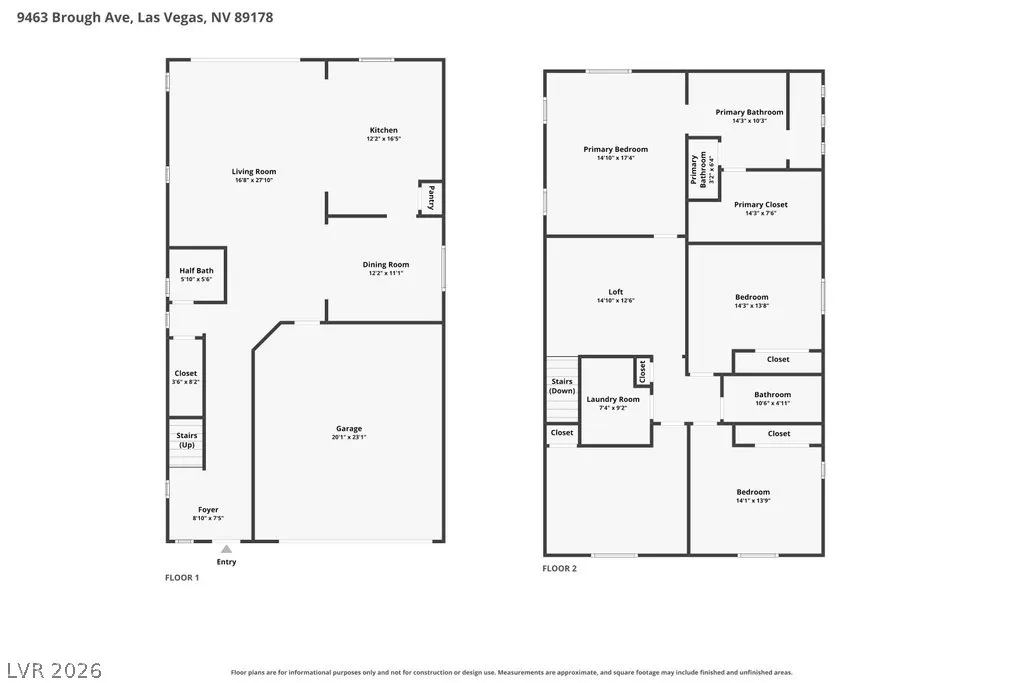
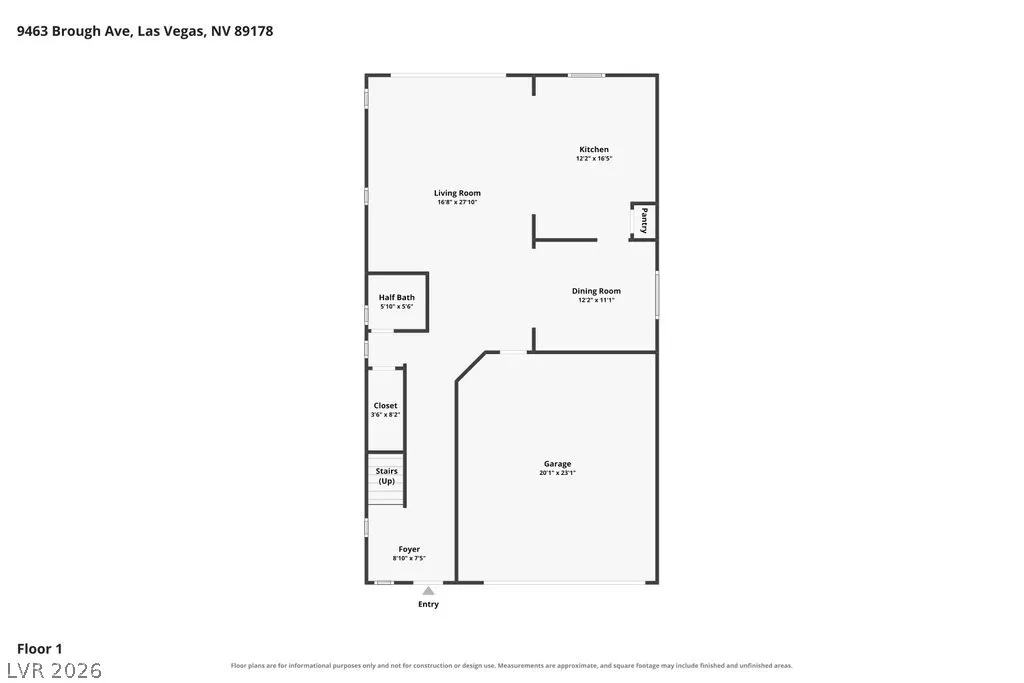
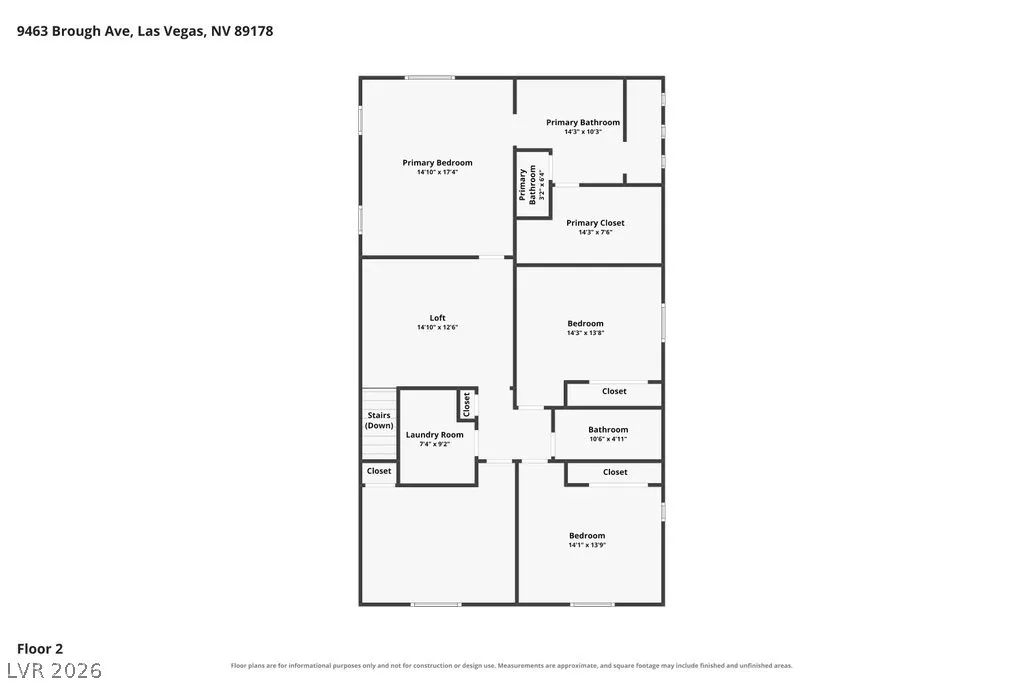
Move-in ready and packed with upgrades, including owned solar, this semi-custom home presents a mid-century modern vibe and brings natural light and clean lines to every room. The kitchen anchors the main floor with Lausanne maple-spice cabinetry, Eternal Bianco Calacatta quartz counters, a full subway tile backsplash, an island with decorative tile work, a matching high-end stainless-steel appliance package, and reverse osmosis drinking water. The dining room features a beech wood feature wall, while the family room offers recessed lighting, included TV, surround sound, a ceiling fan, and a double slider to the backyard. Upstairs, the primary suite includes a custom California walk-in closet and Yoolax blackout power shades, and the primary bath has a 10-foot walk-in shower with detailed tile work, a rain head, glass wall, and pebble stone floor. All secondary bedrooms have California closets and ceiling fans, and the loft is fitted with a made-to-measure gym mirror. Flooring combines luxury plank and polished, sealed cement, paired with sleek baseboards, contemporary color palette, and a wood and stainless-steel stair railing. Outside, the backyard is built for relaxing or entertaining with a paver patio and extended pergola. A curated collection of cacti and rocks form a striking landscape, and by night, custom lighting turns the space into a dramatic focal point. Practical upgrades add value, including an owned 23-panel solar array, a Puragain whole-home water filtration system, tankless water heater, zoned HVAC with Nest thermostats, gigabit wiring, designer toggle & knob switches, and an 8-channel NVR security system with six cameras. The garage adds a Tesla universal charger, wall-mounted storage racks, and an insulated door. Minutes from hiking trails, Cowabunga Canyon, golf, dining, and shopping, this home pairs style with everyday function.
| Elementary School | Middle School | High School |
|---|---|---|
| Forbuss Elementary School | Faiss Middle School | Sierra Vista High High School |
| Price History | |
|---|---|
| 9/15/2026 | Listed $589,000 |
General Features
| Interior Features | Bathroom on Main Level,Ceiling Fan(s),Half Bath on Main Level,Window Treatments,Programmable Thermostat |
|---|---|
| Sewer | Public Sewer |
| Heating | Central,Gas,Zoned |
| Cooling | Central Air,Electric,Refrigerated |
| Utilities | Underground Utilities |
| Possession | Close Of Escrow |
| Roof | Pitched,Tile |
| Appliances | Built-In Electric Oven,Dryer,Dishwasher,Gas Cooktop,Disposal,Microwave,Refrigerator,Water Softener Owned,Water Purifier,Washer |
| Exterior Features | Barbecue,Porch,Patio,Private Yard,Sprinkler/Irrigation |
| HOA | 156 |
| Garage Spaces | 2 |
| Association Fee Includes | Association Management |
| Patio/Porch Features | Covered,Patio,Porch |
| Architectural Style | Two Story |
| Security Features | Security System Owned |
| Year Built | 2019 |
| Electric | Photovoltaics Seller Owned |
| View | Mountain(s) |
| Stories | 2 |
| Property SubType | Single Family Residence |
| Additional Parcels Description | --- |
| Assoc Fee Paid Per | Quarterly |
| County | Clark |
| Property Type | Residential |
| HOA / Comm Assn | Yes |
| Attached Garage | Yes |
| Energy Efficient | Doors,Windows,Solar Panel(s) |
| Subdivision Name | Rockland Ridge |
| Facing Direction | North |
| Garage Y/N | Yes |
| Total Rooms | 9 |
| Status | Active |
| Directions | South on Fort Apache from Warm Springs. West on Long Boat Key. North on Tanner Anthony. East in Isla Lee. North on Willmann. West on Brough Ave. |
| High School | Sierra Vista High |
| City | Las Vegas |
| Disclosures | Covenants/Restrictions Disclosure |
| Association Name | Rockland Ridge |
| View Y/N | Yes |
| Zoning Description | Single Family |
| Lot Size Units | Acres |
| Lot Size Square Feet | 3920 |
| Elementary School | Forbuss, Robert L. ,Forbuss, Robert L. |
| Year Built Details | RESALE |
| Tax Annual Amount | 4402 |
| Middle/Junior High School | Faiss, Wilbur & Theresa |
| Property Condition | Resale |
| Virtual Tour | https://www.zillow.com/view-imx/105468e9-2477-4ae7-a6cb-819c52cebd43?setAttribution=mls&wl=true&initialViewType=pano&utm_source=dashboard |
| Days on Market | 5 |
| Builder Name | Richmond |
| Standard Status | Active |
| Property Sub Type Additional | Single Family Residence |
| PostalCity | Las Vegas |
Interior Features
| Flooring | Concrete,Luxury Vinyl Plank |
|---|---|
| Furnished Y/N | Unfurnished |
| Air Conditioning Y/N | Yes |
| Heating Y/N | Yes |
| Window Features | Blinds,Double Pane Windows,Drapes |
| Full Baths | 2 |
| Half Baths | 1 |
| Laundry Features | Cabinets,Gas Dryer Hookup,Laundry Room,Sink,Upper Level |
| Total Bedrooms | 4 |
| Total Baths | 3 |
| Bedrooms Possible | 5 |
Exterior Features
| Fencing | Block,Back Yard |
|---|---|
| Parking Features | Attached,Finished Garage,Garage,Garage Door Opener,Inside Entrance,Private,Storage |
| Lot Features | Drip Irrigation/Bubblers,Desert Landscaping,Landscaped,Rocks,Sprinklers Timer,Trees,< 1/4 Acre |
| Water Source | Public |
| Lot Size Area | 0.09 |
| Building Area Total | 2604 |
| Lot Size Acres | 0.09 |
| Builder Model | SemiCustom |
| Horse Amenities | None |
Amenities
- Foreclosure
- Views
- Short Sale
- New Construction
- Adult 55+
- Lease To Own
- No HOA Fees
- Furnished
- Primary On Main
- Air Conditioning
- Seller Finance
- Green
- Fixer Upper
- Horse
- Golf
- Fireplace
- Deck
- Garage
- Basement
- Pool
Property vs Single Family Average in 89178
Price
Taxes
Year Built



