

Views - New Construction - Primary on Main
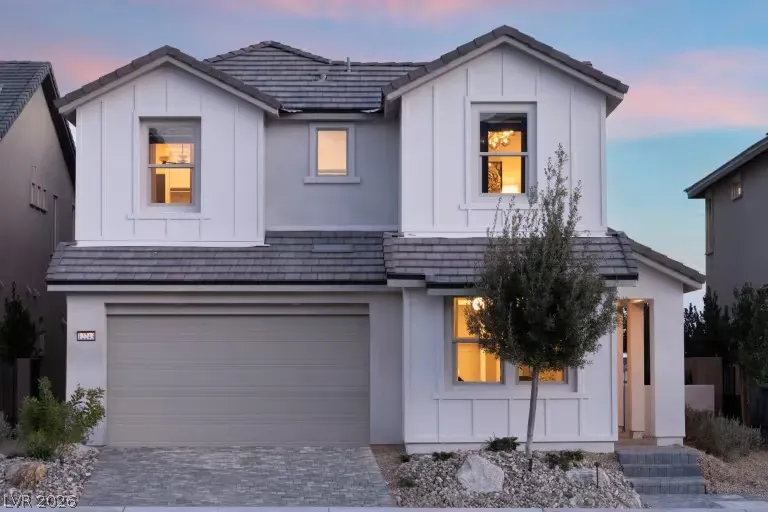

Address
12361 Brantley Bend Place, Las Vegas, NV
Price
$ 1,394,428
Property Attributes
- MLS#2816670
- TypeSingle Family
- Listing Status Active
- CountyClark
- CityLas Vegas
- NeighborhoodSummerlin Village 25 Parcel Kl Phase 1
- Zip89138
- Style
- Year Built2026
- Taxes$ 13944
- Price$ 1,394,428
- Bedrooms5
- Full Bathrooms4
- Half Bathrooms1
- Sqr Footage3432
- Lot Size0.13 Acres
Data Source:
Greater Las Vegas MLS (GLVAR)
Property Description
PULTE NEW CONSTRUCTION ESTIMATED OCTOBER 2026 COMPLETION (TIVOLI - LOT 151) BRANTLEY IN GRAND PARK VILLAGE in West Summerlin ***Ask the sales team for Incentives, Currently Offering $30,990 FINANCING INCENTIVES with PMC*** Elevated Modern Luxury in the Impressive Tivoli Floor plan! Designed for those who want space without sacrificing sophistication, this expansive 5-bedroom, 4.5-bath home pairs dramatic architecture with beautifully selected upgrades and an exceptional homesite offering something increasingly hard to find — no home will ever be built directly behind you. Step inside to an impressive open-concept design highlighted by floating stairs inspired by the model home, sleek modern horizontal railing, and upgraded countertops throughout. The expansive Gathering Room opens through dramatic center sliding glass doors, creating an effortless connection between indoor and outdoor living and making this home ideal for both entertaining and everyday enjoyment. A private full suite downstairs offers exceptional flexibility for guests or extended stays, complete with its own bath featuring a sleek low-threshold shower. Upstairs, an additional loft creates a completely separate living space perfect for a media room, lounge, game room, or second Gathering Room. Spacious Primary Bedroom features a spa-inspired bath w grand frameless all-glass walk-in shower & Owner’s Retreat for even more private living space. Step outside onto the balcony and take in the open skies and view opportunities from the second floor with no future home directly behind you to interrupt the backdrop. Situated within a gated community, residents enjoy convenient access to Downtown Summerlin, shopping, dining, entertainment, and nearby outdoor recreation at Red Rock Canyon. The area is also served by highly regarded schools. Brantley at Grand Park continues to be one of the most sought-after new home communities in West Summerlin, offering a combination of location, design, and lifestyle.
| Elementary School | Middle School | High School |
|---|---|---|
| Givens Elementary School | Becker Middle School | Palo Verde High School |
| Price History | |
|---|---|
| 9/10/2026 | Listed $1,394,428 |
General Features
| Interior Features | Bedroom on Main Level,None,Programmable Thermostat |
|---|---|
| Sewer | Public Sewer |
| Heating | Central,Gas,High Efficiency |
| Cooling | Central Air,Electric,ENERGY STAR Qualified Equipment,High Efficiency |
| Utilities | Cable Available,High Speed Internet Available,Underground Utilities |
| Possession | Close Of Escrow |
| Roof | Pitched,Tile |
| Appliances | Built-In Gas Oven,Dishwasher,ENERGY STAR Qualified Appliances,Gas Cooktop,Disposal,Gas Water Heater,Microwave,Tankless Water Heater |
| Exterior Features | Patio,Private Yard,Sprinkler/Irrigation |
| HOA | 70 |
| Garage Spaces | 2 |
| Association Fee Includes | Association Management |
| Patio/Porch Features | Covered,Patio |
| Architectural Style | Two Story |
| Security Features | Gated Community |
| Year Built | 2026 |
| Electric | Photovoltaics None |
| View | Mountain(s),Strip View |
| Stories | 2 |
| Property SubType | Single Family Residence |
| Additional Parcels Description | --- |
| Assoc Fee Paid Per | Monthly |
| County | Clark |
| New Construction | Yes |
| Property Type | Residential |
| Association Amenities | Gated |
| HOA / Comm Assn | Yes |
| Attached Garage | Yes |
| Energy Efficient | Windows,HVAC |
| Subdivision Name | Summerlin Village 25 Parcel Kl Phase 1 |
| Facing Direction | East |
| Garage Y/N | Yes |
| Green Water Conservation | Low-Flow Fixtures |
| Total Rooms | 10 |
| Status | Active |
| Directions | DIRECTIONS TO SALES OFFICE: I-215 EXIT 27 Far Hills , Left on Far Hills, Right on Desert Foothills, Left on Redpoint Dr, Right on Brantley Hills Ln. Corner of Grand Park Blvd and Redpoint Dr. Sales Center is open 10AM-6PM, Wednesday from 12PM-6PM. 12225 Brantley Hls Ln, Las Vegas, NV 89138 |
| High School | Palo Verde |
| City | Las Vegas |
| Disclosures | Covenants/Restrictions Disclosure,RV Restriction(s) |
| Association Name | Brantley |
| View Y/N | Yes |
| Zoning Description | Single Family |
| Lot Size Units | Acres |
| Lot Size Square Feet | 5663 |
| Green Building Verification Type | ENERGY STAR Certified Homes |
| Elementary School | Givens, Linda Rankin,Givens, Linda Rankin |
| Year Built Details | NEW |
| Tax Annual Amount | 13944 |
| Middle/Junior High School | Becker |
| Property Condition | New Construction |
| Days on Market | 5 |
| Builder Name | Pulte |
| Standard Status | Active |
| Virtual Tour | https://my.matterport.com/show?m=wF5rX5cnwwb |
| Property Sub Type Additional | Single Family Residence |
| PostalCity | Las Vegas |
Interior Features
| Flooring | Carpet,Ceramic Tile,Marble |
|---|---|
| Furnished Y/N | Unfurnished |
| Air Conditioning Y/N | Yes |
| Heating Y/N | Yes |
| Window Features | Double Pane Windows,Low-Emissivity Windows |
| Full Baths | 3 |
| Half Baths | 1 |
| 3/4 Baths | 1 |
| Laundry Features | Gas Dryer Hookup,Main Level,Laundry Room |
| Total Bedrooms | 5 |
| Total Baths | 5 |
| Bedrooms Possible | 6 |
Exterior Features
| Fencing | Block,Back Yard |
|---|---|
| Parking Features | Attached,Exterior Access Door,Finished Garage,Garage,Garage Door Opener,Inside Entrance,Private |
| Lot Features | Cul-De-Sac,Drip Irrigation/Bubblers,Desert Landscaping,Landscaped,Rocks,Sprinklers Timer,< 1/4 Acre |
| Water Source | Public |
| Lot Size Area | 0.13 |
| Building Area Total | 3432 |
| Lot Size Acres | 0.13 |
| Builder Model | Tivoli |
| Horse Amenities | None |
Amenities
- Foreclosure
- Views
- Short Sale
- New Construction
- Adult 55+
- Lease To Own
- No HOA Fees
- Furnished
- Primary On Main
- Air Conditioning
- Seller Finance
- Green
- Fixer Upper
- Horse
- Golf
- Fireplace
- Deck
- Garage
- Basement
- Pool
Property vs Single Family Average in 89138
Price
Taxes
Year Built



