

Views - Primary on Main





Address
2500 Antique Blossom Avenue, Henderson, NV
Price
$ 875,000
Property Attributes
- MLS#2816813
- TypeSingle Family
- Listing Status Active Under Contract
- CountyClark
- CityHenderson
- NeighborhoodCarriage Lane 2-Phase 1
- Zip89052
- Style
- Year Built2003
- Taxes$ 4400
- Price$ 875,000
- Bedrooms4
- Full Bathrooms3
- Half Bathrooms0
- Sqr Footage3460
- Lot Size0.21 Acres
Data Source:
Greater Las Vegas MLS (GLVAR)
Property Description
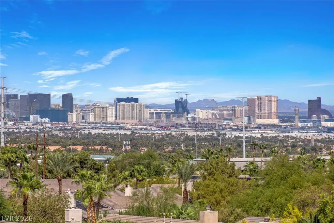
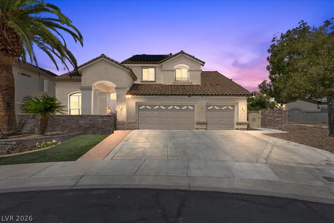
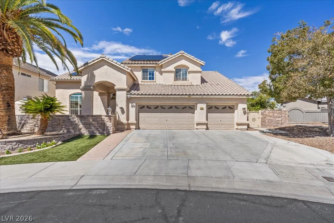
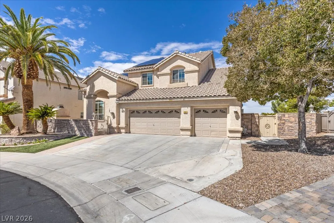
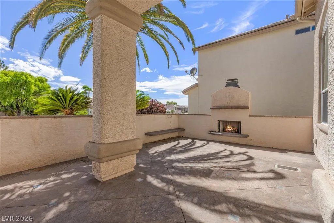
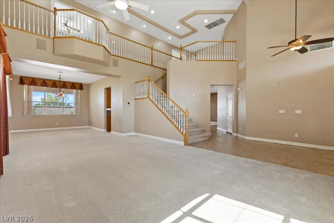
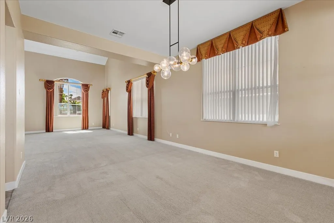
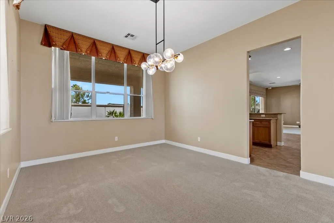
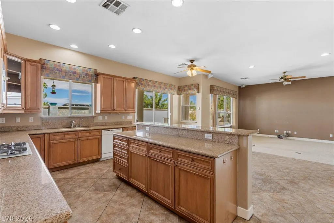
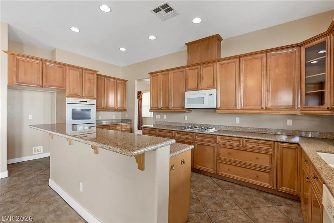
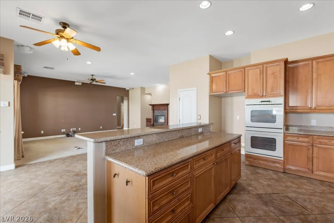
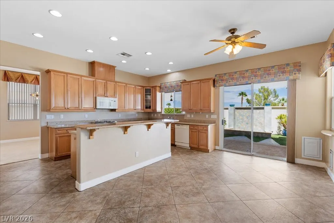
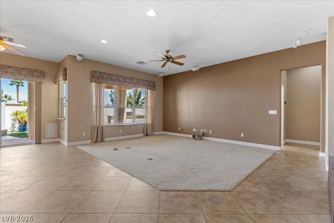
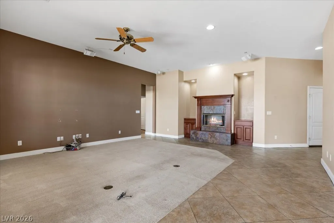
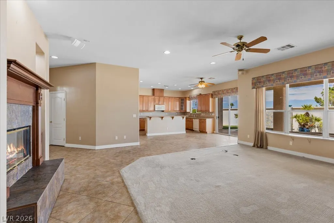
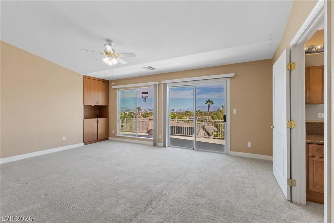
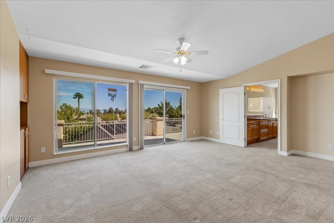
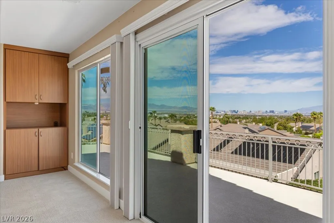
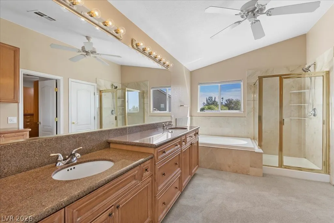
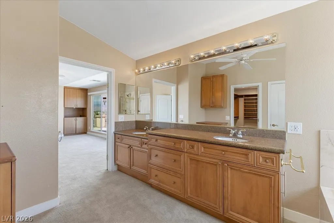
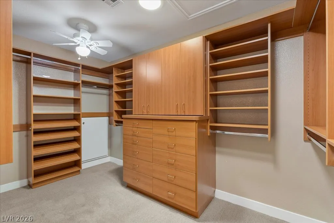
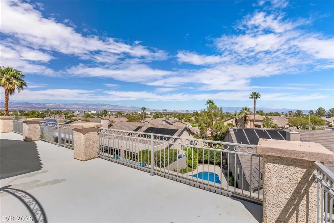
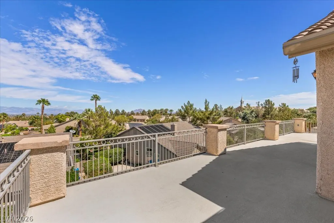
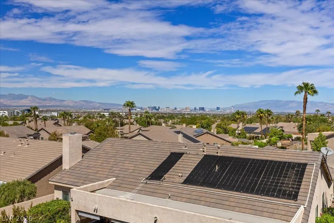
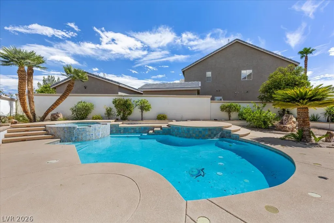
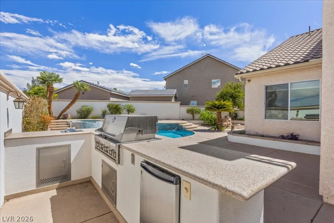
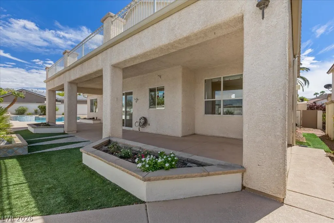
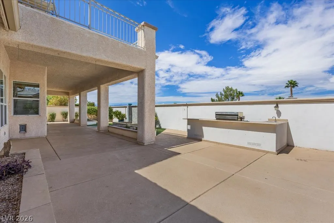
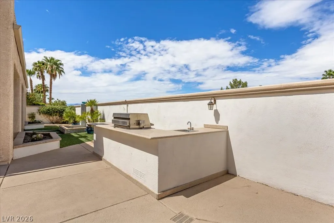
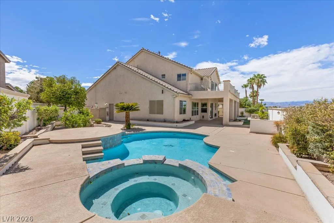
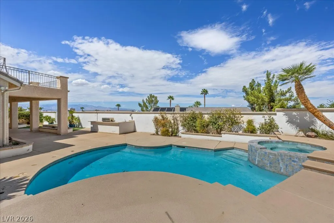
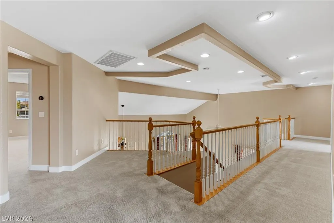
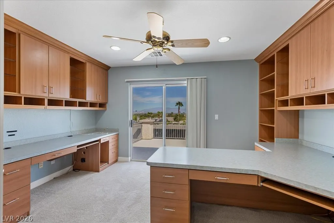
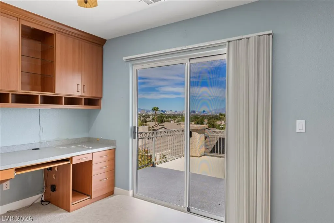
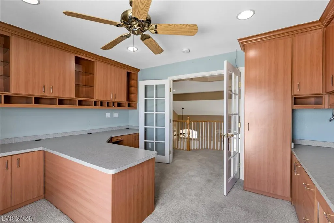
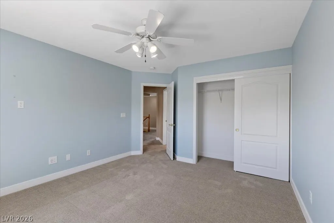
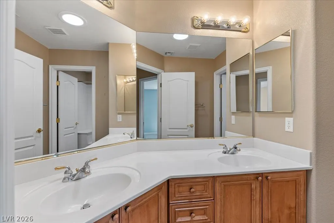
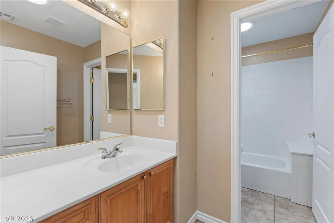
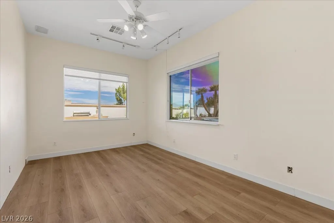
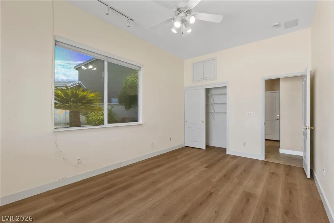
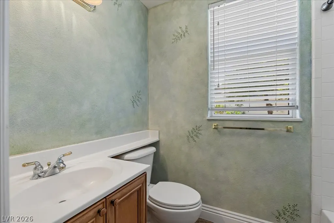
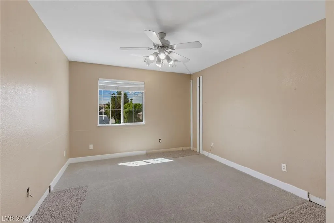
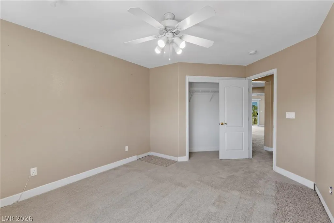
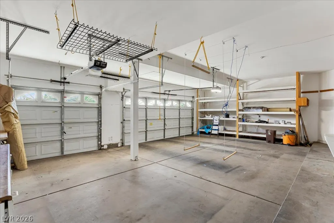
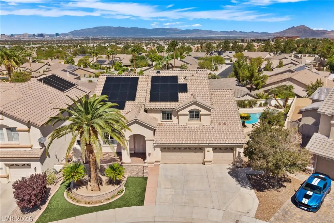
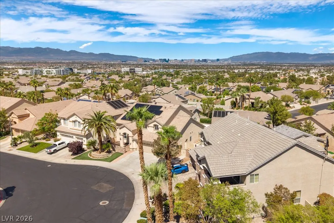
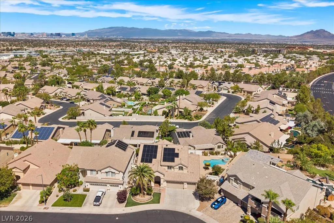
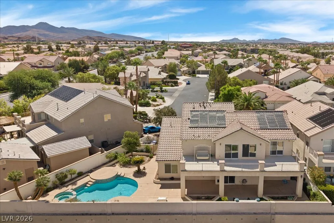
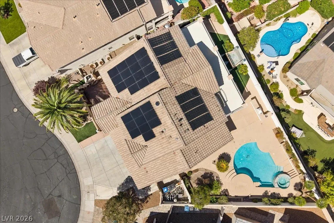
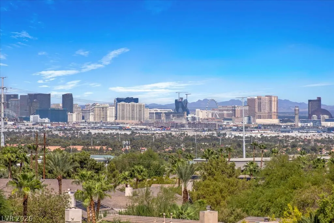
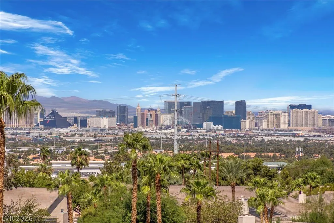
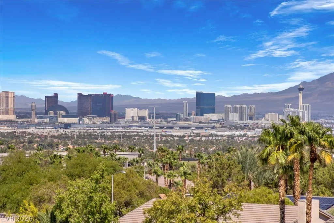
AMAZING STRIP, CITY & MOUNTAIN VIEWS! This beautiful home on nearly 1/4 acre sits within the highly desirable gated neighborhood of Carriage Lane in South Green Valley, conveniently located close to tons of amenities including Green Valley Ranch Resort & The District * 4 Bedrooms (1 Downstairs) + Den/Office, 3 Bathrooms, 3 Car Garage, Pool/Spa & Built-in BBQ * Big courtyard entry with fireplace * Large Formal Living & Dining Room with vaulted ceilings * Open Kitchen with custom cabinets, granite counters, breakfast bar, double ovens, built-in microwave & cooktop overlook the family room with fireplace * Huge primary suite with unobstructed Strip, City & Mountain views & oversized balcony * Primary bath with double sinks, granite countertops, soaking bathtub, separate shower & custom built-in closet * Office/Den has built-in office cabinets * The backyard offers a beautiful pool, spa, built-in BBQ, huge covered patio/balcony, waterfall & stucco block walls * Separate large laundry room with cabinets and sink * Oversized 3 car garage with 2 convenient separate entrances into the home plus 1 exterior door * Low solar payment * Interior corner lot * And so much more! Priced to sell, so come get more info on this home today before it's gone!
| Elementary School | Middle School | High School |
|---|---|---|
| Taylor Elementary School | Miller Bob Middle School | Coronado High High School |
| Price History | |
|---|---|
| 9/9/2026 | Listed $875,000 |
General Features
| Interior Features | Bathroom on Main Level,Bedroom on Main Level,Ceiling Fan(s),Full Bath on Main Level,Window Treatments |
|---|---|
| Sewer | Public Sewer |
| Heating | Central,Gas |
| Cooling | Central Air,Electric,2 Units |
| Utilities | Underground Utilities |
| Possession | Close Of Escrow |
| Roof | Pitched,Tile |
| Appliances | Built-In Electric Oven,Double Oven,Dishwasher,Gas Cooktop,Disposal,Gas Water Heater,Microwave,Water Heater |
| Exterior Features | Built-in Barbecue,Balcony,Barbecue,Courtyard,Patio,Private Yard,Sprinkler/Irrigation,Water Feature |
| HOA | 95 |
| Garage Spaces | 3 |
| Association Fee Includes | Association Management |
| Patio/Porch Features | Balcony,Covered,Patio |
| Architectural Style | Two Story |
| Pool Features | In Ground,Private,Pool/Spa Combo,Waterfall |
| Private Pool | Yes |
| Security Features | Gated Community |
| Year Built | 2003 |
| Electric | 220 Volts in Garage |
| View | City,Mountain(s),Strip View |
| Stories | 2 |
| Property SubType | Single Family Residence |
| Additional Parcels Description | --- |
| Assoc Fee Paid Per | Monthly |
| County | Clark |
| Property Type | Residential |
| Association Amenities | Gated |
| HOA / Comm Assn | Yes |
| Attached Garage | Yes |
| Contingency | Other |
| Energy Efficient | Windows |
| Subdivision Name | Carriage Lane 2-Phase 1 |
| Facing Direction | South |
| Garage Y/N | Yes |
| Total Rooms | 10 |
| Status | Active Under Contract |
| Buyer Financing | Conventional |
| Directions | From Paseo Verde Pkwy & Carnegie St - South on Carnegie to Quartz Rock Way and turn right, make an immediate right on Rapid Falls, first property on Antique Blossom on the right. |
| High School | Coronado High |
| City | Henderson |
| Association Name | Carriage Lane |
| View Y/N | Yes |
| Zoning Description | Single Family |
| Lot Size Units | Acres |
| Lot Size Square Feet | 9148 |
| Spa Features | In Ground |
| Elementary School | Taylor, Glen C.,Taylor, Glen C. |
| Year Built Details | RESALE |
| Tax Annual Amount | 4400 |
| Middle/Junior High School | Miller Bob |
| Property Condition | Resale |
| Virtual Tour | https://www.zillow.com/view-imx/b1059870-33b4-4266-8c4a-b655542e95bc?setAttribution=mls&wl=true&initialViewType=pano&utm_source=dashboard |
| Days on Market | 4 |
| Standard Status | Active Under Contract |
| Virtual Tour | https://aviamediagroup.hd.pics/2500-Antique-Blossom-Ave |
| Property Sub Type Additional | Single Family Residence |
| PostalCity | Henderson |
Interior Features
| Flooring | Carpet,Luxury Vinyl Plank,Tile |
|---|---|
| Furnished Y/N | Unfurnished |
| Total Fireplaces | 2 |
| Fireplace Features | Family Room,Gas,Outside |
| Air Conditioning Y/N | Yes |
| Heating Y/N | Yes |
| Window Features | Blinds,Double Pane Windows |
| Fireplace Y/N | Yes |
| Full Baths | 3 |
| Laundry Features | Cabinets,Electric Dryer Hookup,Gas Dryer Hookup,Main Level,Laundry Room,Sink |
| Total Bedrooms | 4 |
| Total Baths | 3 |
| Bedrooms Possible | 5 |
Exterior Features
| Fencing | Block,Back Yard,Stucco Wall |
|---|---|
| Parking Features | Attached,Exterior Access Door,Garage,Garage Door Opener,Inside Entrance,Open,Private,Workshop in Garage |
| Lot Features | Drip Irrigation/Bubblers,Desert Landscaping,Landscaped,Synthetic Grass,Trees,< 1/4 Acre |
| Water Source | Public |
| Lot Size Area | 0.21 |
| Spa | Yes |
| Building Area Total | 3460 |
| Lot Size Acres | 0.21 |
| Open Parking Y/N | Yes |
| Horse Amenities | None |
Amenities
- Foreclosure
- Views
- Short Sale
- New Construction
- Adult 55+
- Lease To Own
- No HOA Fees
- Furnished
- Primary On Main
- Air Conditioning
- Seller Finance
- Green
- Fixer Upper
- Horse
- Golf
- Fireplace
- Deck
- Garage
- Basement
- Pool
Property vs Single Family Average in 89052
Price
Taxes
Year Built



