









Address
6117 Copper Crest Drive, Las Vegas, NV
Price
$ 499,999
Property Attributes
- MLS#2817525
- TypeSingle Family
- Listing Status Active
- CountyClark
- CityLas Vegas
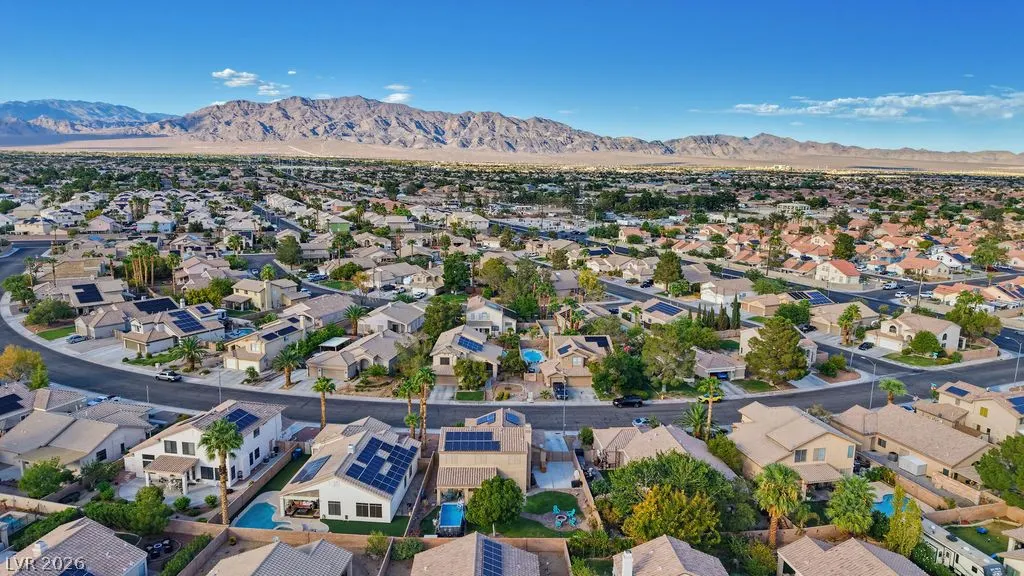
- NeighborhoodCopper Crest
- Zip89130
- Style
- Year Built1997
- Taxes$ 2308
- Price$ 499,999
- Bedrooms3
- Full Bathrooms2
- Half Bathrooms1
- Sqr Footage2026
- Lot Size0.17 Acres
Data Source:
Greater Las Vegas MLS (GLVAR)
Property Description
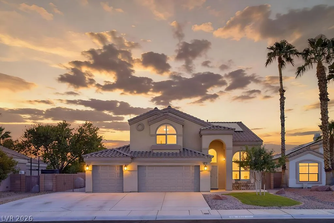
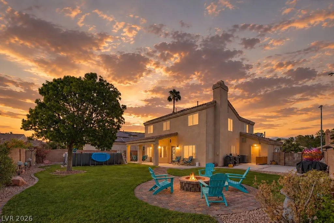
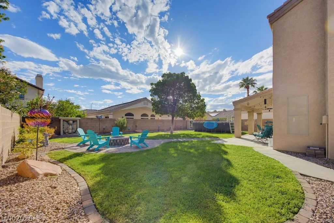
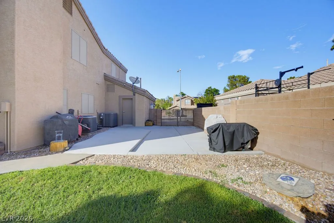
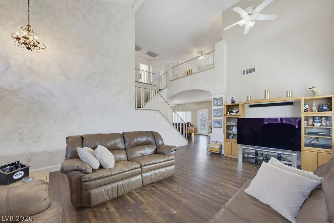
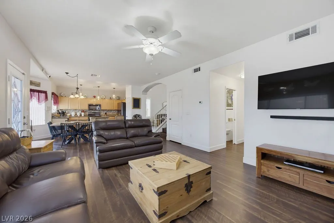
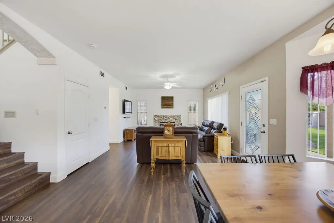
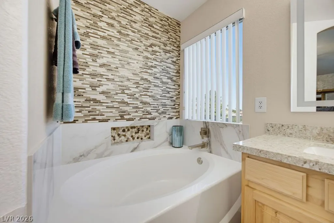
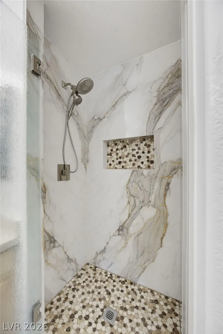
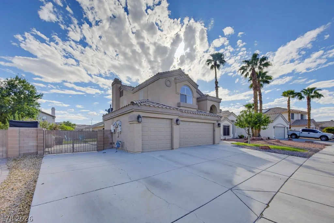
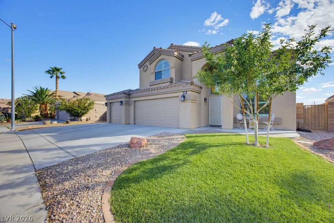
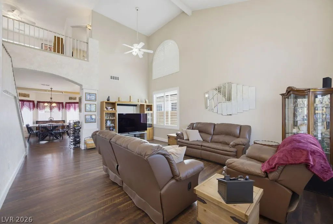
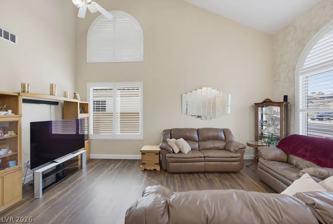
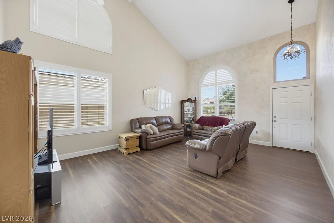
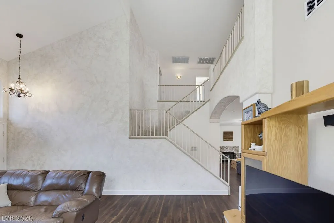
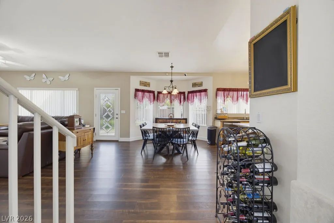
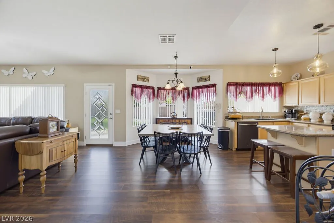
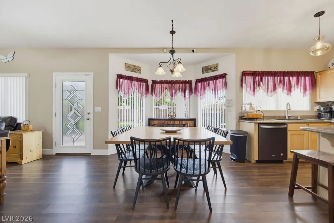
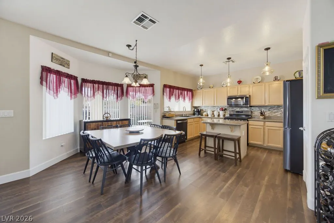
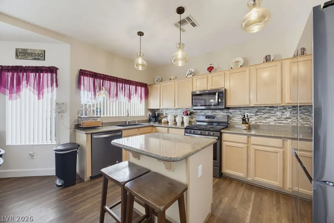
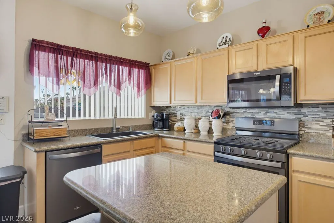
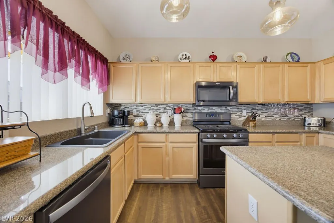
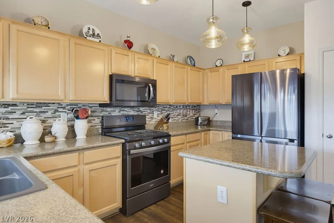
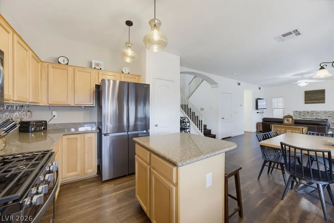
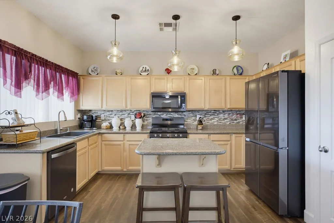
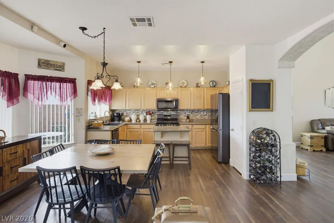
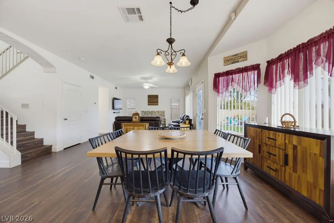
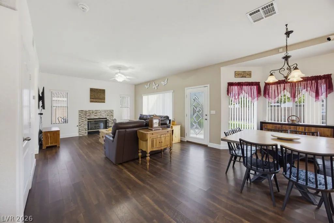
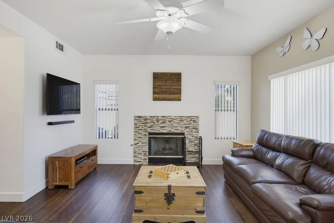
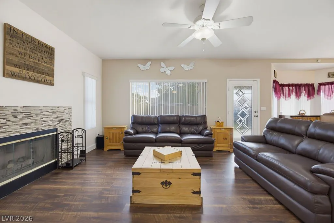
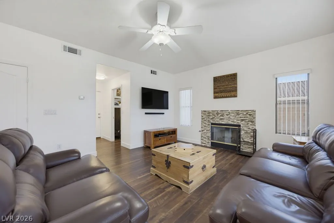
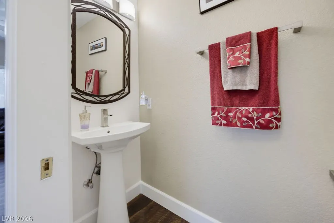
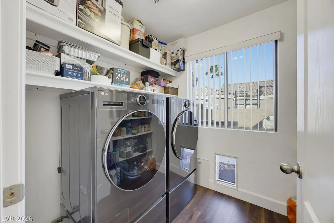
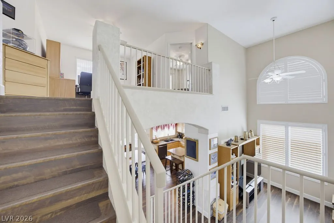
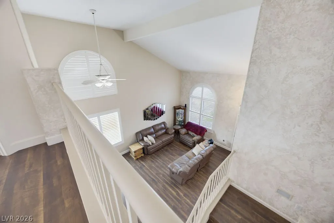
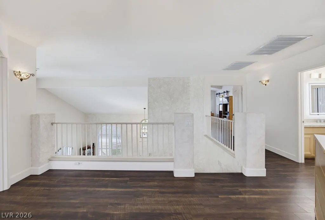
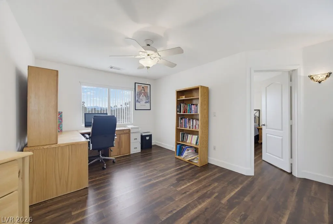
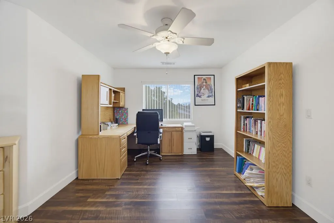
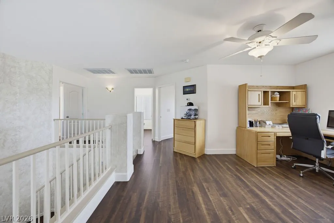
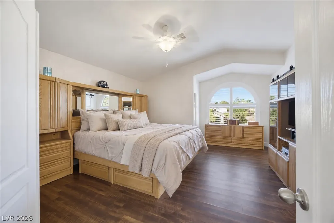
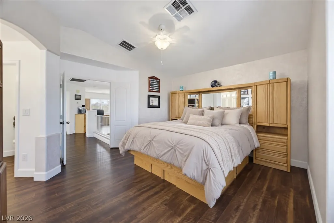
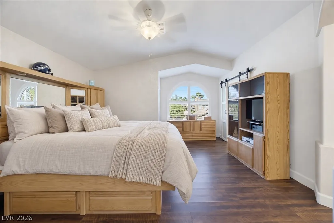
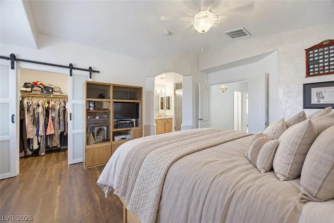
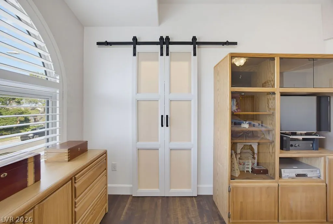
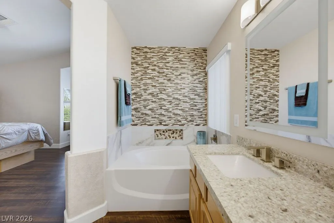
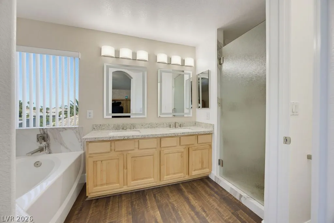
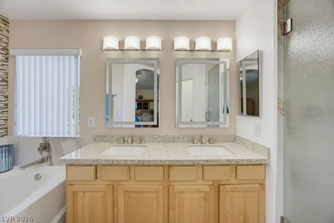
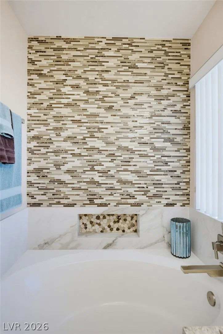
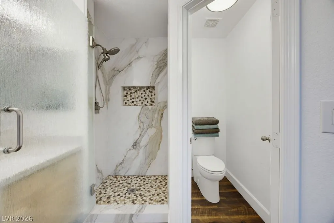
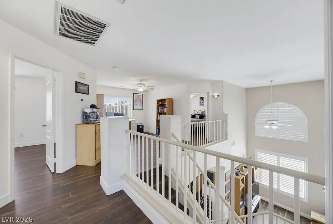
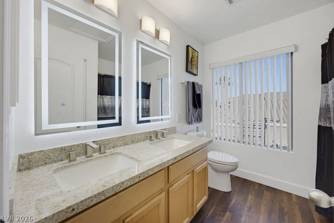
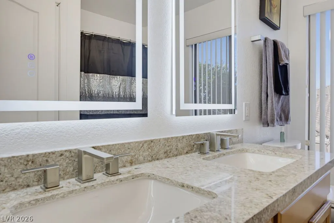
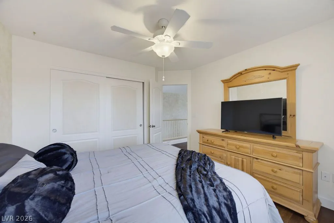
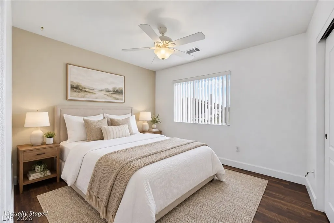
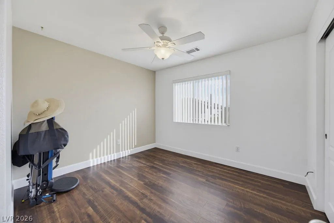
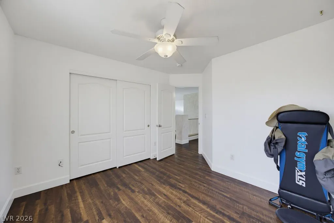
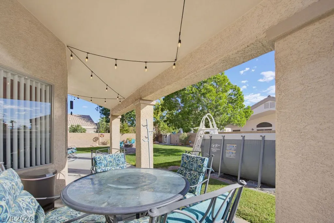
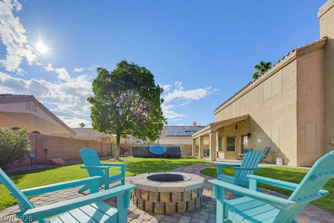
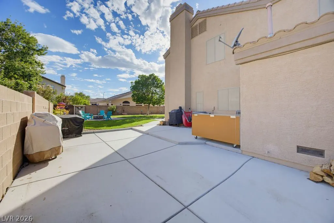
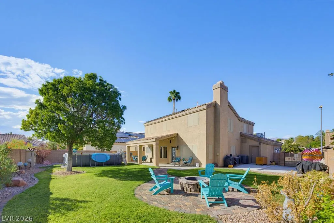
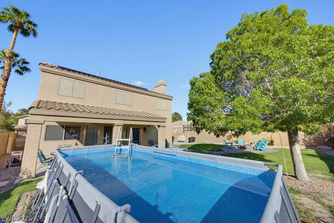
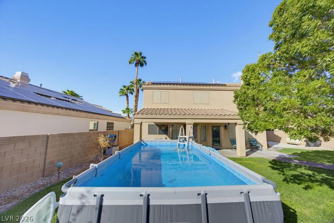
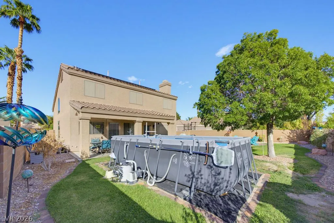
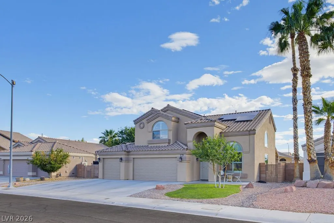
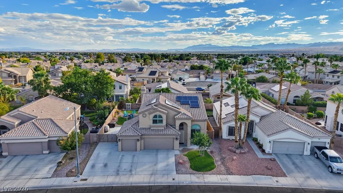
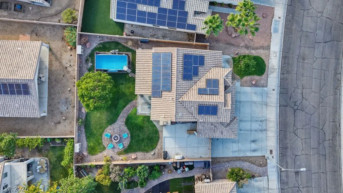
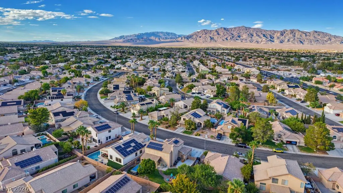
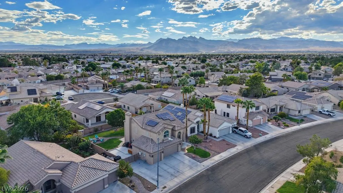
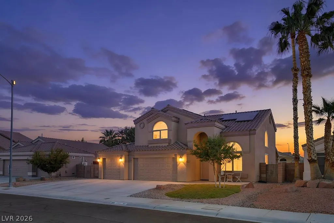
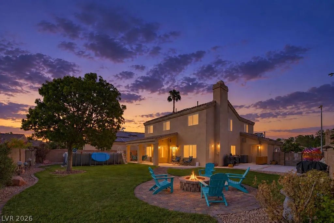
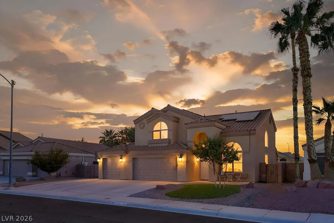
Welcome to this beautifully maintained home in the sought-after Copper Crest community, where exceptional pride of ownership is evident from the moment you arrive! Immaculate inside and out, this home has been thoughtfully upgraded & meticulously cared for, offering the next owner the rare opportunity to enjoy a truly move-in-ready property with extensive improvements already completed. Beautiful Interior Upgrades: Step inside to find matching LVP flooring flowing throughout the entire home, creating a cohesive and updated look while offering durability & easy maintenance. Upgraded baseboards add an elevated finishing touch, while also including upgraded door hardware & lighting fixtures. The kitchen also features granite countertops with newer S/S appliances, combining functionality with timeless appeal. Remodeled Bathrooms: Both bathrooms have been thoughtfully remodeled with updated finishes and modern touches, providing a fresh, polished feel and making these spaces as beautiful as they are functional. Major Energy & Comfort Improvements: Brand-new windows have been installed with shutters on the north/west sides of the home & are backed by a lifetime warranty, as well as newer A/C units in the last 5 years offering valuable peace of mind for years to come! Backyard & RV Convenience: This backyard is a dream!! Massive backyard, REAL GRASS, plenty of space to enjoy and entertain with beautiful mature landscaping. The lot also offers exceptional versatility with RV parking & dedicated 30-amp service, making it ideal for RV owners and all of the extra toys! From the extensive interior upgrades to the valuable major-system improvements & highly functional outdoor amenities, this home has been lovingly maintained & upgraded with quality & convenience in mind! Homes offering this level of care, upgrades, & pride of ownership are a rare find—don’t miss this opportunity! Schedule your private showing today and see everything this exceptional home has to offer!
| Elementary School | Middle School | High School |
|---|---|---|
| May Elementary School | Swainston Theron Middle School | Shadow Ridge High School |
| Price History | |
|---|---|
| 9/12/2026 | Listed $499,999 |
General Features
| Interior Features | Ceiling Fan(s),Window Treatments,Programmable Thermostat |
|---|---|
| Sewer | Public Sewer |
| Heating | Central,Gas,Multiple Heating Units |
| Cooling | Central Air,Electric,2 Units |
| Utilities | Underground Utilities |
| Possession | Close Of Escrow |
| Roof | Tile |
| Appliances | Dryer,Dishwasher,Disposal,Gas Range,Microwave,Refrigerator,Washer |
| Exterior Features | Porch,Patio,Private Yard,RV Hookup,Awning(s),Sprinkler/Irrigation |
| HOA | 33 |
| Garage Spaces | 3 |
| Association Fee Includes | Association Management,Maintenance Grounds |
| Patio/Porch Features | Patio,Porch |
| Architectural Style | Two Story |
| Pool Features | Above Ground |
| Private Pool | Yes |
| Year Built | 1997 |
| Stories | 2 |
| Property SubType | Single Family Residence |
| Additional Parcels Description | --- |
| Assoc Fee Paid Per | Monthly |
| County | Clark |
| Property Type | Residential |
| HOA / Comm Assn | Yes |
| Attached Garage | Yes |
| Energy Efficient | Windows,Solar Panel(s) |
| Subdivision Name | Copper Crest |
| Facing Direction | North |
| Garage Y/N | Yes |
| Total Rooms | 4 |
| Status | Active |
| Directions | From Ann and the 95 freeway: East on Ann, Right on Jones, Right on Copper Crest, home is on the left. |
| High School | Shadow Ridge |
| City | Las Vegas |
| Disclosures | Covenants/Restrictions Disclosure |
| Association Name | Copper Crest |
| Zoning Description | Single Family |
| Lot Size Units | Acres |
| Lot Size Square Feet | 7405 |
| Elementary School | May, Ernest,May, Ernest |
| Year Built Details | RESALE |
| Tax Annual Amount | 2308 |
| Middle/Junior High School | Swainston Theron |
| Property Condition | Resale |
| Virtual Tour | https://www.propertypanorama.com/instaview/las/2817525 |
| Days on Market | 2 |
| Standard Status | Active |
| Property Sub Type Additional | Single Family Residence |
| PostalCity | Las Vegas |
Interior Features
| Flooring | Luxury Vinyl Plank |
|---|---|
| Furnished Y/N | Unfurnished |
| Total Fireplaces | 1 |
| Fireplace Features | Family Room,Gas |
| Air Conditioning Y/N | Yes |
| Heating Y/N | Yes |
| Window Features | Blinds,Double Pane Windows,Low-Emissivity Windows,Plantation Shutters,Window Treatments |
| Fireplace Y/N | Yes |
| Full Baths | 2 |
| Half Baths | 1 |
| Laundry Features | Gas Dryer Hookup,Main Level,Laundry Room |
| Total Bedrooms | 3 |
| Total Baths | 3 |
| Bedrooms Possible | 4 |
Exterior Features
| Fencing | Block,Back Yard |
|---|---|
| Parking Features | Attached,Exterior Access Door,Garage,Inside Entrance,Private,RV Hook-Ups,RV Gated,RV Access/Parking,RV Paved,Storage |
| Lot Features | Back Yard,Drip Irrigation/Bubblers,Sprinklers In Rear,Landscaped,Trees,< 1/4 Acre |
| Water Source | Public |
| Lot Size Area | 0.17 |
| Building Area Total | 2026 |
| Lot Size Acres | 0.17 |
| Other Equipment | Water Softener Loop |
| Horse Amenities | None |
Amenities
- Foreclosure
- Views
- Short Sale
- New Construction
- Adult 55+
- Lease To Own
- No HOA Fees
- Furnished
- Primary On Main
- Air Conditioning
- Seller Finance
- Green
- Fixer Upper
- Horse
- Golf
- Fireplace
- Deck
- Garage
- Basement
- Pool
Property vs Single Family Average in 89130
Price
Taxes
Year Built



