

Open House Sat, Sep 26th 11:00 AM - 02:00 PM - Primary on Main - Adult 55+



Address
929 Silverfir Court, Las Vegas, NV
Price
$ 535,500
Property Attributes
- MLS#2817839
- TypeSingle Family
- Listing Status Active
- CountyClark
- CityLas Vegas
- NeighborhoodSummerlin Village 24 Parcel Fgh
- Zip89138
- Style
- Year Built2022
- Taxes$ 5372
- Price$ 535,500
- Bedrooms2
- Full Bathrooms2
- Half Bathrooms0
- Sqr Footage1232
- Lot Size0.16 Acres
Data Source:
Greater Las Vegas MLS (GLVAR)
Property Description
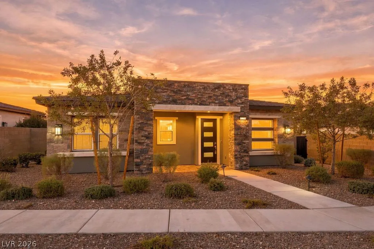
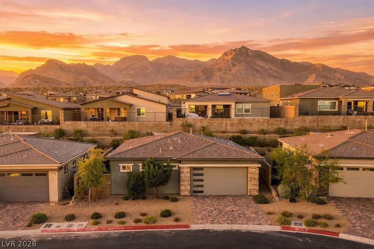
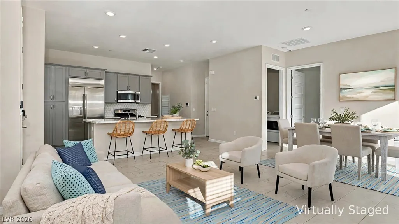
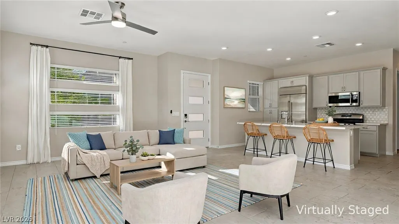
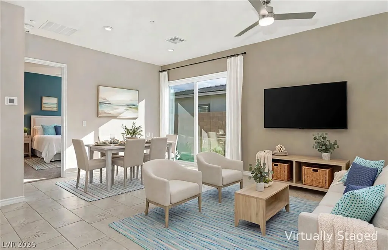
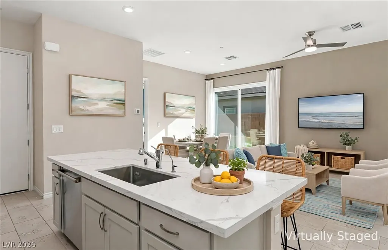
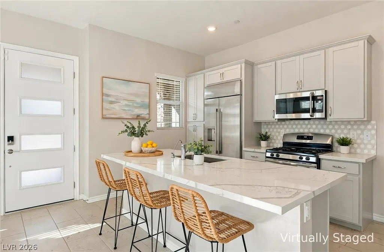
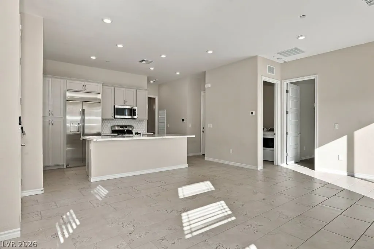
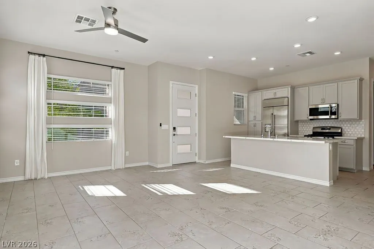
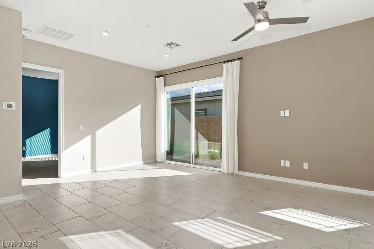
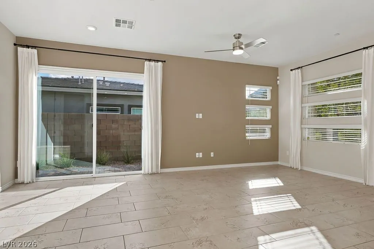
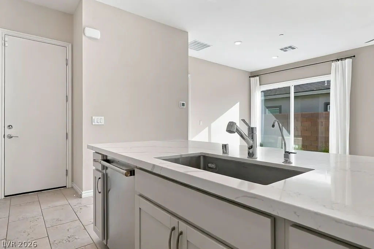
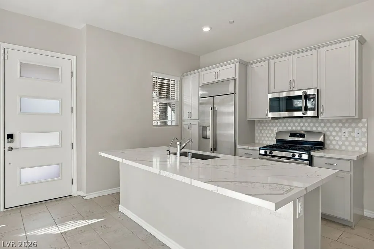
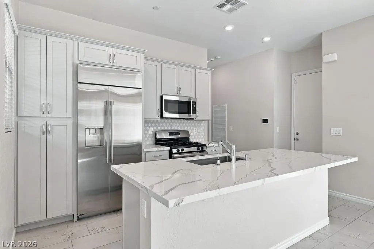
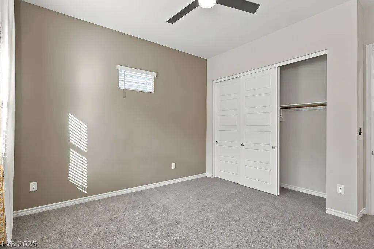
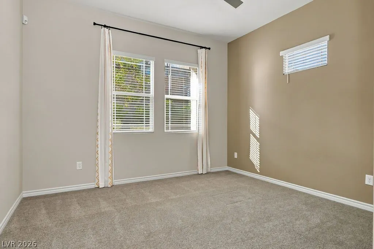
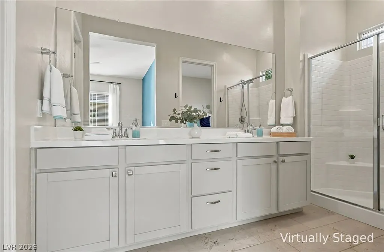
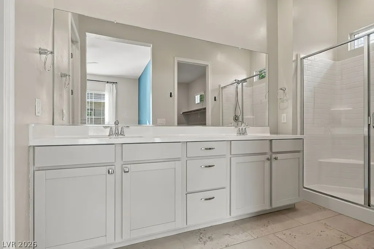
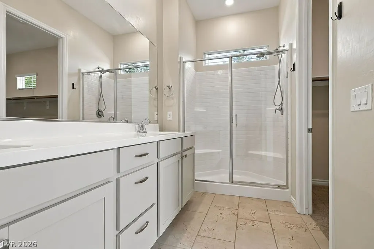
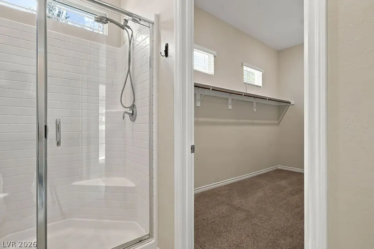
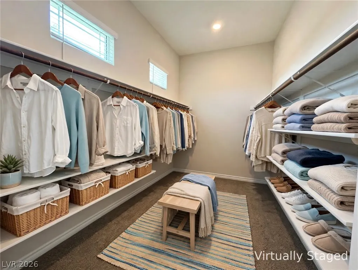
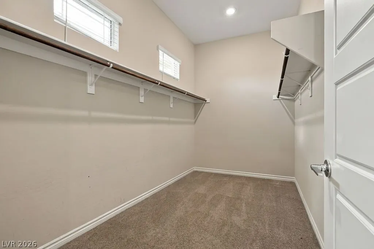
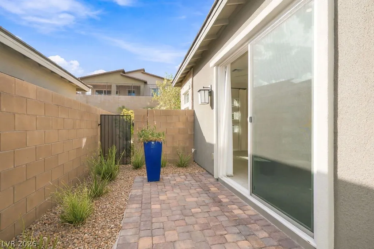
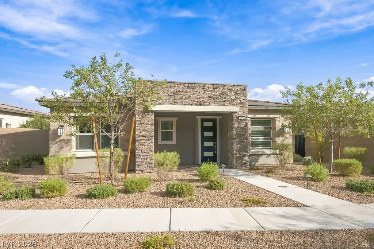
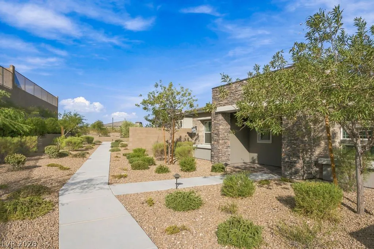
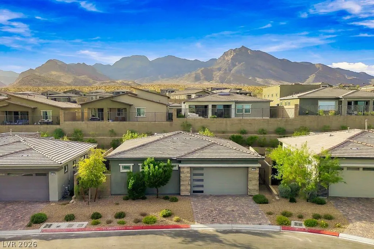
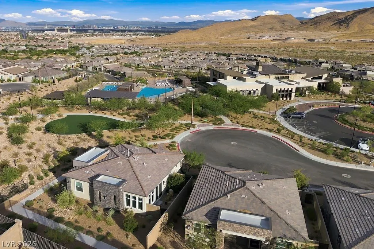
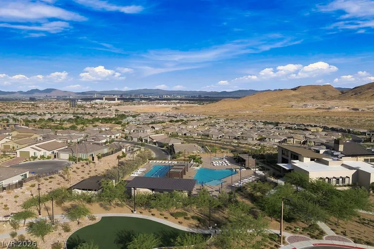
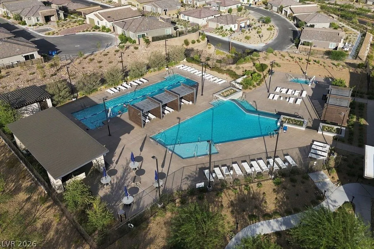
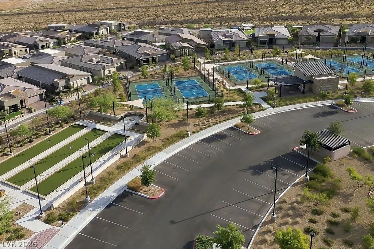
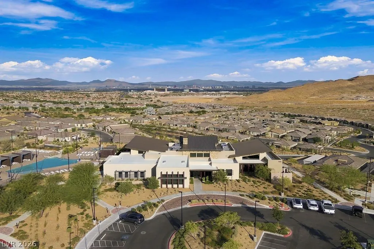
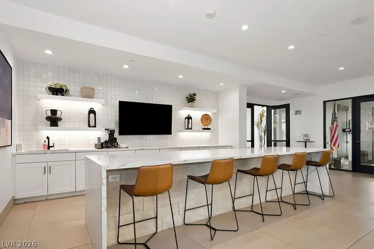
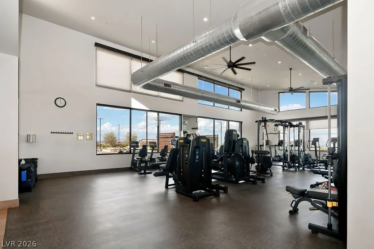
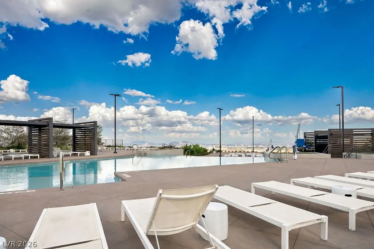
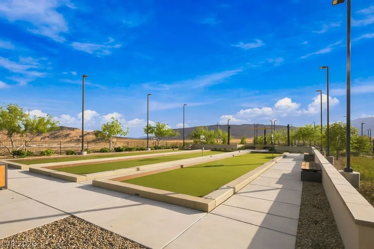
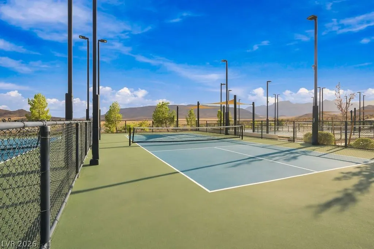
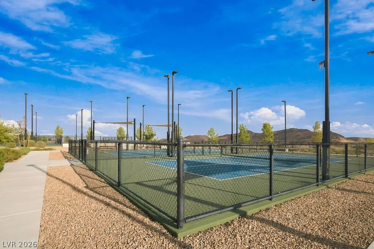
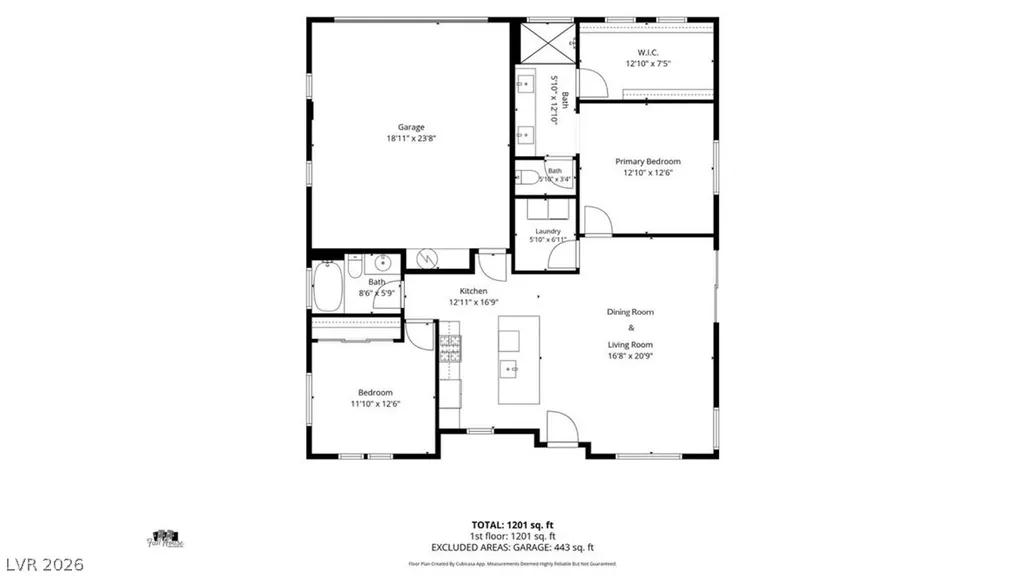
Welcome home to 929 Silverfir Ct, ideally situated on a quiet cul-de-sac within Heritage at Stonebridge, a guard-gated 55+ community in Summerlin West. Located directly across the street from the community clubhouse and resort-style amenities, this home puts an active adult lifestyle quite literally outside your door. Inside, the thoughtfully designed floor plan offers comfortable living and gathering spaces, abundant natural light, and an easy flow for both everyday living and entertaining. The result is a welcoming home that combines comfort, functionality, and low-maintenance living. Across the street, the Heritage clubhouse offer residents a pool and spa, fitness center, pickleball and bocce ball courts, outdoor gathering spaces, and a calendar of social activities and community events. Beyond the neighborhood, enjoy convenient access to all that Summerlin has to offer, from miles of scenic trails, parks and golf to the shopping, dining, entertainment, seasonal events and popular Las Vegas Farmers Market at Downtown Summerlin. The Las Vegas Ballpark and the spectacular scenery of Red Rock Canyon are also nearby, offering even more opportunities to enjoy the vibrant Summerlin lifestyle. A notable added benefit, the property's SID/LID assessments have been paid in full, providing the next homeowner with a substantial financial advantage. Whether you're looking for a full-time residence, a low-maintenance home base for enjoying the best of Summerlin, or a place to embrace an active 55+ lifestyle, this home offers a rare combination of location, convenience, community amenities, and the distinctive Summerlin West setting.
| Elementary School | Middle School | High School |
|---|---|---|
| Vassiliadis Elementary School | Rogich Sig Middle School | Palo Verde High School |
| Price History | |
|---|---|
| 9/19/2026 | Listed $535,500 |
General Features
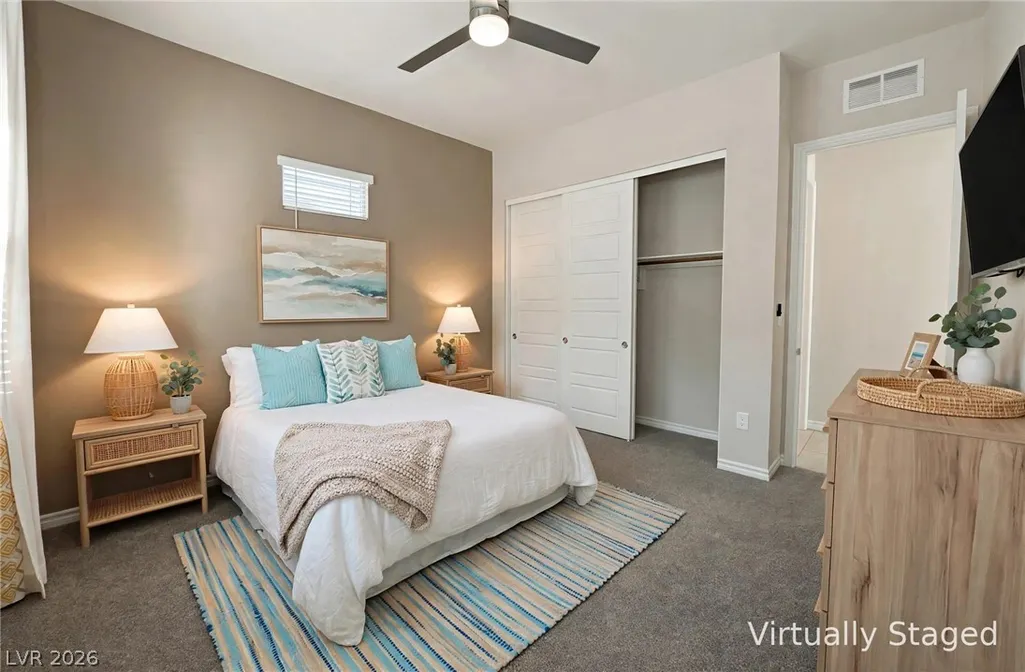
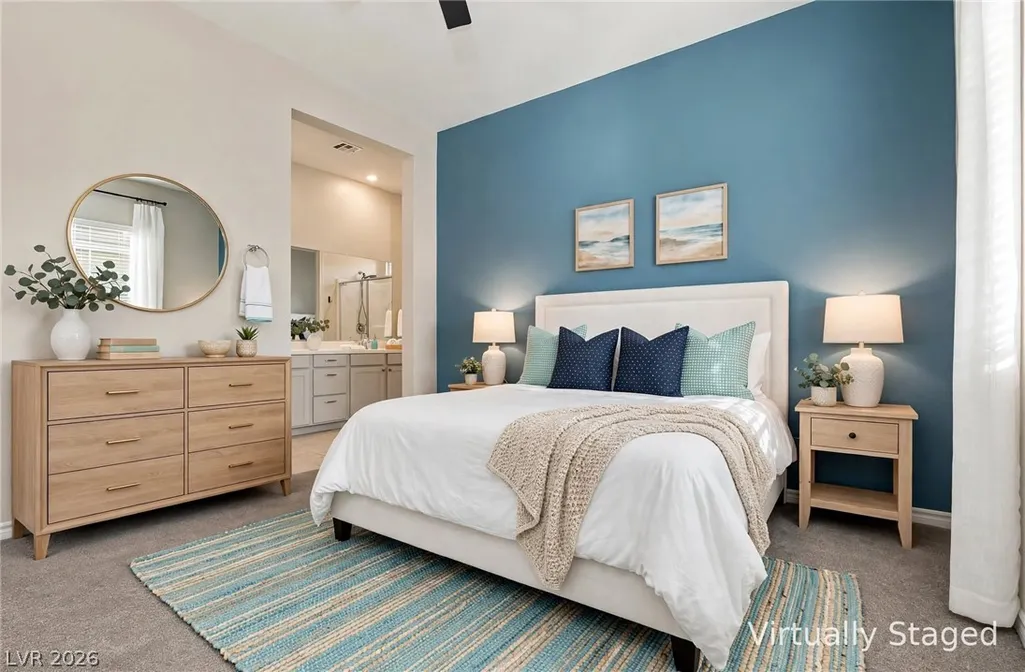
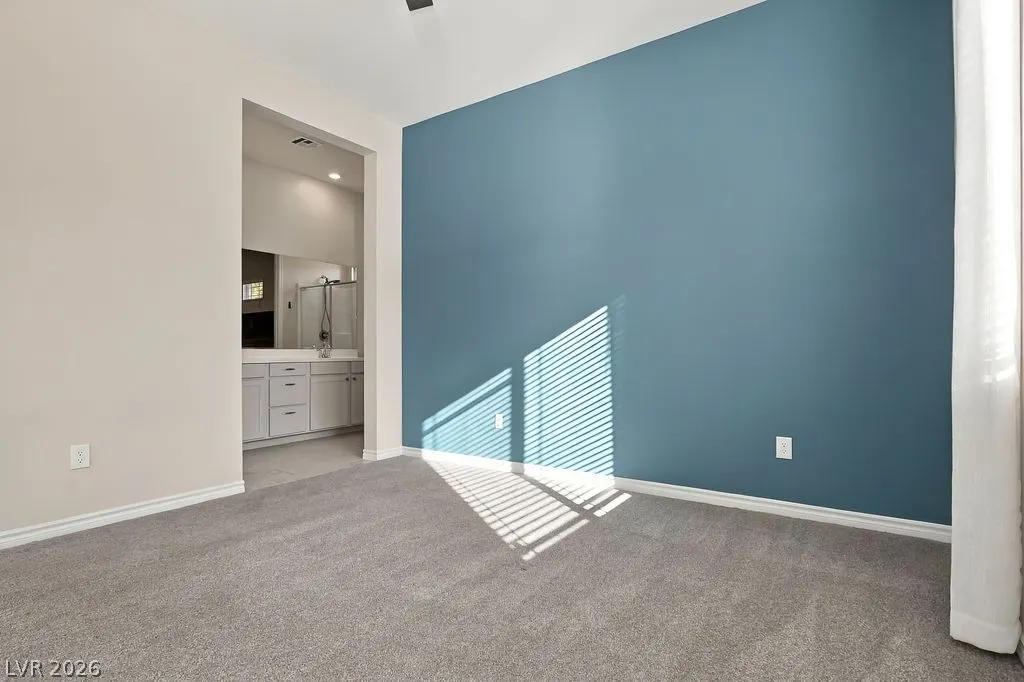
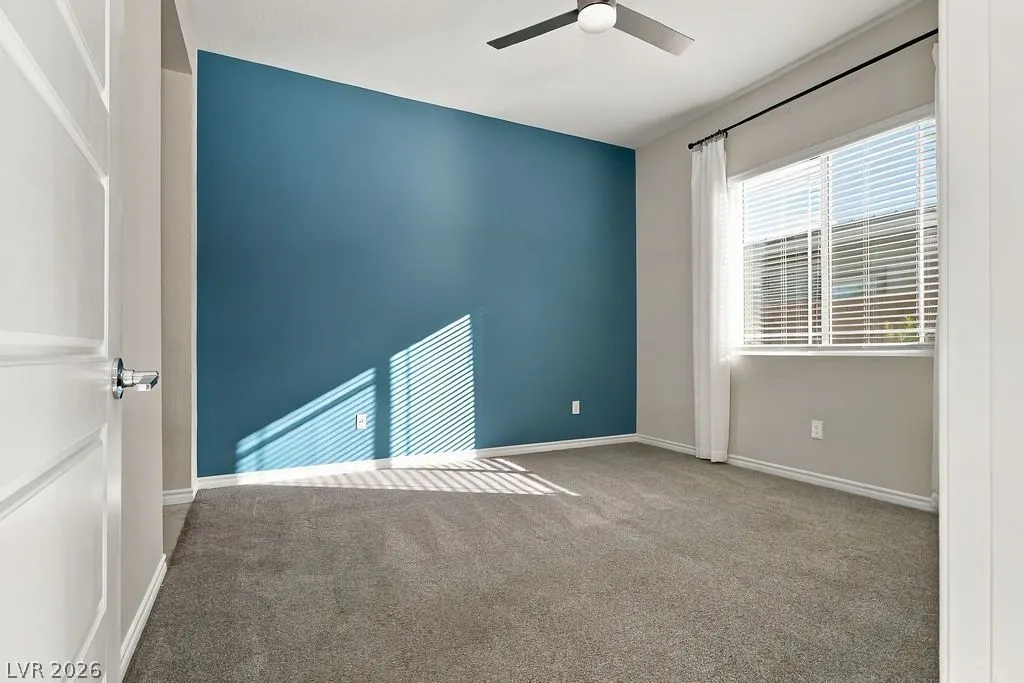
| Interior Features | Bathroom on Main Level,Bedroom on Main Level,Ceiling Fan(s),Full Bath on Main Level,Primary Downstairs,Window Treatments,Programmable Thermostat |
|---|---|
| Sewer | Public Sewer |
| Heating | Central,Gas |
| Cooling | Central Air,Electric |
| Utilities | Cable Available,Underground Utilities |
| Possession | Close Of Escrow |
| Roof | Tile |
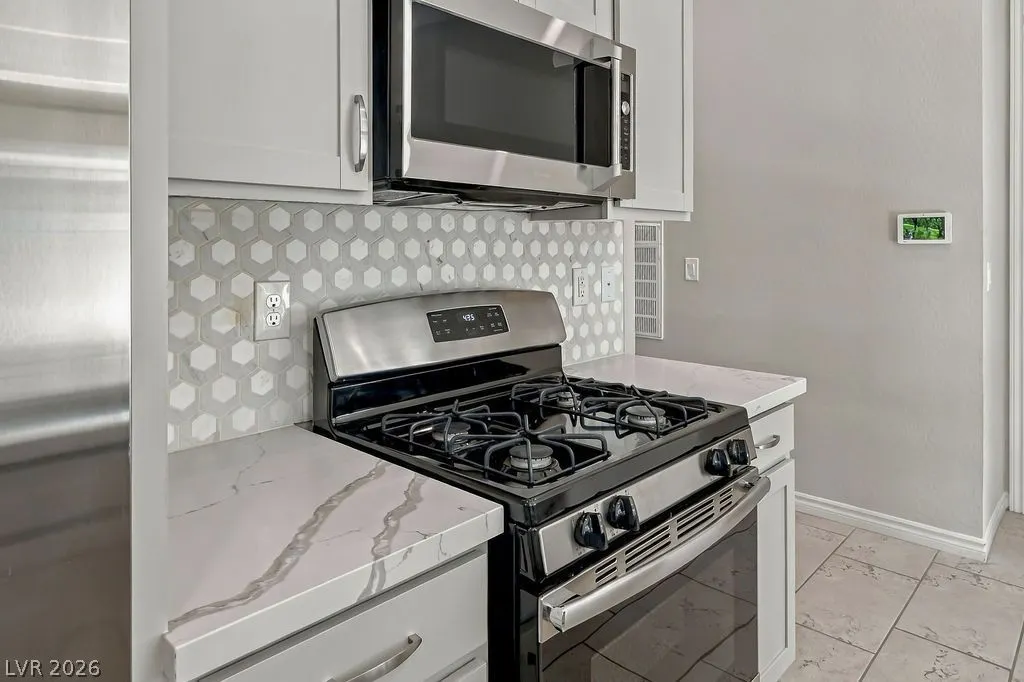
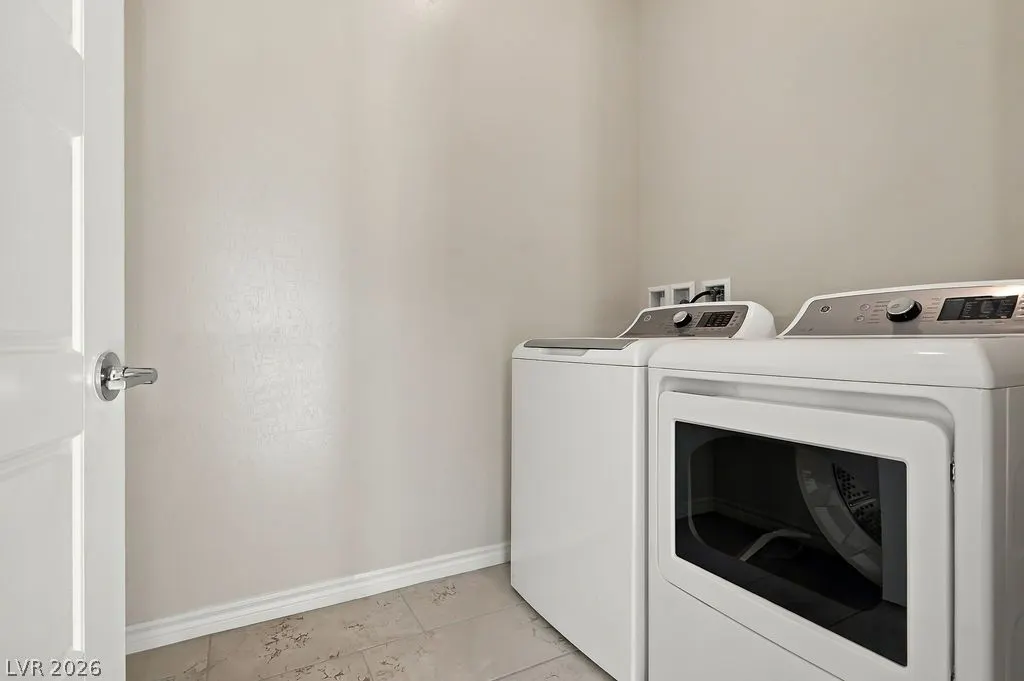
| Appliances | Dryer,Dishwasher,Disposal,Gas Range,Gas Water Heater,Microwave,Refrigerator,Water Heater,Washer |
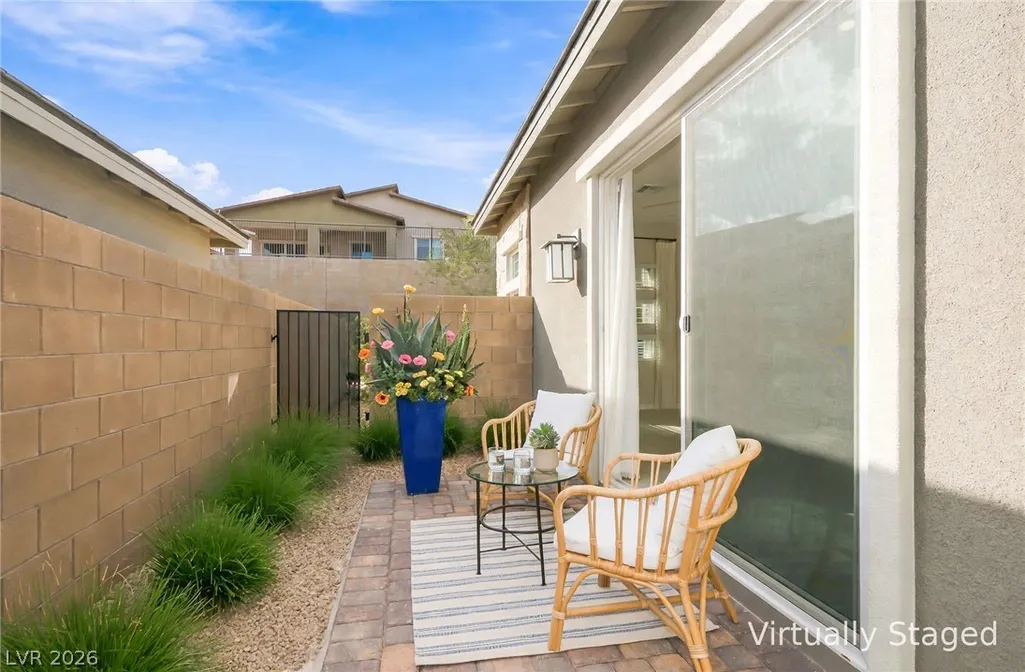
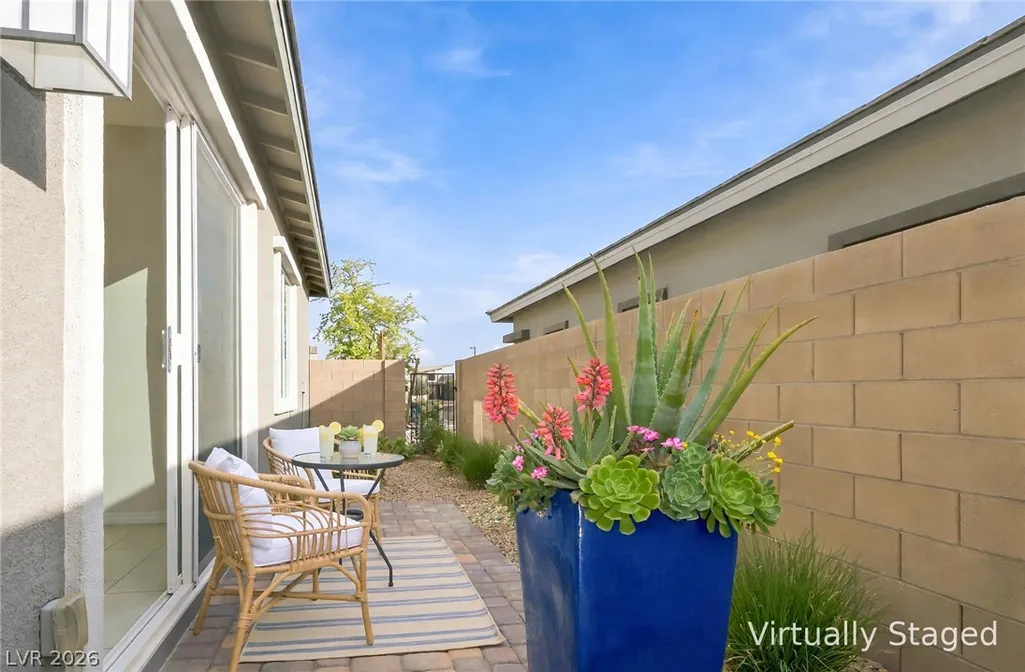
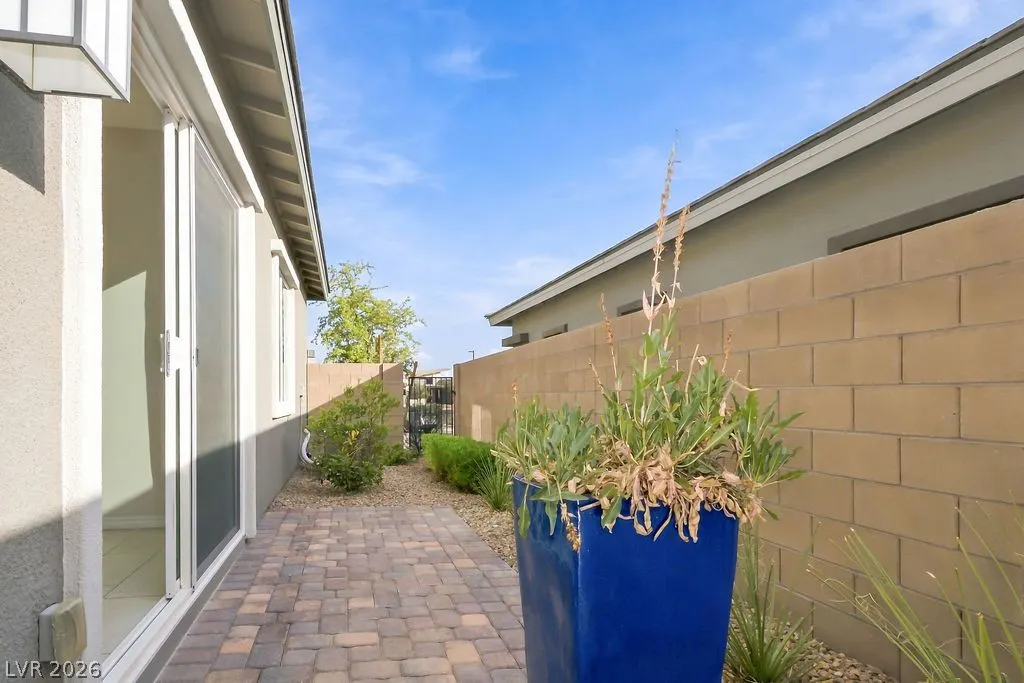
| Exterior Features | Porch,Private Yard,Fire Pit,Sprinkler/Irrigation |
| HOA | 69 |
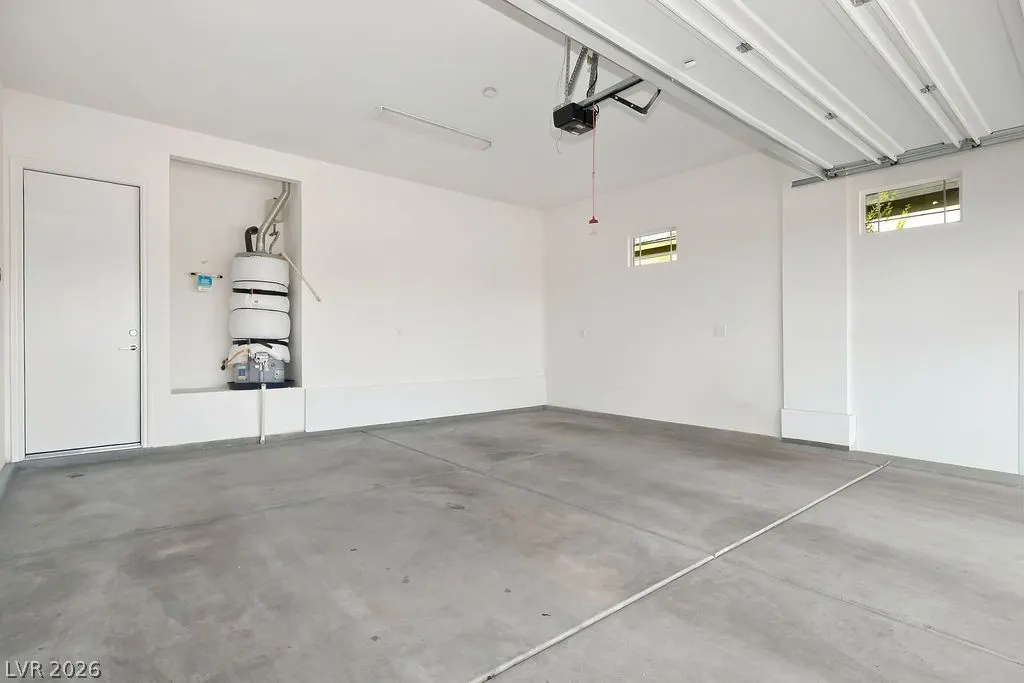
| Garage Spaces | 2 |
| Association Fee Includes | Association Management,Maintenance Grounds,Recreation Facilities |
| Patio/Porch Features | Porch |
| Architectural Style | One Story |
| Pool Features | Association,Community |
| Security Features | Prewired,Gated Community |
| Year Built | 2022 |
| Electric | Photovoltaics None |
| Stories | 1 |
| Property SubType | Single Family Residence |
| Percent Ownership | Single Family Residential |
| Community Features | Pool |
| Additional Parcels Description | --- |
| Assoc Fee Paid Per | Monthly |
| County | Clark |
| Property Type | Residential |
| Association Amenities | Clubhouse,Fitness Center,Gated,Pickleball,Pool,Guard,Spa/Hot Tub |
| HOA / Comm Assn | Yes |
| Attached Garage | Yes |
| Energy Efficient | Windows |
| Subdivision Name | Summerlin Village 24 Parcel Fgh |
| Facing Direction | North |
| Garage Y/N | Yes |
| Total Rooms | 6 |
| Status | Active |
| Directions | From I215 exit Charleston. W on Charleston, R on Sky Vista, L on Crossbridge Dr, L on Heritage Heights, R on Silverfir Ct |
| High School | Palo Verde |
| City | Las Vegas |
| Disclosures | Covenants/Restrictions Disclosure |
| Association Name | Summerlin West |
| Senior Community Y/N | Yes |
| Zoning Description | Single Family |
| Lot Size Units | Acres |
| Lot Size Square Feet | 6970 |
| Elementary School | Vassiliadis, Billy & Rosemary,Vassiliadis, Billy & |
| Year Built Details | RESALE |
| Tax Annual Amount | 5372 |
| Middle/Junior High School | Rogich Sig |
| Property Condition | Resale |
| Virtual Tour | https://www.propertypanorama.com/instaview/las/2817839 |
| Days on Market | 3 |
| Builder Name | Lennar |
| Standard Status | Active |
| Property Sub Type Additional | Single Family Residence |
| PostalCity | Las Vegas |
Interior Features
| Flooring | Carpet,Ceramic Tile |
|---|---|
| Furnished Y/N | Unfurnished |
| Air Conditioning Y/N | Yes |
| Heating Y/N | Yes |
| Window Features | Blinds,Double Pane Windows,Drapes |
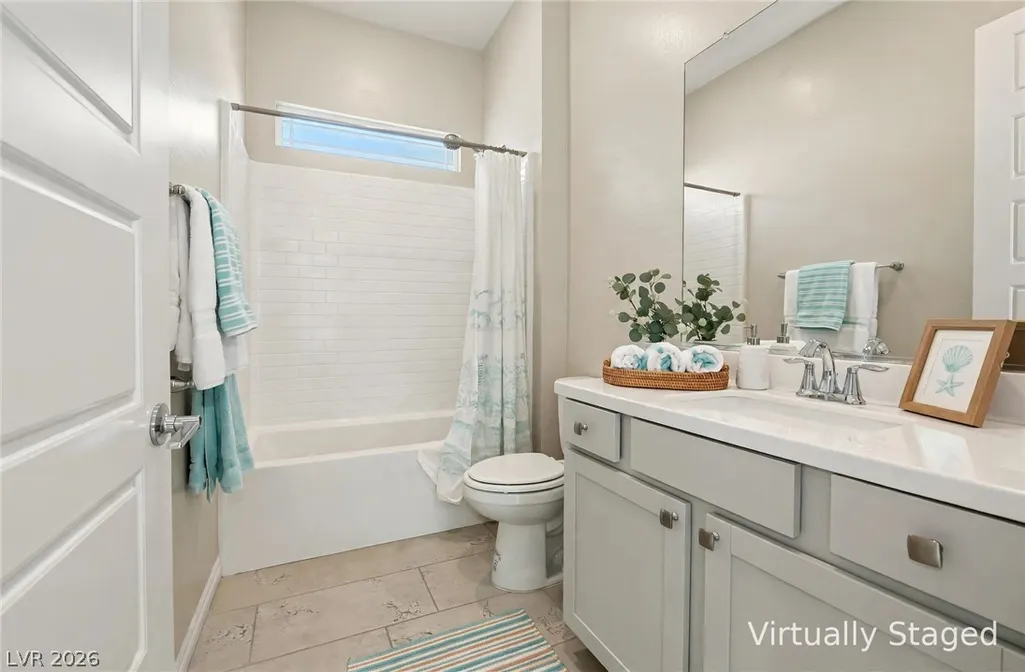
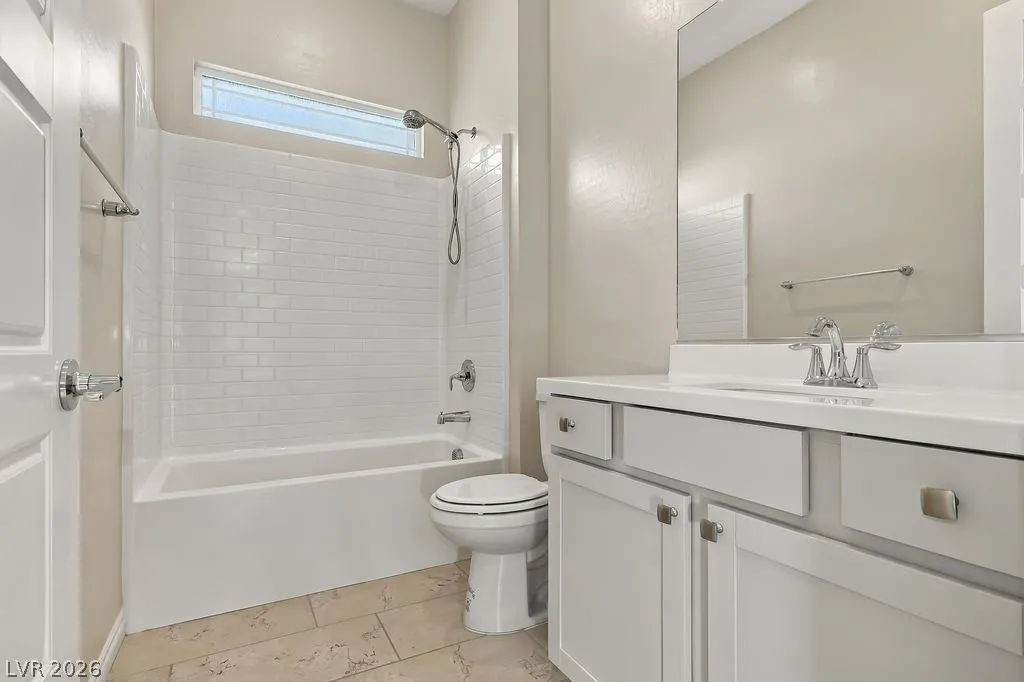
| Full Baths | 1 |
| 3/4 Baths | 1 |
| Laundry Features | Gas Dryer Hookup,Laundry Room |
| Total Bedrooms | 2 |
| Total Baths | 2 |
| Bedrooms Possible | 2 |
Exterior Features
| Fencing | Block,Back Yard |
|---|---|
| Parking Features | Attached,Finished Garage,Garage,Garage Door Opener,Inside Entrance,Private |
| Lot Features | Cul-De-Sac,Drip Irrigation/Bubblers,Desert Landscaping,Landscaped,< 1/4 Acre |
| Water Source | Public |
| Lot Size Area | 0.16 |
| Building Area Total | 1232 |
| Lot Size Acres | 0.16 |
| Other Equipment | Water Softener Loop |
| Horse Amenities | None |
Amenities
- Foreclosure
- Views
- Short Sale
- New Construction
- Adult 55+
- Lease To Own
- No HOA Fees
- Furnished
- Primary On Main
- Air Conditioning
- Seller Finance
- Green
- Fixer Upper
- Horse
- Golf
- Fireplace
- Deck
- Garage
- Basement
- Pool
Property vs Single Family Average in 89138
Price
Taxes
Year Built



