

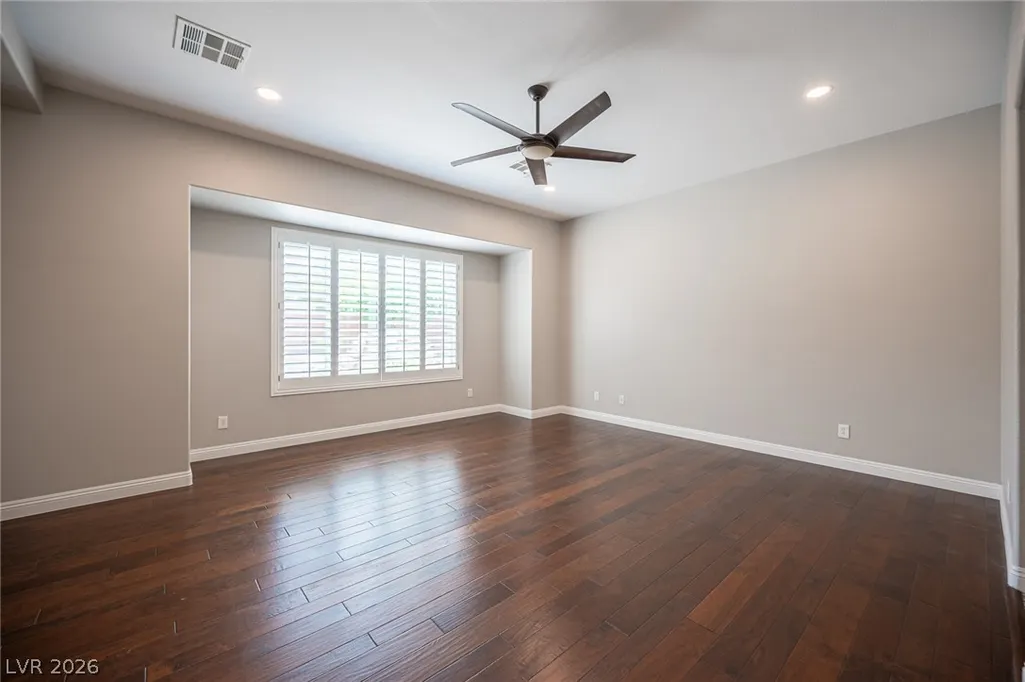
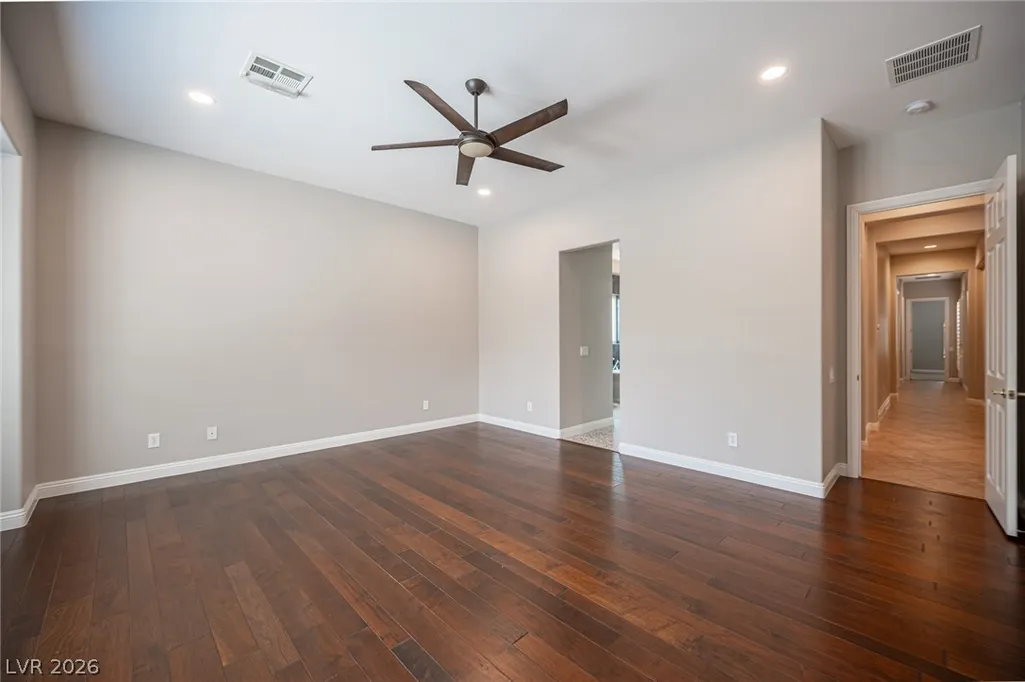
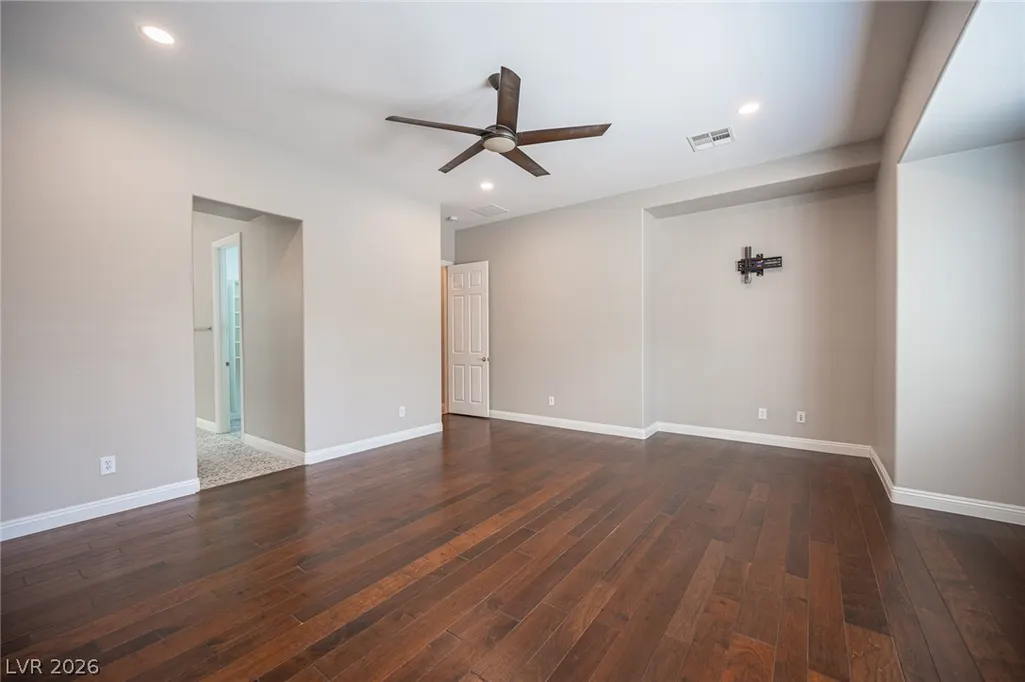
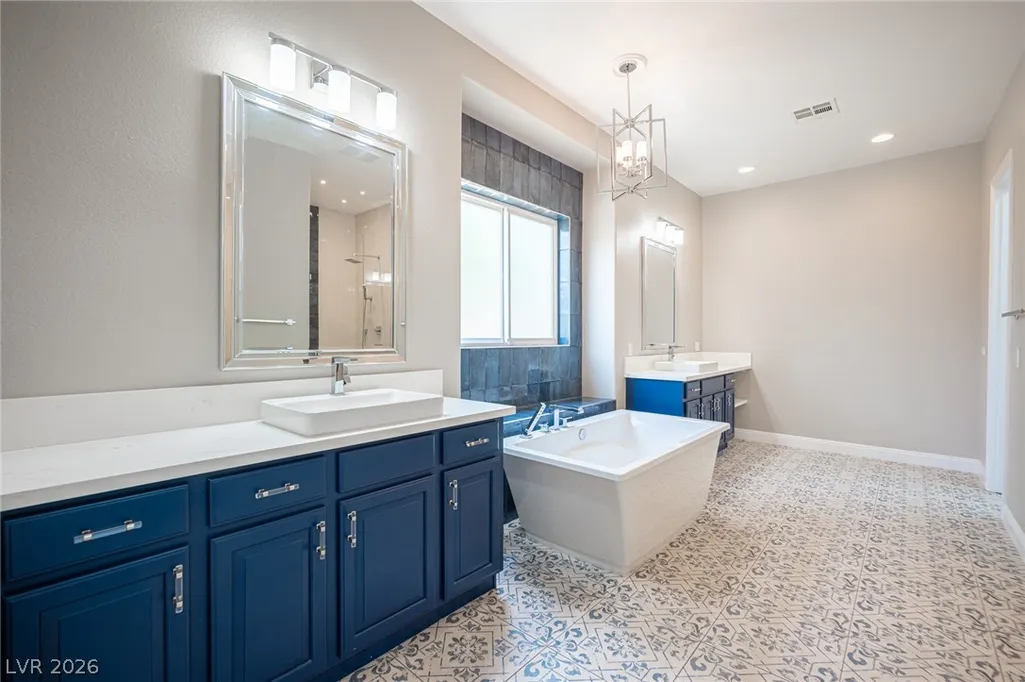
Primary on Main








Address
7119 April Wind Avenue, Las Vegas, NV
Price
$ 879,990
Property Attributes
- MLS#2817943
- TypeSingle Family
- Listing Status Active
- CountyClark
- CityLas Vegas
- NeighborhoodWyeth Ranch
- Zip89131
- Style
- Year Built2005
- Taxes$ 4875
- Price$ 879,990
- Bedrooms5
- Full Bathrooms4
- Half Bathrooms1
- Sqr Footage3341
- Lot Size0.31 Acres
Data Source:
Greater Las Vegas MLS (GLVAR)
Property Description
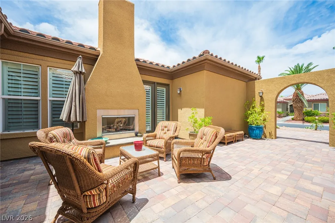
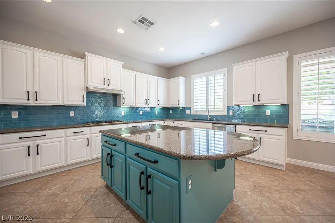
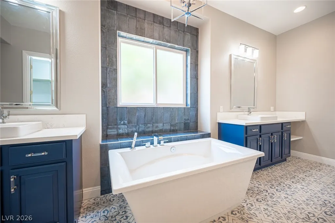
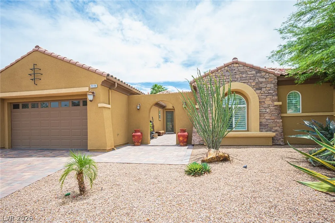
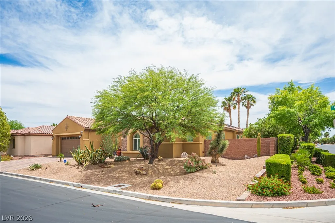
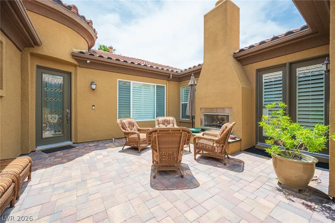
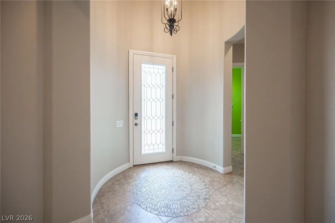
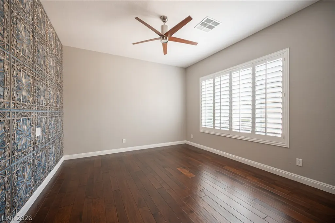
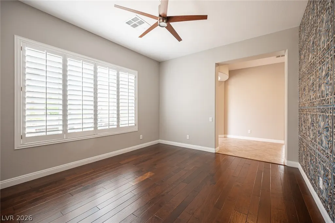
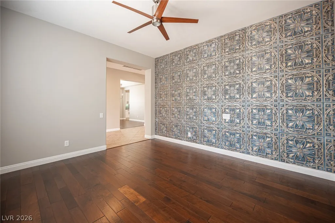
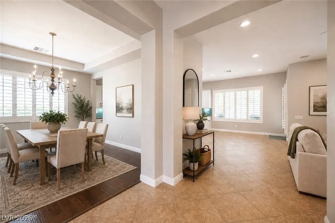
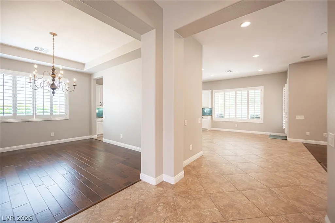
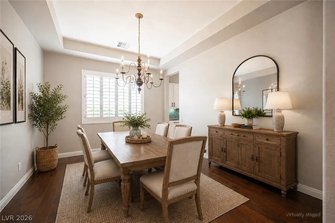
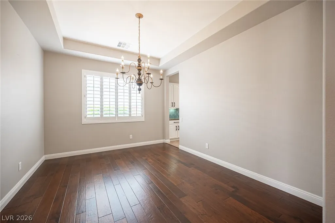
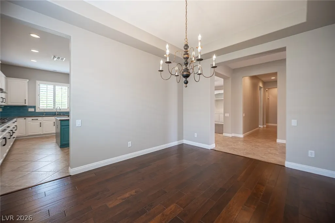
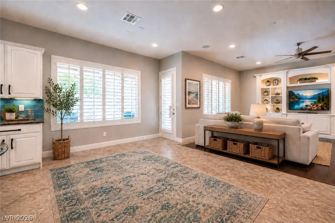
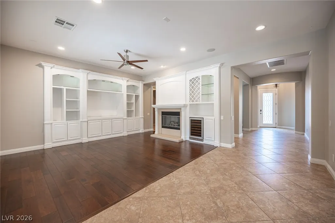
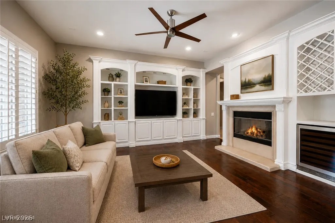
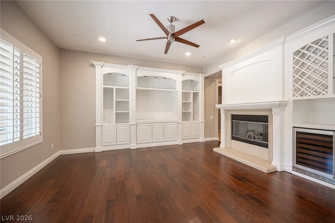
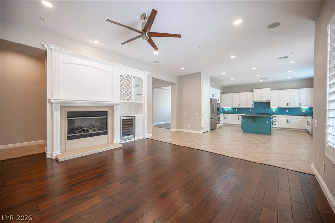
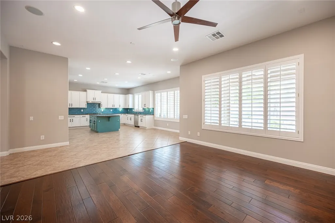
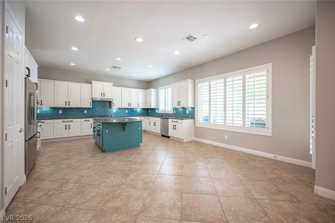
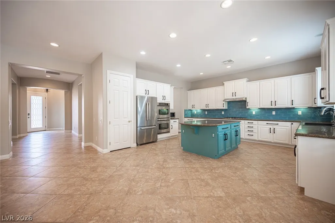
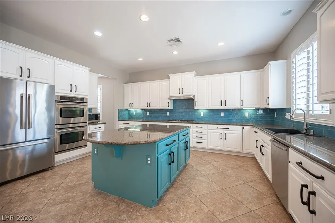
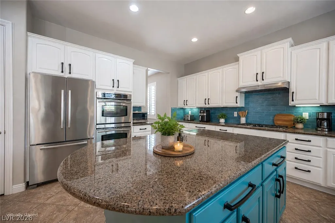
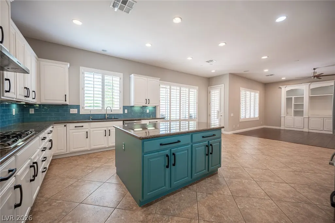
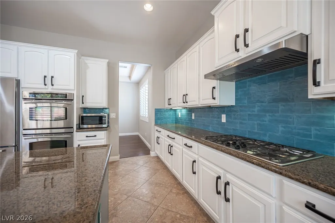
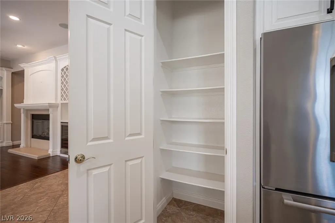
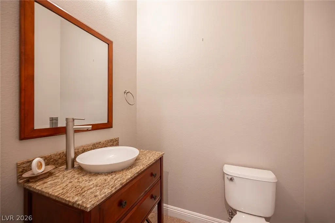
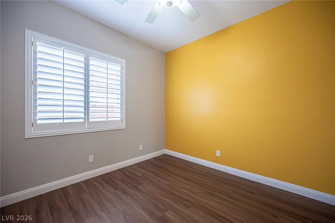
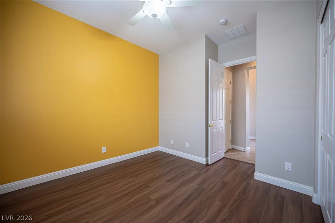
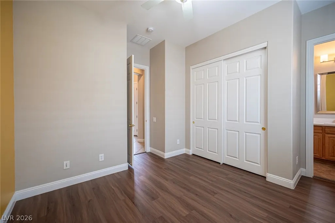
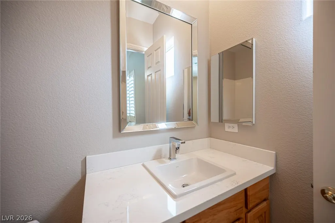
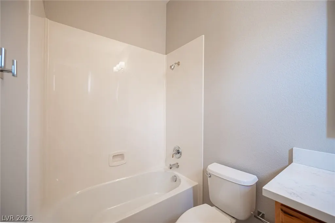
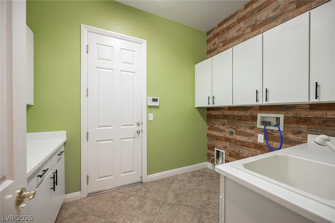
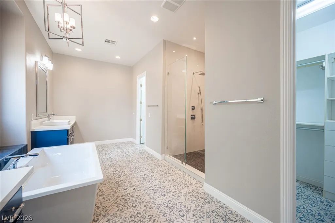
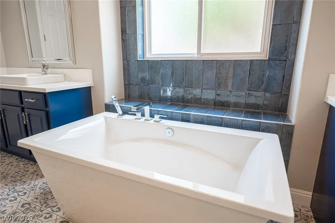
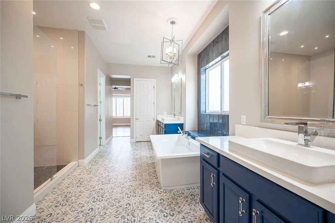
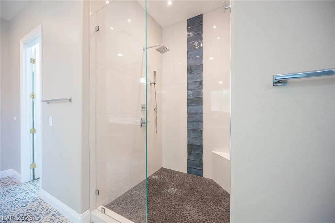
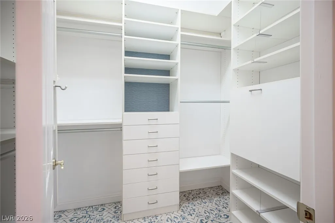
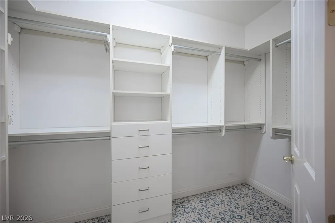
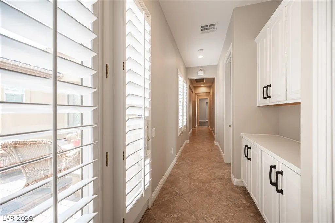
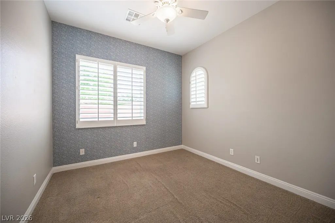
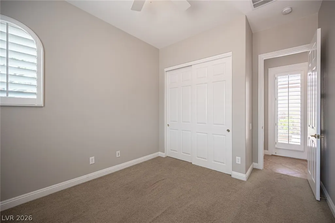
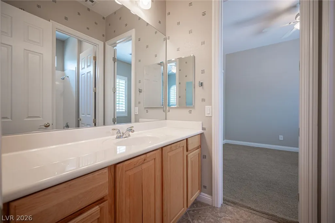
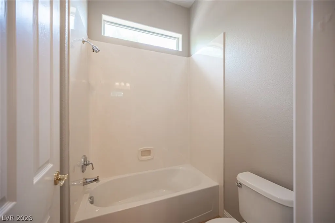
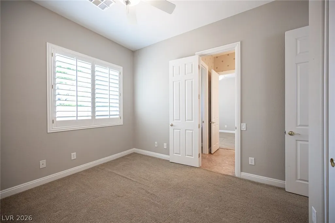
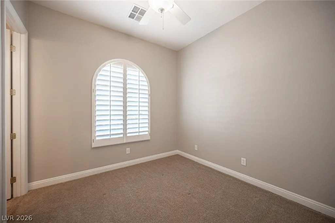
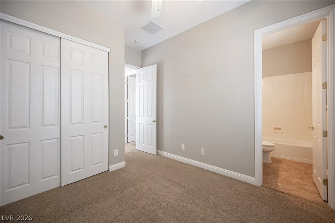
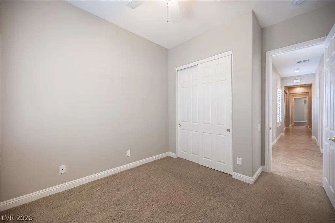
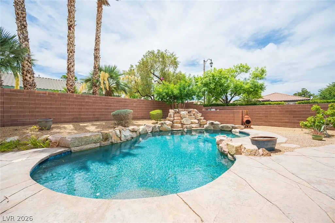
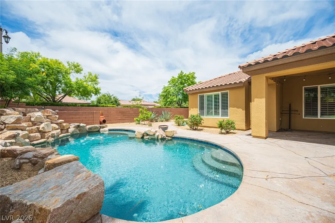
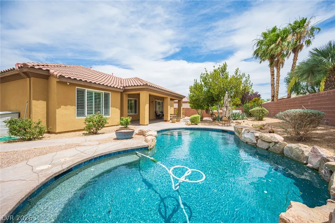
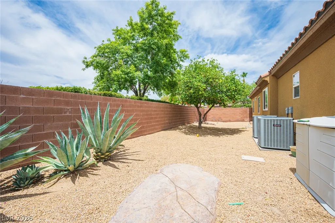
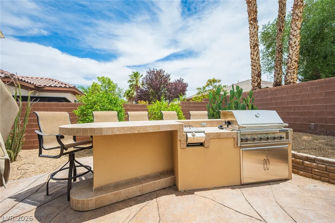
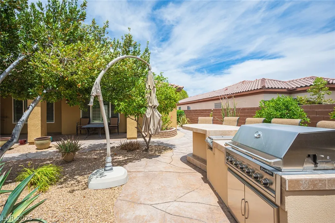
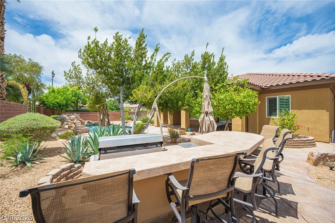
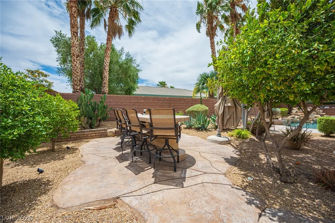
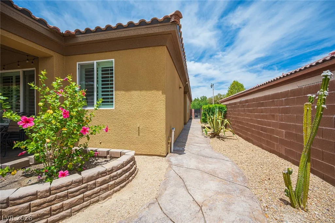
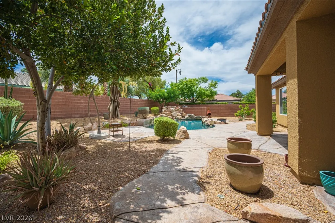
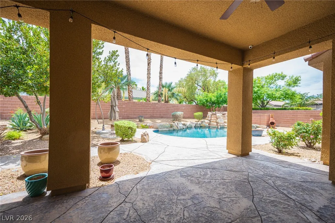
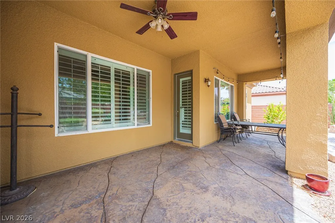
Discover unparalleled comfort and sophistication in this stunning single-story residence located in Las Vegas. This expansive home boasts five generously sized bedrooms, three full bathrooms, and one half bathroom, providing ample space for both relaxation and entertaining. The desert-friendly landscape beautifully complements the charming stucco exterior, enhanced by natural stone accents and a welcoming paver driveway. Inside, rich hardwood and tile flooring flow throughout the main living areas, creating an elegant and cohesive aesthetic. Plantation shutters and ceiling fans are thoughtfully installed in various rooms, ensuring comfort and privacy. The heart of the home features a modern kitchen equipped with a microwave and wine refrigerator, perfect for culinary enthusiasts and entertainers alike. A built-in entertainment center in the living area adds convenience and style. Step outside to a private oasis featuring a refreshing pool, a relaxing spa, a built-in barbecue, and a covered patio, ideal for outdoor gatherings and year-round enjoyment. The private yard is meticulously landscaped, offering a serene escape. This home provides a harmonious blend of indoor luxury and outdoor leisure.
| Elementary School | Middle School | High School |
|---|---|---|
| Rhodes Elementary School | Cadwallader Ralph Middle School | Arbor View High School |
| Price History | |
|---|---|
| 9/11/2026 | Listed $879,990 |
General Features
| Interior Features | Bedroom on Main Level,Ceiling Fan(s),Primary Downstairs,Window Treatments |
|---|---|
| Sewer | Public Sewer |
| Heating | Central,Gas |
| Cooling | Central Air,Electric |
| Utilities | Underground Utilities |
| Possession | Close Of Escrow |
| Roof | Tile |
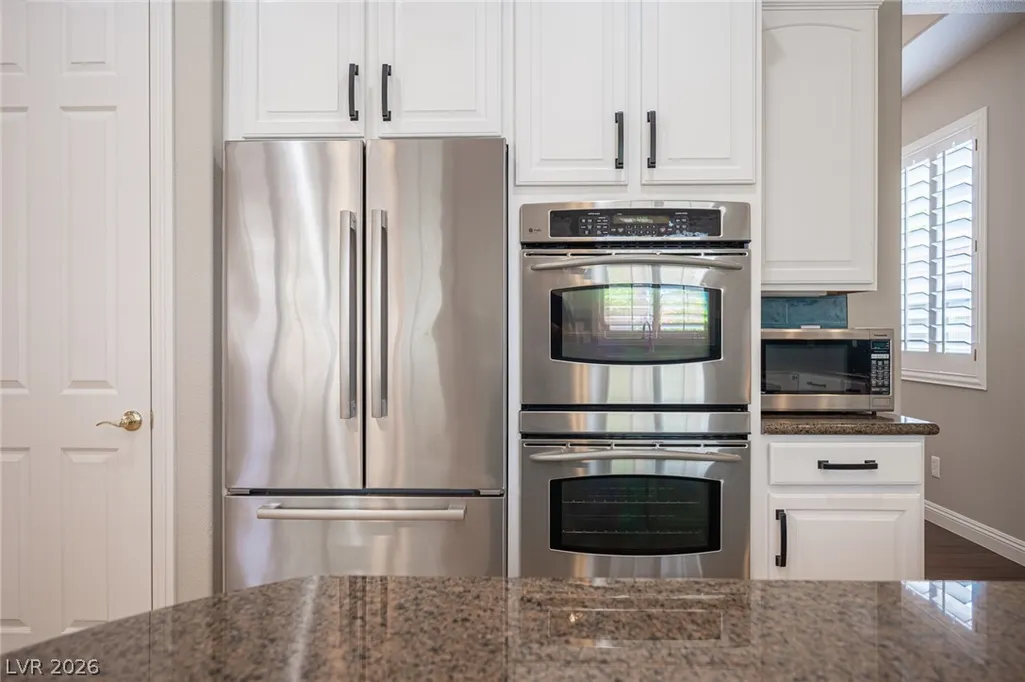
| Appliances | Built-In Gas Oven,Double Oven,Dishwasher,Gas Cooktop,Disposal,Microwave,Refrigerator,Wine Refrigerator |
| Exterior Features | Built-in Barbecue,Barbecue,Courtyard,Patio,Private Yard,Sprinkler/Irrigation |
| HOA | 585 |
| Garage Spaces | 2 |
| Association Fee Includes | Association Management |
| Patio/Porch Features | Covered,Patio |
| Architectural Style | One Story |
| Pool Features | In Ground,Private,Solar Heat |
| Private Pool | Yes |
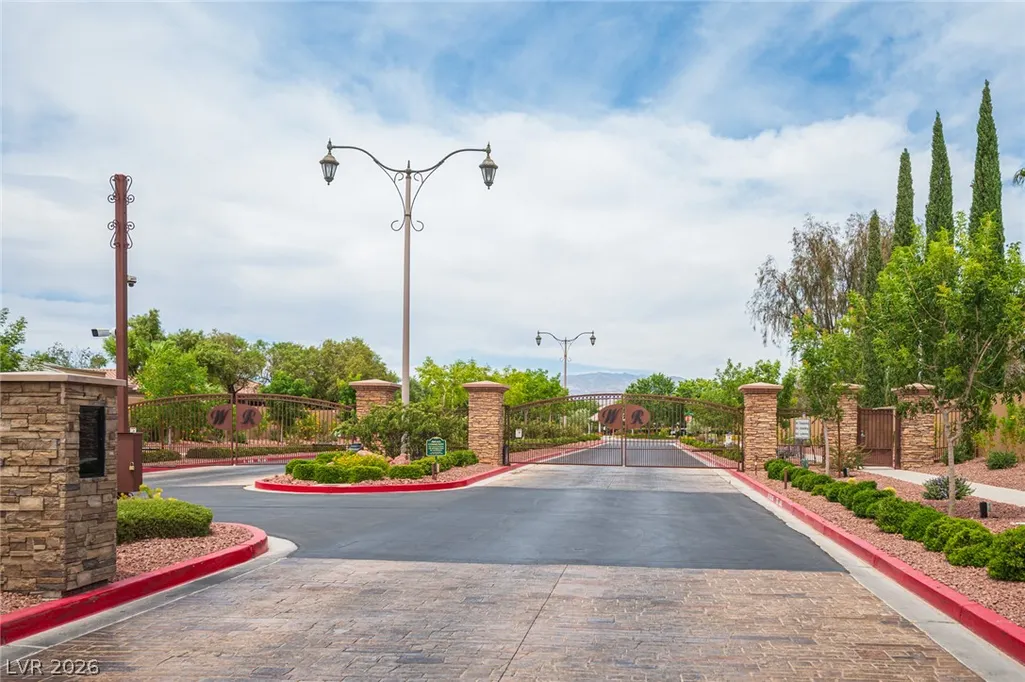
| Security Features | Security System Owned,Gated Community |
| Year Built | 2005 |
| Electric | Photovoltaics None |
| Stories | 1 |
| Property SubType | Single Family Residence |
| Additional Parcels Description | --- |
| Assoc Fee Paid Per | Quarterly |
| County | Clark |
| Property Type | Residential |
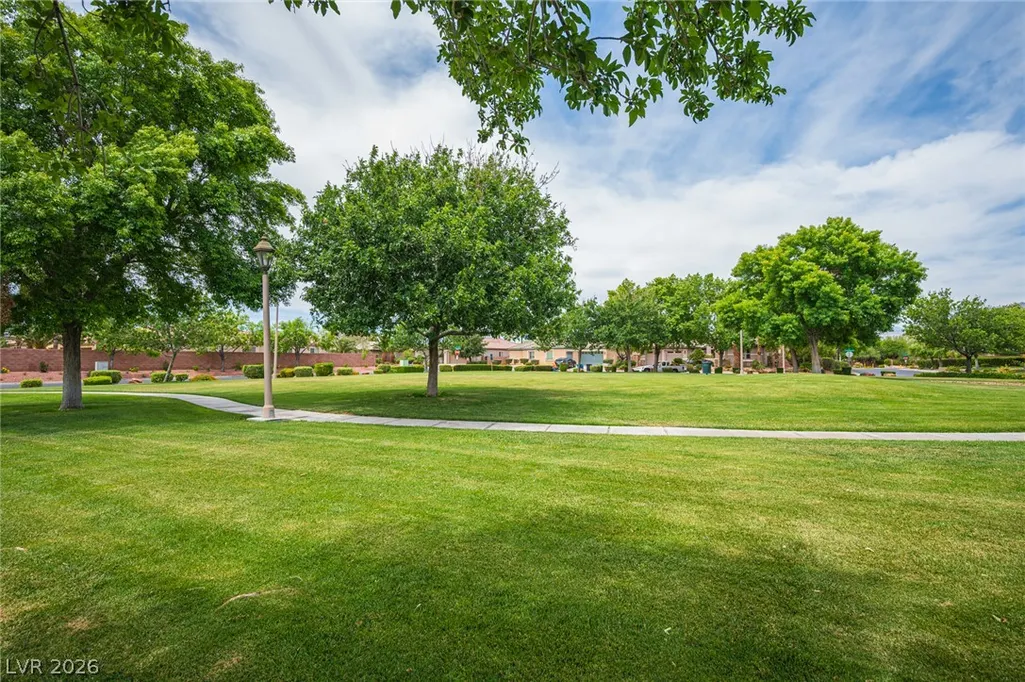
| Association Amenities | Gated,Park |
| HOA / Comm Assn | Yes |
| Attached Garage | Yes |
| Energy Efficient | Windows |
| Subdivision Name | Wyeth Ranch |
| Facing Direction | North |
| Garage Y/N | Yes |
| Total Rooms | 10 |
| Status | Active |
| Directions | ***From I-95N, exit 91B (N. Buffalo Dr.)***East on Elkhorn Rd.***North on Rio Vista St.***West on Doges Ridge Ave.***North on Farm Pond St.***West on Spring Beauty Ave.***North on Mt. Kearsarge St.***Property is at the end of the street on the right.*** |
| High School | Arbor View |
| City | Las Vegas |
| Disclosures | Covenants/Restrictions Disclosure |
| Association Name | Wyeth Ranch |
| Zoning Description | Single Family |
| Lot Size Units | Acres |
| Lot Size Square Feet | 13504 |
| Elementary School | Rhodes, Betsy,Rhodes, Betsy |
| Year Built Details | RESALE |
| Tax Annual Amount | 4875 |
| Middle/Junior High School | Cadwallader Ralph |
| Property Condition | Resale |
| Virtual Tour | https://www.propertypanorama.com/instaview/las/2817943 |
| Standard Status | Active |
| Property Sub Type Additional | Single Family Residence |
| PostalCity | Las Vegas |
Interior Features
| Flooring | Carpet,Hardwood,Laminate,Tile |
|---|---|
| Furnished Y/N | Unfurnished |
| Total Fireplaces | 2 |
| Fireplace Features | Gas,Living Room,Outside |
| Air Conditioning Y/N | Yes |
| Heating Y/N | Yes |
| Window Features | Double Pane Windows,Plantation Shutters |
| Fireplace Y/N | Yes |
| Full Baths | 4 |
| Half Baths | 1 |
| Laundry Features | Gas Dryer Hookup,Main Level,Laundry Room |
| Total Bedrooms | 5 |
| Total Baths | 5 |
| Bedrooms Possible | 6 |
Exterior Features
| Fencing | Block,Back Yard |
|---|---|
| Parking Features | Attached,Garage,Garage Door Opener,Inside Entrance,Private,Workshop in Garage |
| Lot Features | 1/4 to 1 Acre Lot,Drip Irrigation/Bubblers,Desert Landscaping,Landscaped |
| Water Source | Public |
| Lot Size Area | 0.31 |
| Building Area Total | 3341 |
| Lot Size Acres | 0.31 |
| Horse Amenities | None |
Amenities
- Foreclosure
- Views
- Short Sale
- New Construction
- Adult 55+
- Lease To Own
- No HOA Fees
- Furnished
- Primary On Main
- Air Conditioning
- Seller Finance
- Green
- Fixer Upper
- Horse
- Golf
- Fireplace
- Deck
- Garage
- Basement
- Pool
Property vs Single Family Average in 89131
Price
Taxes
Year Built



