

Open House Fri, Sep 25th 10:00 AM - 01:00 PM - Primary on Main



Address
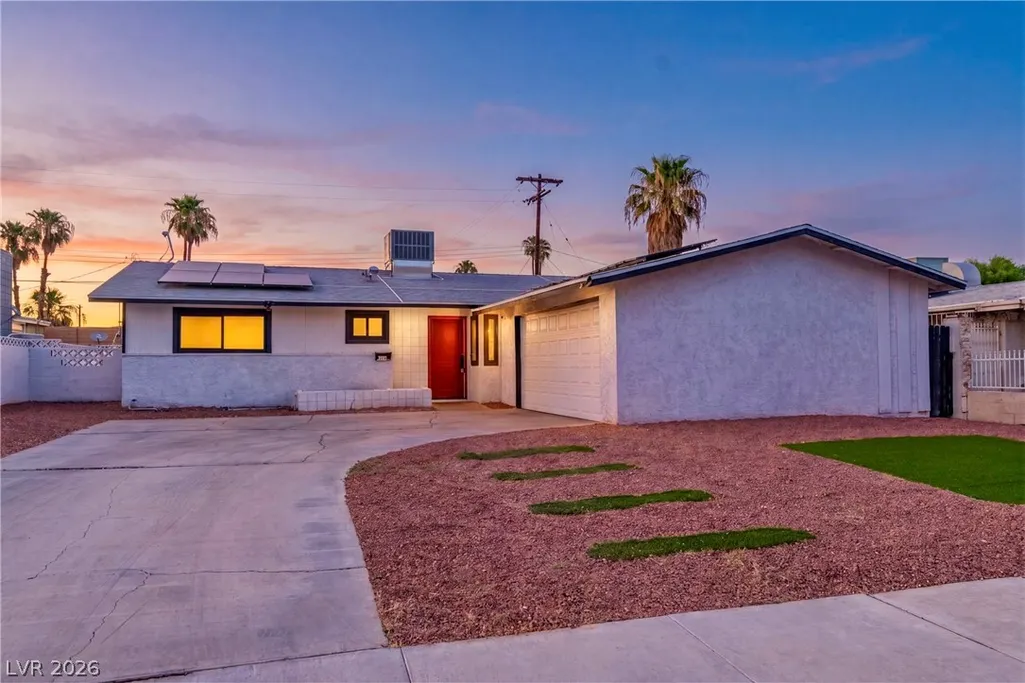
5804 Carmen Boulevard, Las Vegas, NV
Price
$ 379,900
Property Attributes
- MLS#2818570
- TypeSingle Family
- Listing Status Active
- CountyClark
- CityLas Vegas
- NeighborhoodCharleston Heights
- Zip89108
- Style
- Year Built1963
- Taxes$ 997
- Price$ 379,900
- Bedrooms3
- Full Bathrooms2
- Half Bathrooms0
- Sqr Footage1173
- Lot Size0.15 Acres
Data Source:
Greater Las Vegas MLS (GLVAR)
Property Description
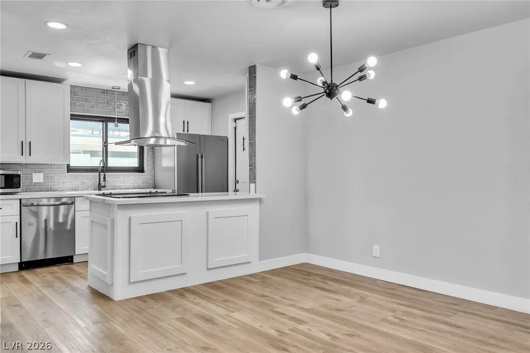
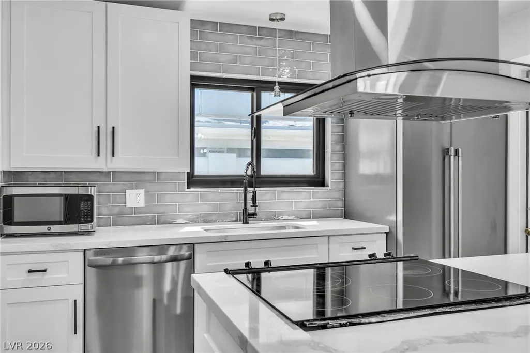
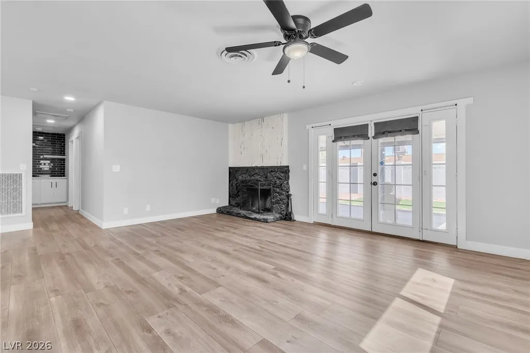
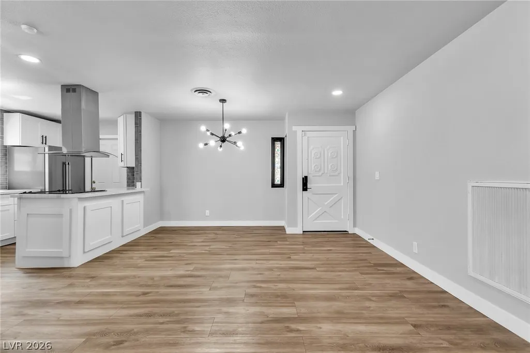
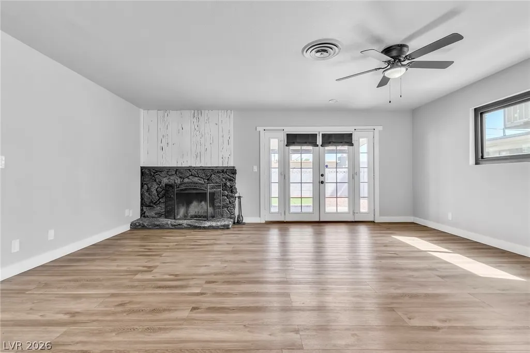
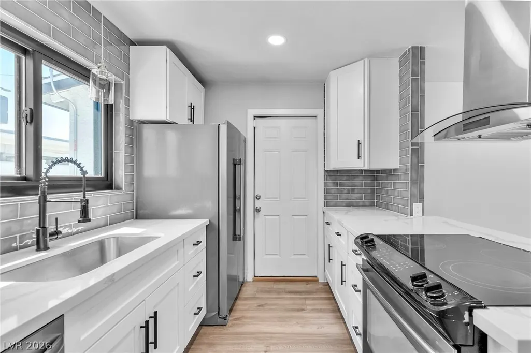
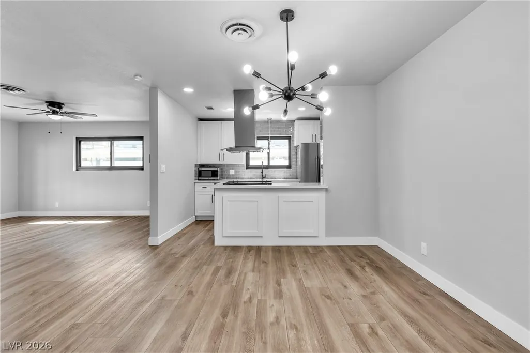
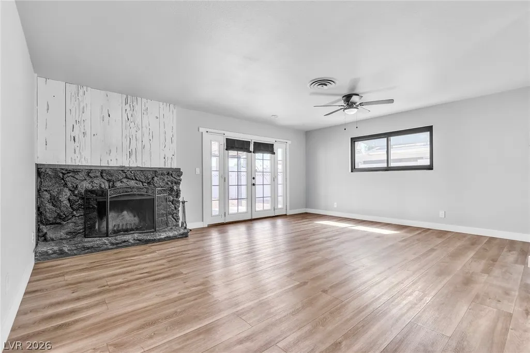
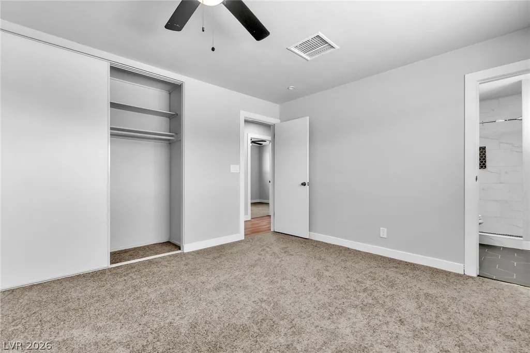
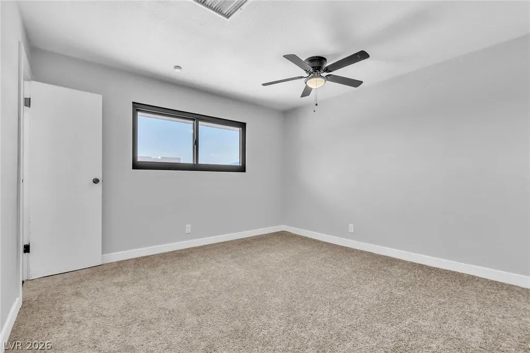
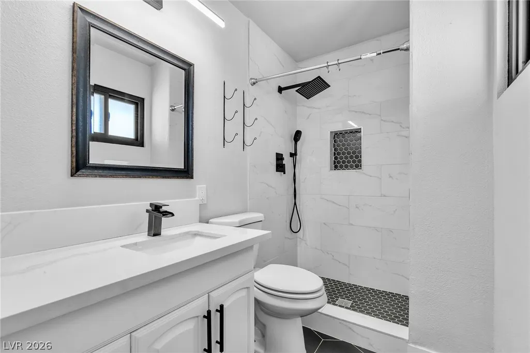
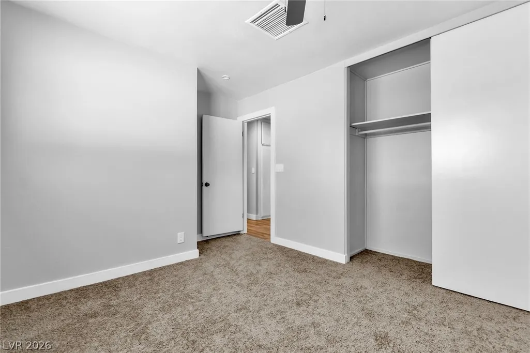
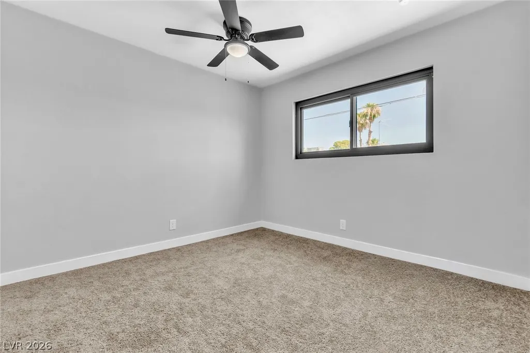
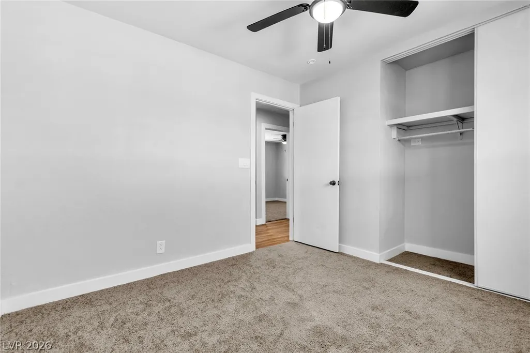
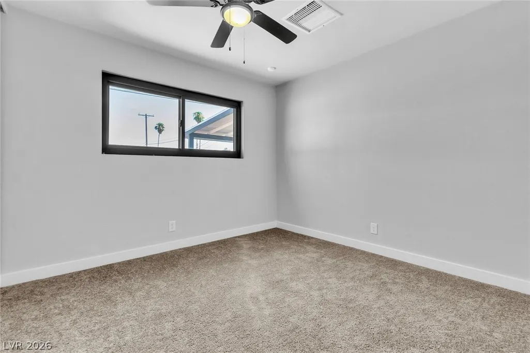
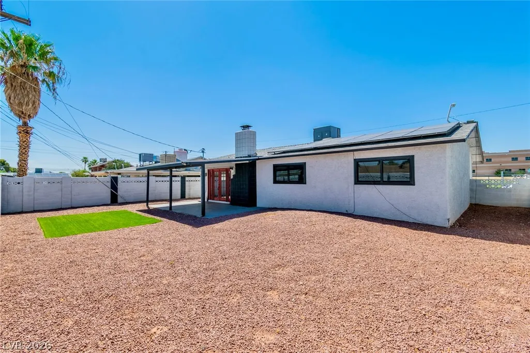
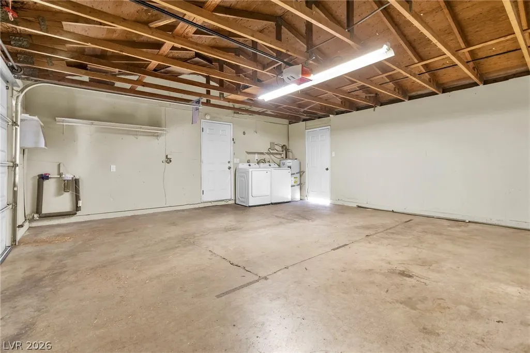
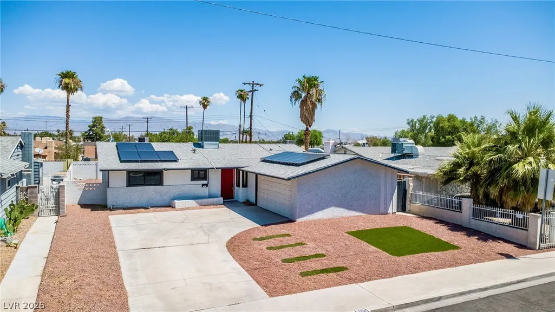
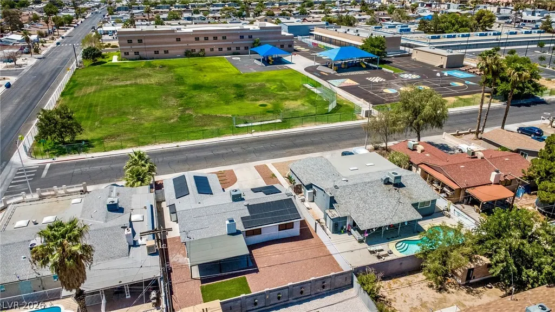
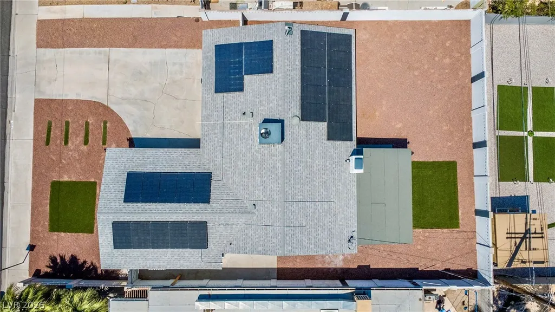
Beautifully updated single-story in Charleston Heights with no HOA. Luxury vinyl plank flooring runs throughout, with brand-new carpet in the bedrooms. The big-ticket items are already done: brand-new roof, brand-new windows throughout, fully updated electrical, and a brand-new HVAC system, all completed since 2023 or later. A wood-burning fireplace anchors the living room. The remodeled kitchen features quartz counters and stainless appliances including a new Maytag refrigerator, plus an added section of upper cabinets for extra storage; both baths have been remodeled as well. All appliances convey, washer and dryer included. Two-car attached garage, 6,534 sq ft block-fenced lot with a covered patio, and a solar system in place to help with summer utility costs (Sunrun PPA — buyer to assume). Culley Elementary is directly across the street, with parks, shopping, and dining close by.
| Elementary School | Middle School | High School |
|---|---|---|
| Culley Elementary School | Gibson Robert O. Middle School | Western High School |
| Price History | |
|---|---|
| 9/16/2026 | Listed $379,900 |
General Features
| Interior Features | Bathroom on Main Level,Bedroom on Main Level,Ceiling Fan(s),Full Bath on Main Level,Primary Downstairs,Programmable Thermostat |
|---|---|
| Sewer | Public Sewer |
| Heating | Central,Electric |
| Cooling | Central Air,Electric |
| Utilities | Underground Utilities |
| Possession | Close Of Escrow |
| Roof | Composition,Shingle |
| Appliances | Dryer,Dishwasher,Electric Range,Disposal,Microwave,Refrigerator,Washer |
| Exterior Features | Patio,Private Yard |
| Garage Spaces | 2 |
| Patio/Porch Features | Covered,Patio |
| Architectural Style | One Story |
| Security Features | Security System Leased |
| Construction Materials | Drywall |
| Year Built | 1963 |
| View | None |
| Stories | 1 |
| Levels | One |
| Property SubType | Single Family Residence |
| Percent Ownership | Single Family Residential |
| Accessibility | Low Pile Carpet |
| Additional Parcels Description | --- |
| County | Clark |
| Property Type | Residential |
| Attached Garage | Yes |
| Energy Efficient | Solar Panel(s) |
| Subdivision Name | Charleston Heights |
| Facing Direction | South |
| Garage Y/N | Yes |
| Green Energy Generation | Solar |
| Total Rooms | 7 |
| Status | Active |
| Directions | From Washington Ave, north on Jones Blvd, right (east) on Carmen Blvd. Second-to-last home on the left, across from the school. From Vegas Dr, south on Jones Blvd, left (east) on Carmen Blvd. Second-to-last home on the left, across from the school. |
| High School | Western |
| City | Las Vegas |
| Zoning Description | Single Family |
| Lot Size Units | Acres |
| Lot Size Square Feet | 6534 |
| Elementary School | Culley, Paul E.,Culley, Paul E. |
| Year Built Details | RESALE |
| Tax Annual Amount | 997 |
| Middle/Junior High School | Gibson Robert O. |
| Property Condition | Resale |
| Virtual Tour | https://www.propertypanorama.com/instaview/las/2818570 |
| Days on Market | 5 |
| Standard Status | Active |
| Virtual Tour | https://my.matterport.com/show/?m=7Xn26XK5kdb |
| Property Sub Type Additional | Single Family Residence |
| PostalCity | Las Vegas |
Interior Features
| Flooring | Carpet,Luxury Vinyl Plank |
|---|---|
| Furnished Y/N | Unfurnished |
| Total Fireplaces | 1 |
| Fireplace Features | Living Room,Wood Burning |
| Air Conditioning Y/N | Yes |
| Heating Y/N | Yes |
| Fireplace Y/N | Yes |
| Full Baths | 1 |
| 3/4 Baths | 1 |
| Laundry Features | Electric Dryer Hookup,In Garage,Main Level |
| Total Bedrooms | 3 |
| Total Baths | 2 |
| Bedrooms Possible | 3 |
Exterior Features
| Fencing | Block,Back Yard |
|---|---|
| Parking Features | Attached,Exterior Access Door,Garage,Garage Door Opener,Inside Entrance,Open,Workshop in Garage |
| Lot Features | Desert Landscaping,Landscaped,Rocks,Synthetic Grass,< 1/4 Acre |
| Water Source | Public |
| Lot Size Area | 0.15 |
| Building Area Total | 1173 |
| Lot Size Acres | 0.15 |
| Open Parking Y/N | Yes |
| Horse Amenities | None |
Amenities
- Foreclosure
- Views
- Short Sale
- New Construction
- Adult 55+
- Lease To Own
- No HOA Fees
- Furnished
- Primary On Main
- Air Conditioning
- Seller Finance
- Green
- Fixer Upper
- Horse
- Golf
- Fireplace
- Deck
- Garage
- Basement
- Pool
Property vs Single Family Average in 89108
Price
Taxes
Year Built



