

Views - Primary on Main




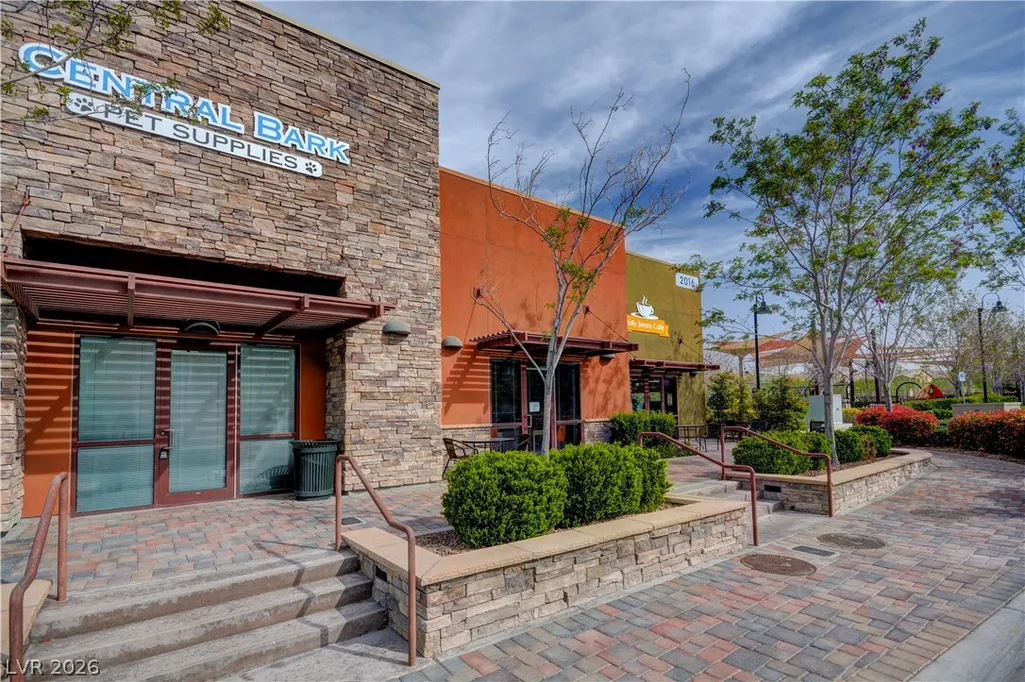
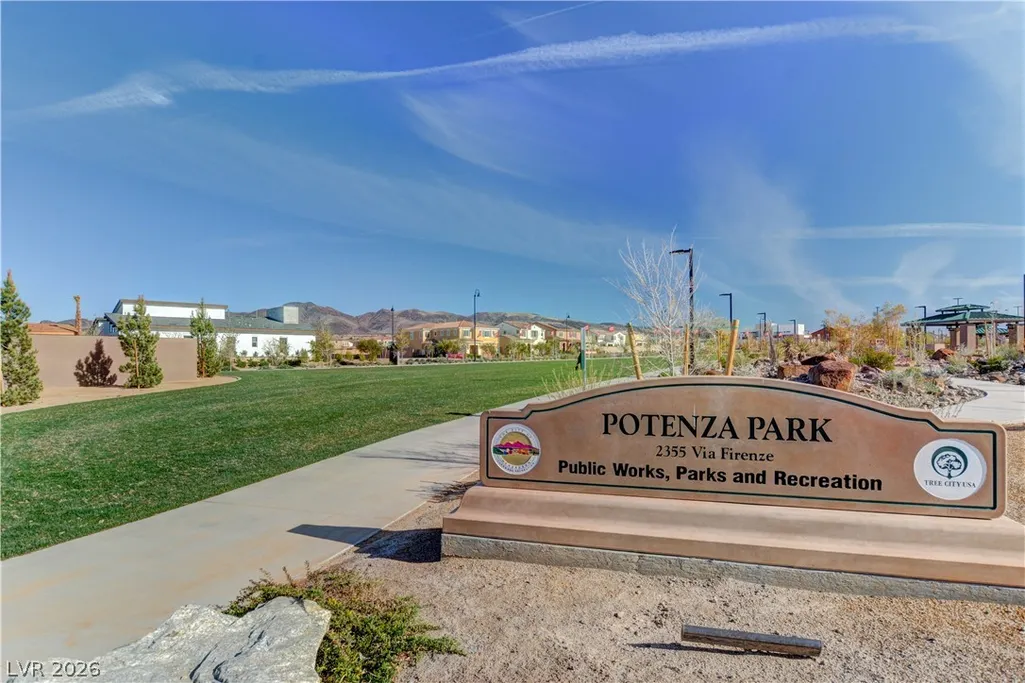


Address
2587 Tolmezzo Street, Henderson, NV
Price
$ 819,999
Property Attributes
- MLS#2819137
- TypeSingle Family
- Listing Status Active
- CountyClark
- CityHenderson
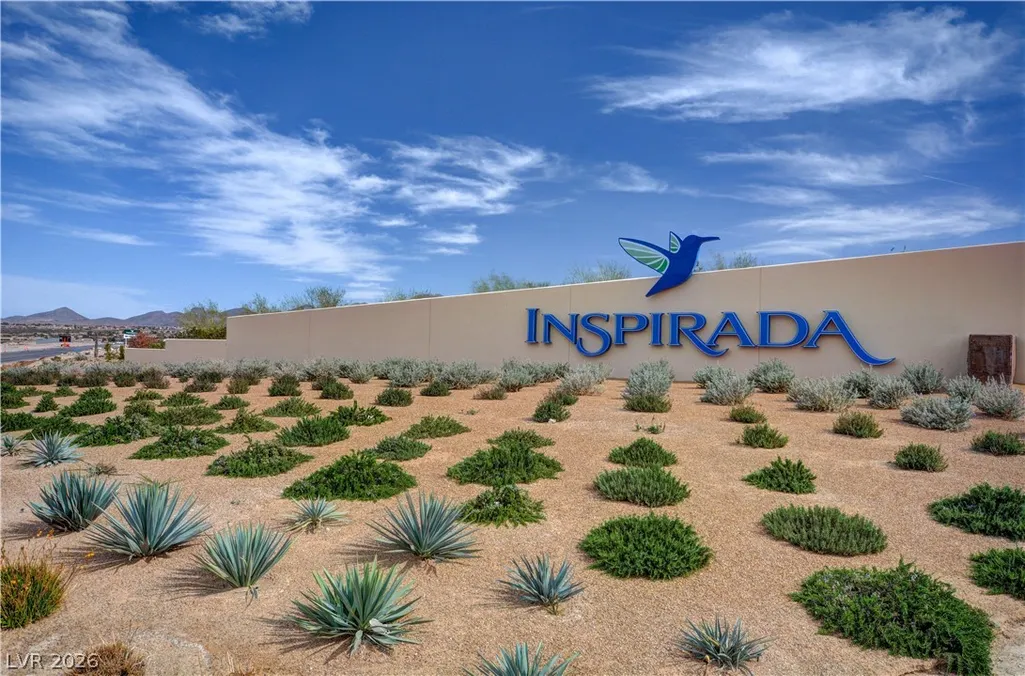
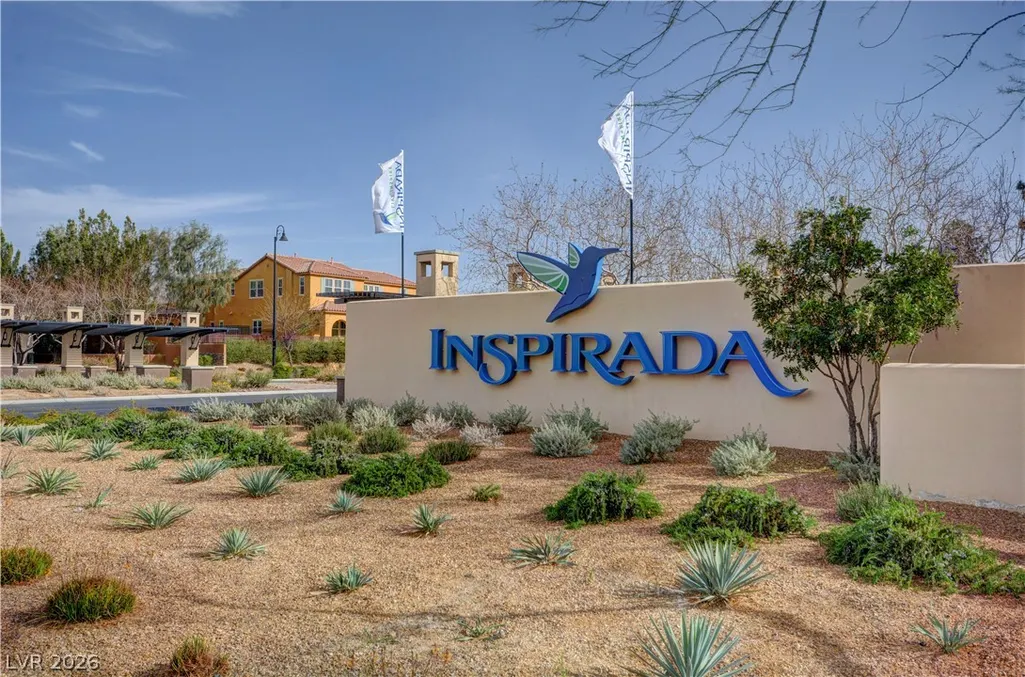
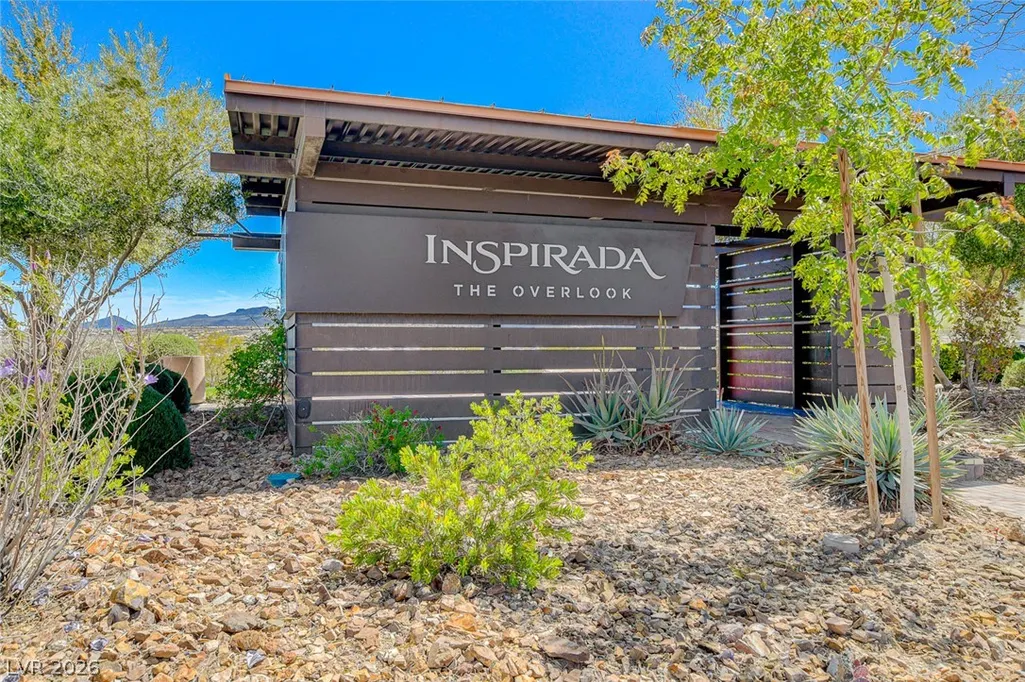
- NeighborhoodInspirada Pod 7-4
- Zip89044
- Style
- Year Built2021
- Taxes$ 6996
- Price$ 819,999
- Bedrooms4
- Full Bathrooms3
- Half Bathrooms1
- Sqr Footage2991
- Lot Size0.11 Acres
Data Source:
Greater Las Vegas MLS (GLVAR)
Property Description
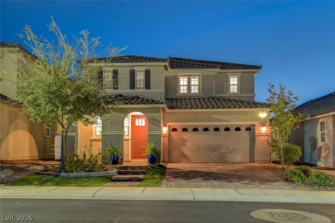
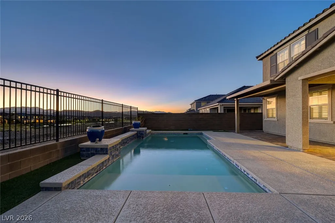
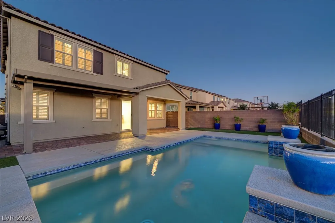
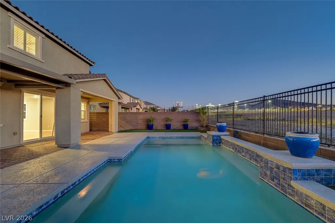
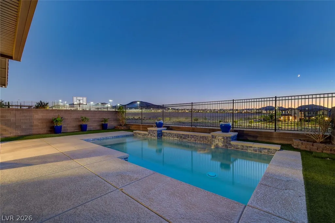
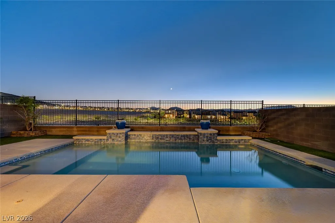
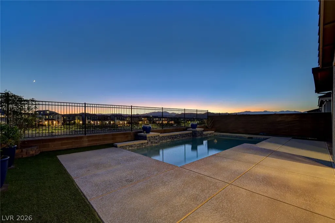
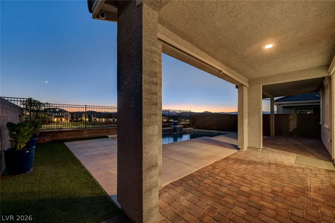
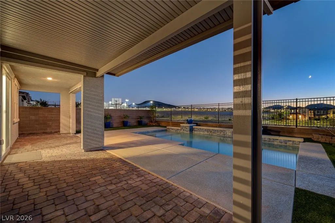
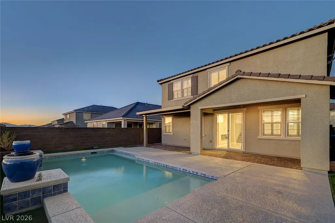
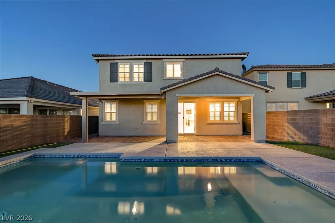
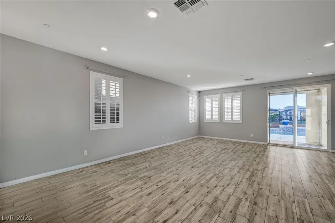
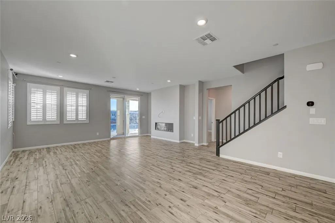
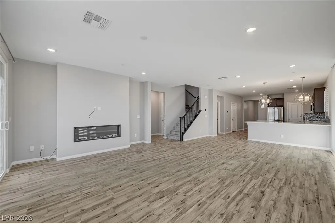
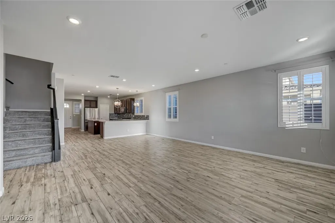
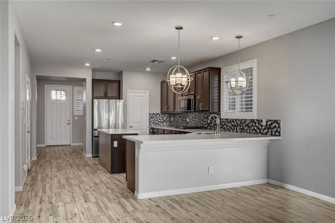
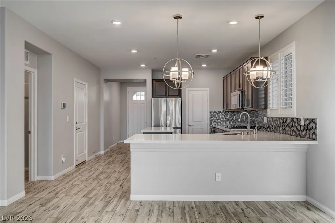
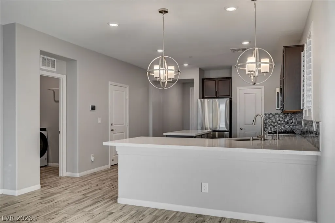
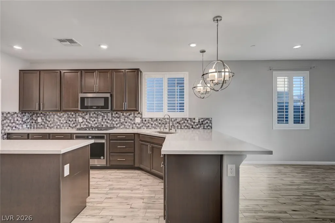
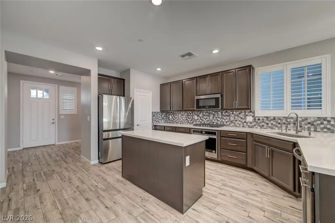
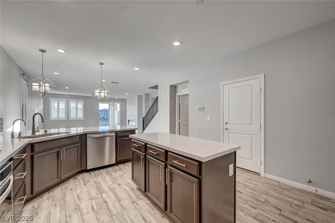
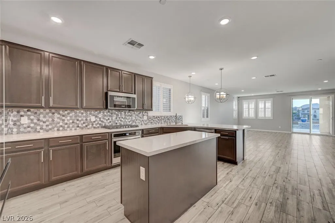
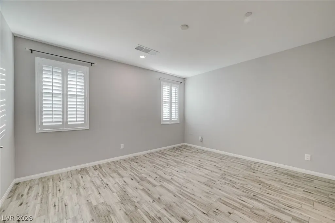
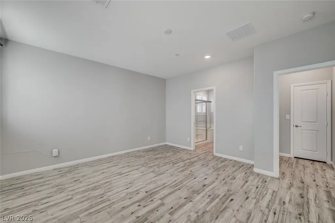
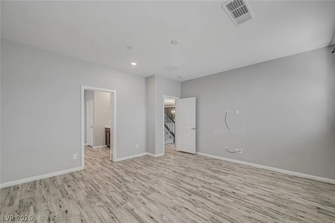
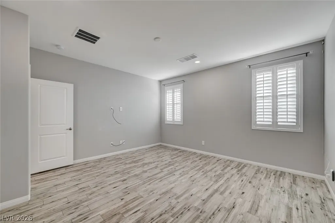
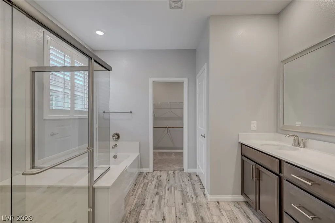
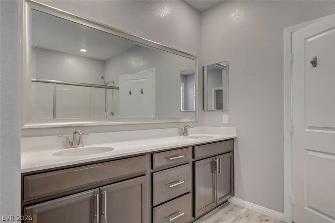
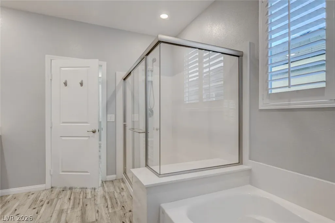
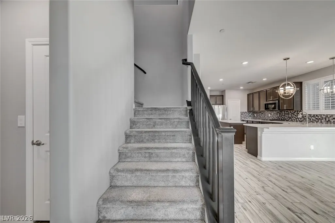
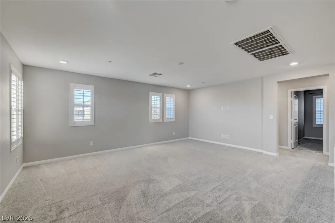
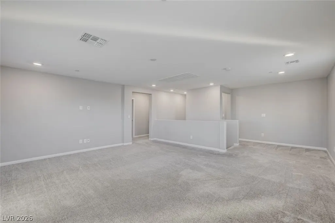
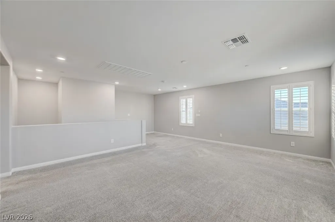
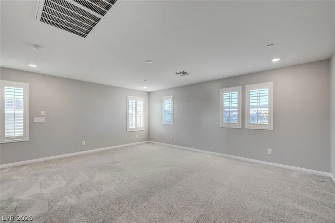
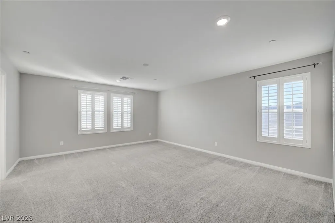
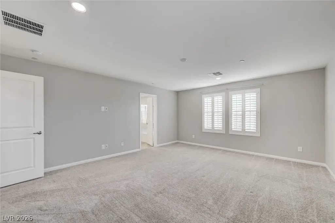
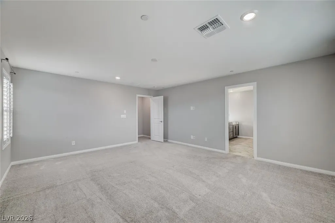
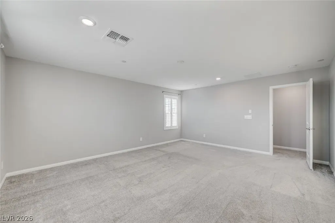
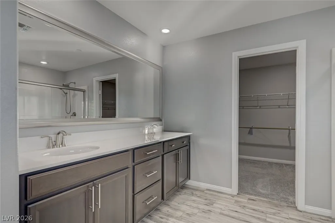
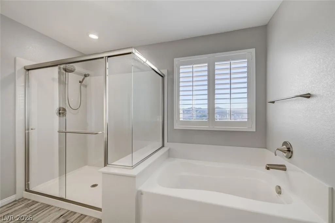
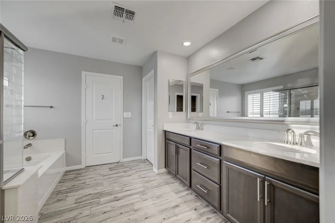
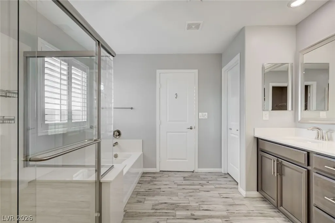
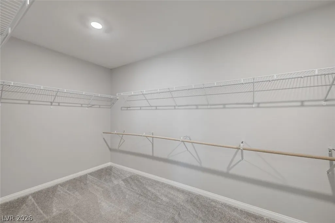
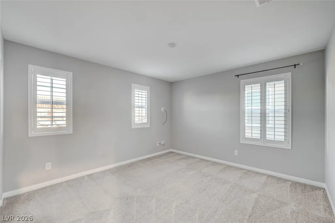
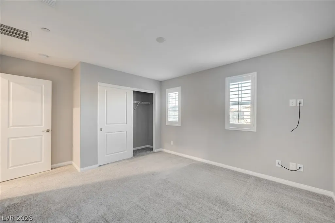
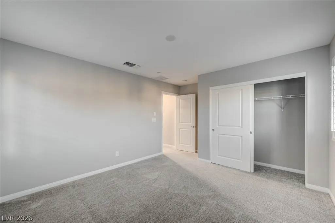
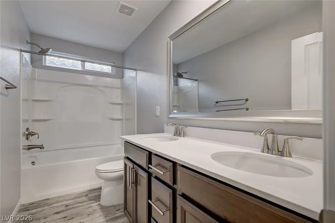
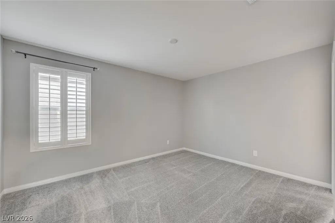
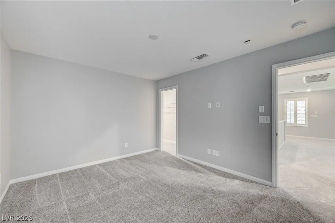
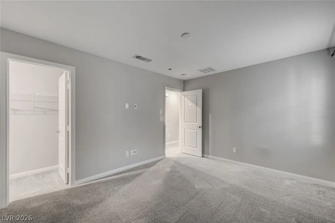
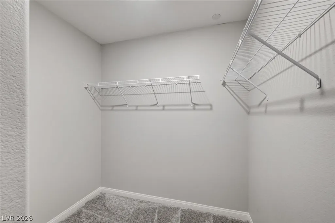
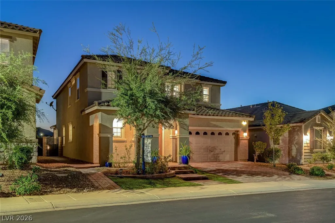
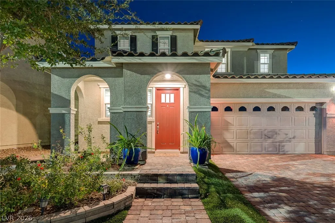
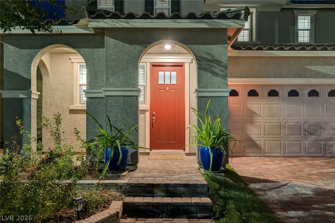
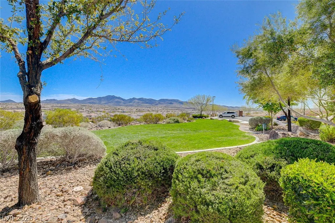
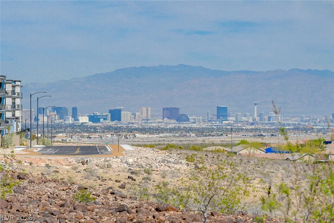
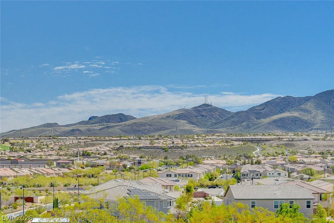
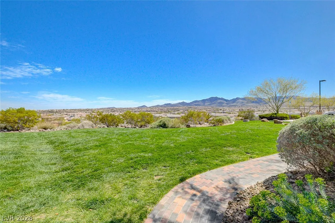
Welcome to this stunning 2-story home nestled in the highly desirable Inspirada community! Offering 4 bedrooms and 4 bathrooms, this thoughtfully designed floor plan features TWO PRIMARY SUITES—one conveniently located downstairs and another upstairs. Both offer private en-suites with walk-in closets, dual sinks, and separate soaking tub and shower. An abundance of natural fills the open living spaces, creating an inviting atmosphere throughout. The beautifully appointed kitchen is a true showpiece, featuring custom cabinetry with hardware, designer lighting, quartz countertops, custom backsplash, island, eat-in breakfast bar, garden window, and walk-in pantry. Gorgeous luxury plank flooring adds an elegant touch throughout. Upstairs, discover a massive loft, second primary suite, and two generously sized additional bedrooms. Step outside to your own private retreat, featuring a solar-heated pool, covered patio, and beautiful mountain views—perfect for relaxing or entertaining. A wonderful blend of style, space, and comfort awaits. Schedule your showing today!
| Elementary School | Middle School | High School |
|---|---|---|
| Wallin Elementary School | Webb Middle School | Liberty High School |
| Price History | |
|---|---|
| 9/16/2026 | Listed $819,999 |
General Features
| Interior Features | Bathroom on Main Level,Full Bath on Main Level,Primary Downstairs,Window Treatments,Programmable Thermostat |
|---|---|
| Sewer | Public Sewer |
| Heating | Central,Gas,High Efficiency,Zoned |
| Cooling | Central Air,Electric,High Efficiency |
| Utilities | Underground Utilities |
| Possession | Close Of Escrow |
| Roof | Pitched,Tile |
| Appliances | Built-In Gas Oven,Dryer,Dishwasher,Gas Cooktop,Disposal,Microwave,Refrigerator,Washer |
| Exterior Features | Porch,Patio,Private Yard,Sprinkler/Irrigation |
| HOA | 255 |
| Garage Spaces | 2 |
| Association Fee Includes | Maintenance Grounds |
| Patio/Porch Features | Covered,Patio,Porch |
| Architectural Style | Two Story |
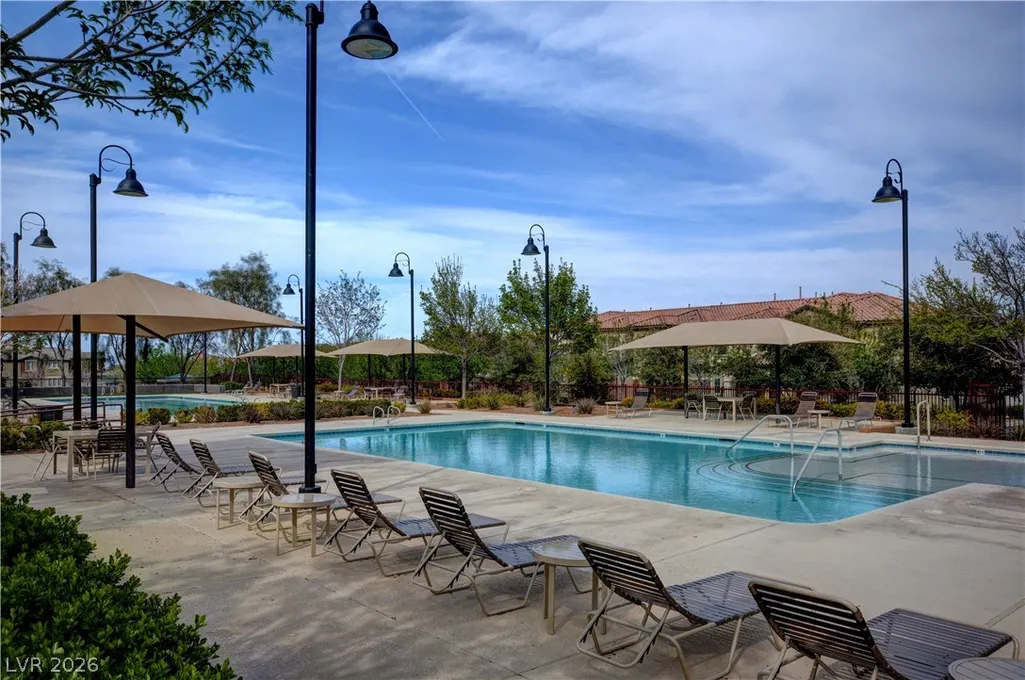
| Pool Features | In Ground,Private,Solar Heat,Community |
| Private Pool | Yes |
| Year Built | 2021 |
| Electric | Photovoltaics None |
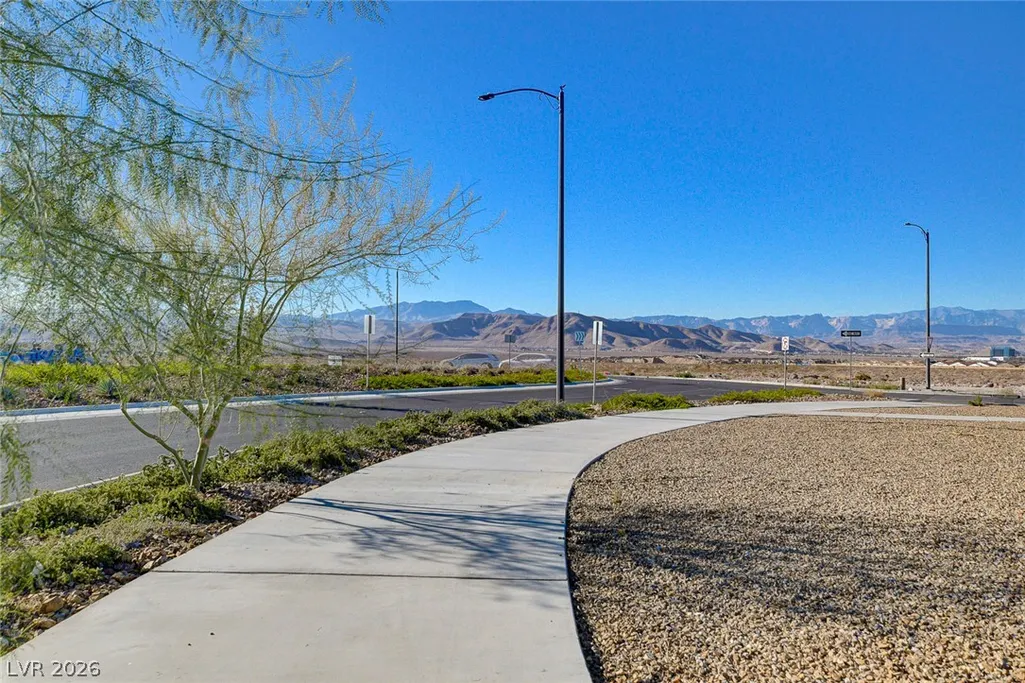
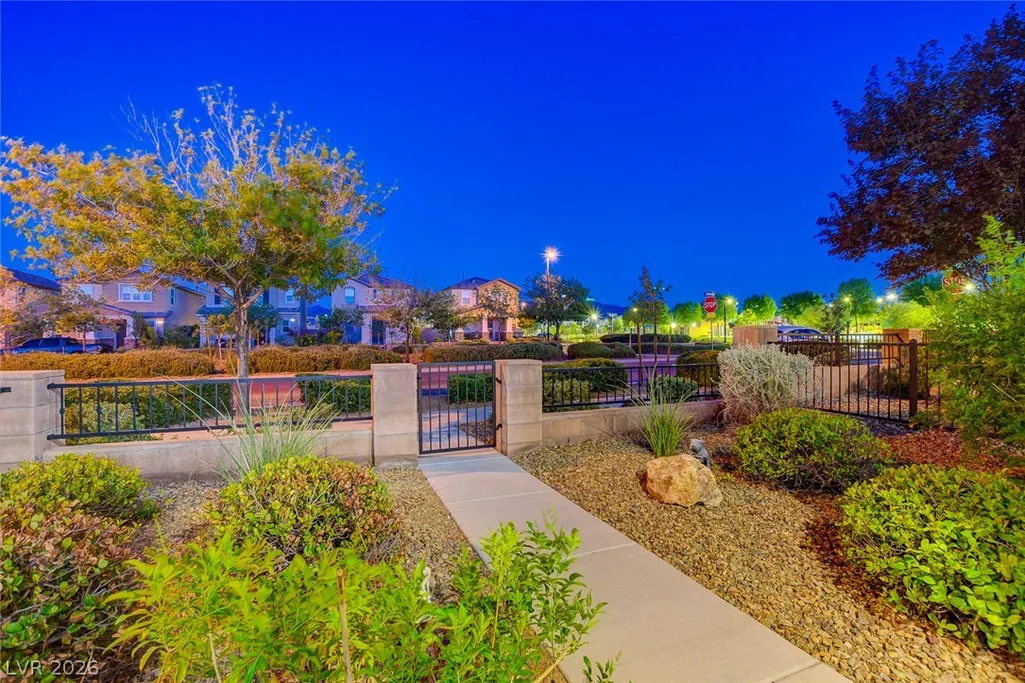
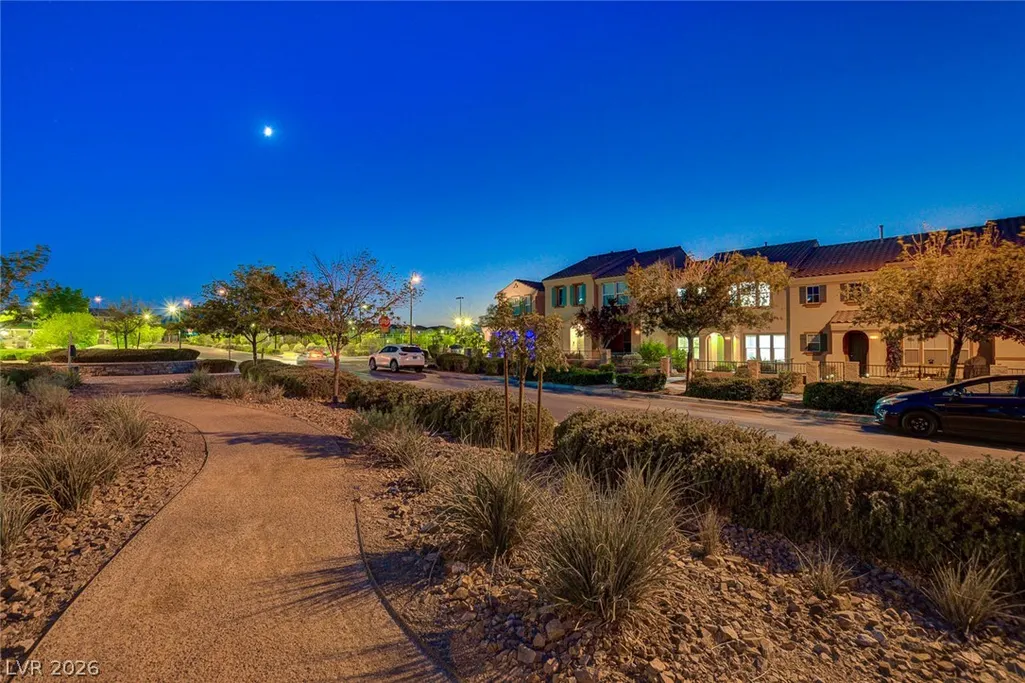
| View | Mountain(s) |
| Stories | 2 |
| Property SubType | Single Family Residence |
| Community Features | Pool |
| Additional Parcels Description | --- |
| Assoc Fee Paid Per | Quarterly |
| County | Clark |
| Property Type | Residential |
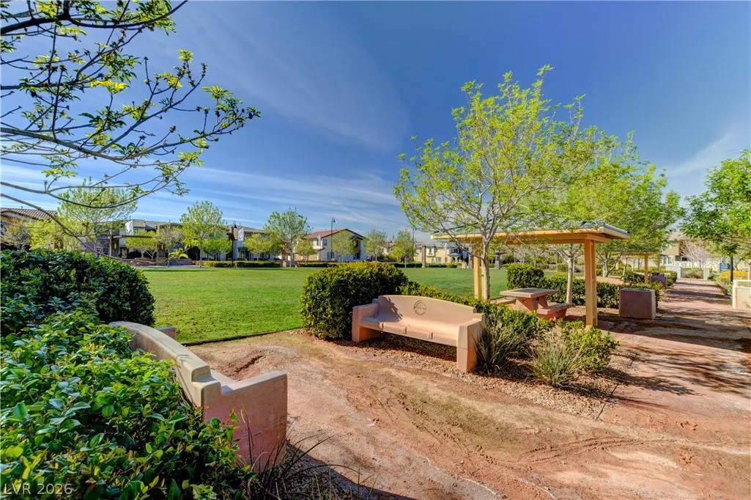
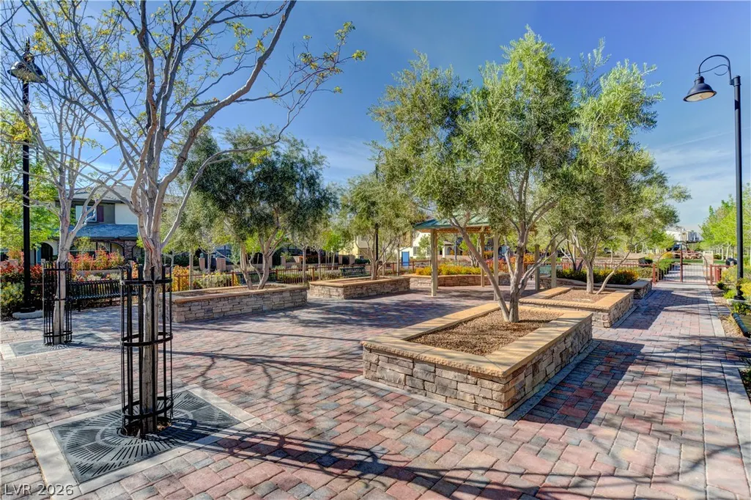
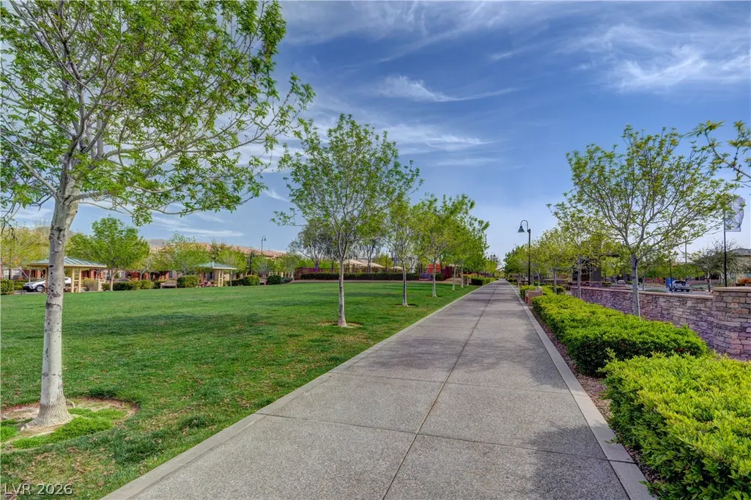
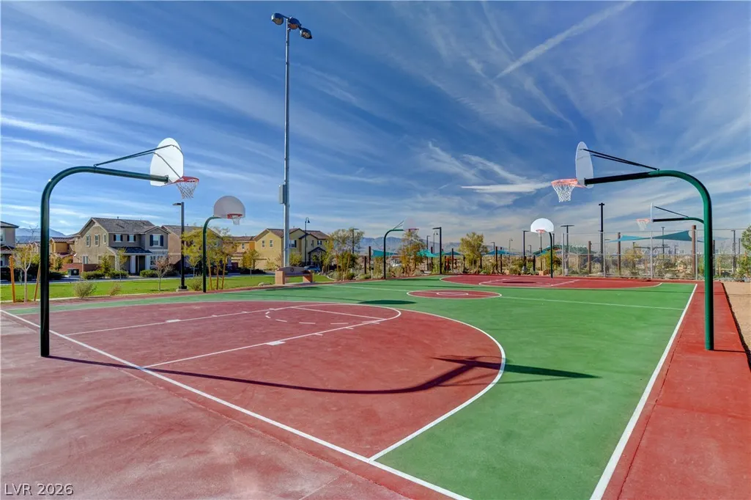
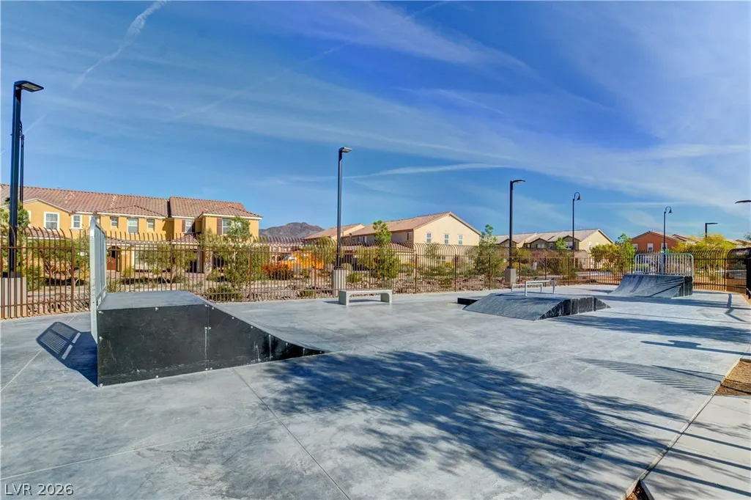
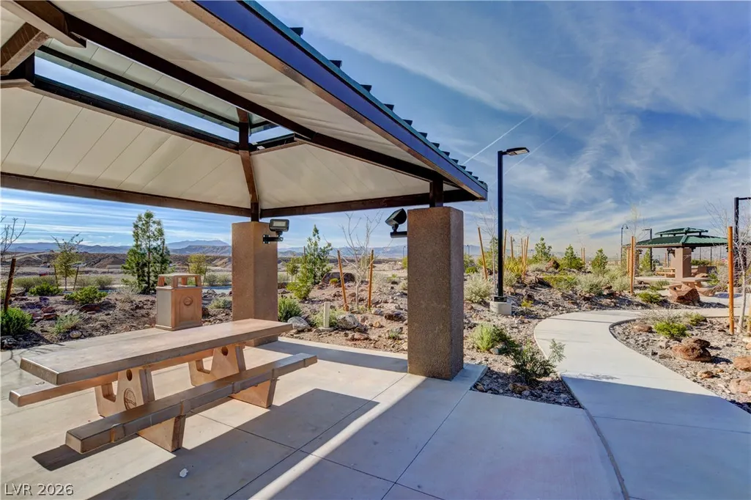
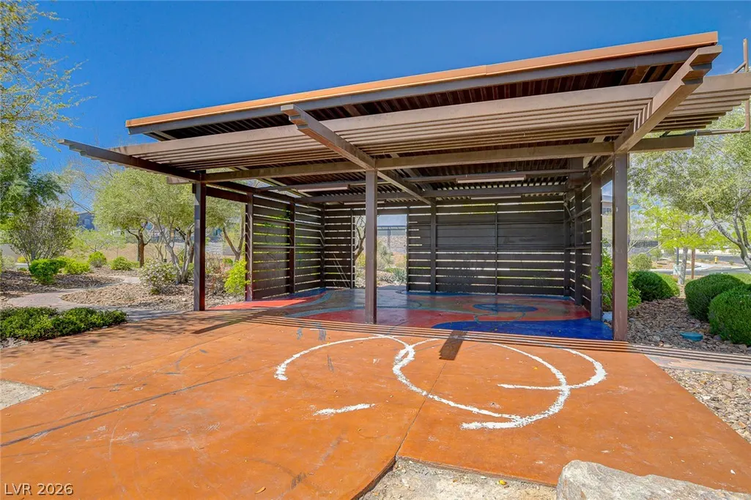
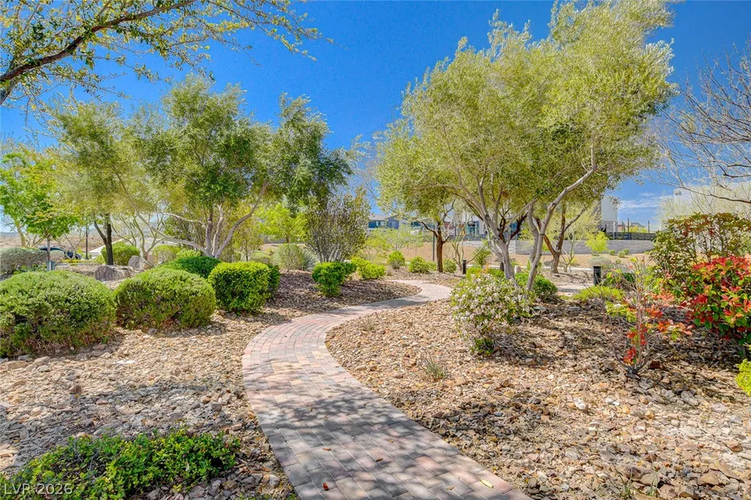
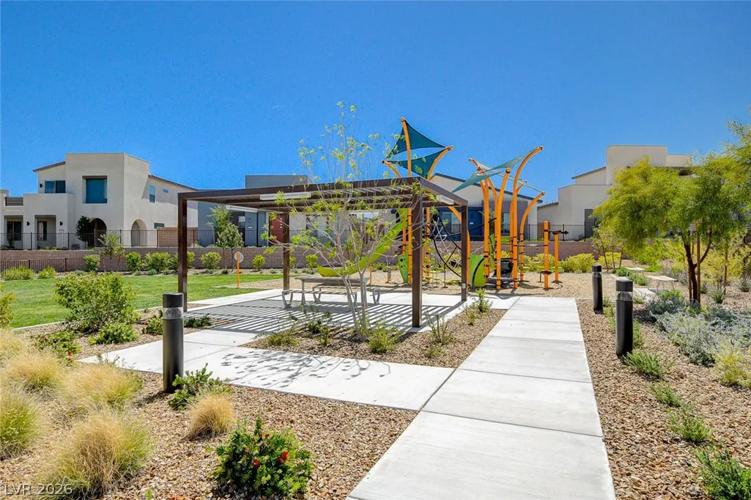
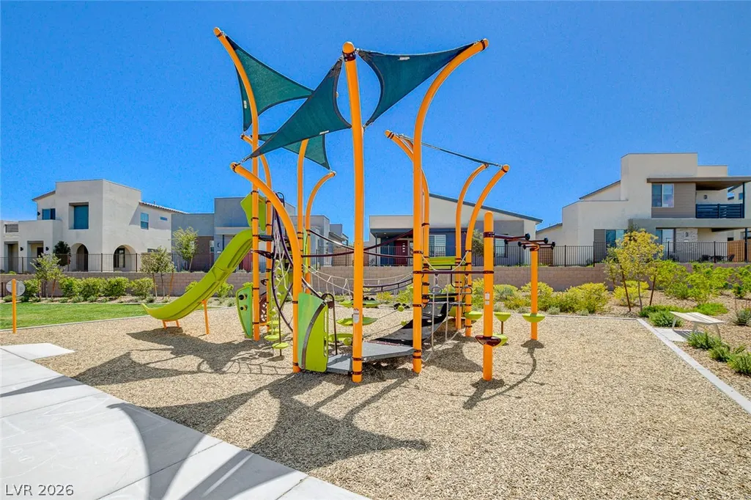
| Association Amenities | Dog Park,Jogging Path,Playground,Park,Pool,Spa/Hot Tub,Tennis Court(s) |
| HOA / Comm Assn | Yes |
| Attached Garage | Yes |
| Energy Efficient | Windows,HVAC |
| Subdivision Name | Inspirada Pod 7-4 |
| Facing Direction | East |
| Garage Y/N | Yes |
| Total Rooms | 9 |
| Status | Active |
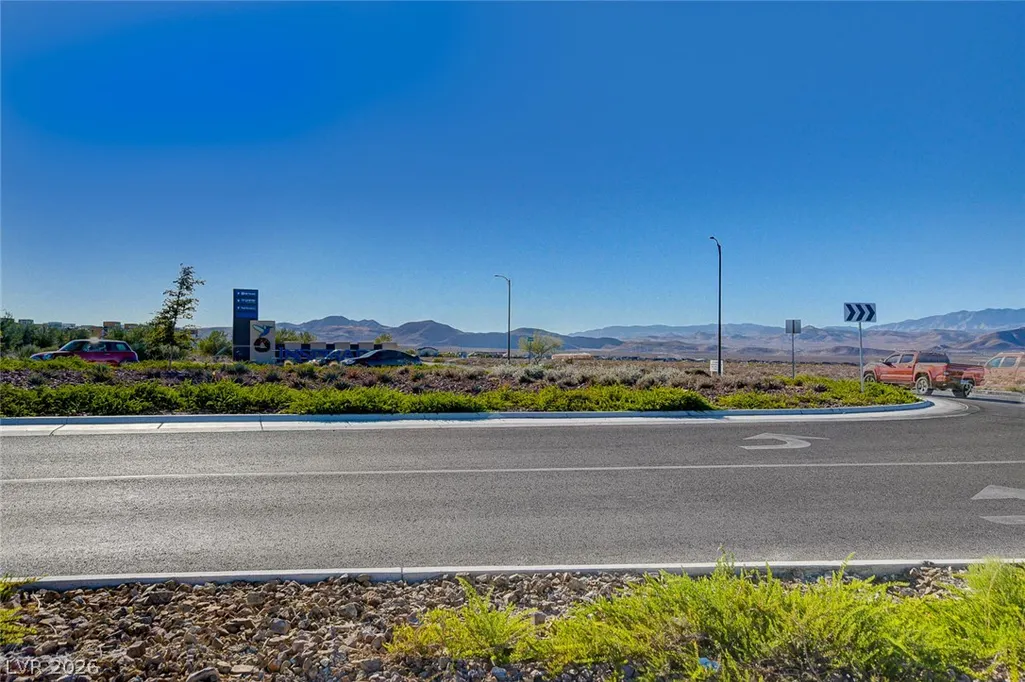
| Directions | From St Rose Pkwy, go South on Raiders Way, continue onto Via Inspirada through 1st roundabout, on 2nd roundabout take 2nd exit then on 3 roundabout take 3rd exit and go right on Adige, the right on Crotone and left onto Tolmezzo. home is down on the right side. |
| High School | Liberty |
| City | Henderson |
| Disclosures | Covenants/Restrictions Disclosure |
| Association Name | Inspirada |
| View Y/N | Yes |
| Zoning Description | Single Family |
| Lot Size Units | Acres |
| Lot Size Square Feet | 4792 |
| Elementary School | Wallin, Shirley & Bill,Wallin, Shirley & Bill |
| Year Built Details | RESALE |
| Tax Annual Amount | 6996 |
| Middle/Junior High School | Webb, Del E. |
| Property Condition | Resale |
| Virtual Tour | https://www.propertypanorama.com/instaview/las/2819137 |
| Standard Status | Active |
| Property Sub Type Additional | Single Family Residence |
| PostalCity | Henderson |
Interior Features
| Flooring | Carpet,Luxury Vinyl Plank |
|---|---|
| Furnished Y/N | Unfurnished |
| Total Fireplaces | 1 |
| Fireplace Features | Electric,Living Room |
| Air Conditioning Y/N | Yes |
| Heating Y/N | Yes |
| Window Features | Blinds,Double Pane Windows,Low-Emissivity Windows,Plantation Shutters |
| Fireplace Y/N | Yes |
| Full Baths | 3 |
| Half Baths | 1 |
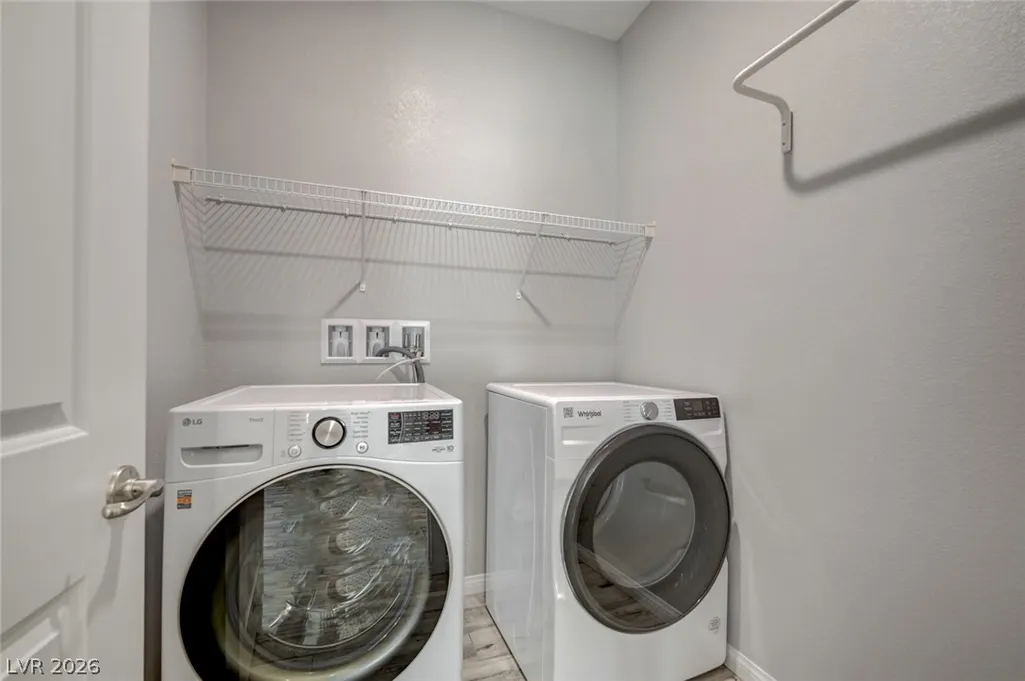
| Laundry Features | Gas Dryer Hookup,Main Level,Laundry Room |
| Total Bedrooms | 4 |
| Total Baths | 4 |
| Bedrooms Possible | 5 |
Exterior Features
| Fencing | Block,Back Yard,Wrought Iron |
|---|---|
| Parking Features | Attached,Epoxy Flooring,Garage,Garage Door Opener,Inside Entrance,Private |
| Lot Features | Drip Irrigation/Bubblers,Synthetic Grass,Sprinklers Timer,Trees,< 1/4 Acre |
| Water Source | Public |
| Lot Size Area | 0.11 |
| Building Area Total | 2991 |
| Lot Size Acres | 0.11 |
| Horse Amenities | None |
Amenities
- Foreclosure
- Views
- Short Sale
- New Construction
- Adult 55+
- Lease To Own
- No HOA Fees
- Furnished
- Primary On Main
- Air Conditioning
- Seller Finance
- Green
- Fixer Upper
- Horse
- Golf
- Fireplace
- Deck
- Garage
- Basement
- Pool
Property vs Single Family Average in 89044
Price
Taxes
Year Built



