







Address
1371 Graphite Avenue, Henderson, NV
Price
$ 439,000
Property Attributes
- MLS#2820193
- TypeSingle Family
- Listing Status Active
- CountyClark
- CityHenderson
- NeighborhoodAuburn Ridge
- Zip89002
- Style
- Year Built2023
- Taxes$ 4281
- Price$ 439,000
- Bedrooms3
- Full Bathrooms2
- Half Bathrooms1
- Sqr Footage2120
- Lot Size0.07 Acres
Data Source:
Greater Las Vegas MLS (GLVAR)
Property Description
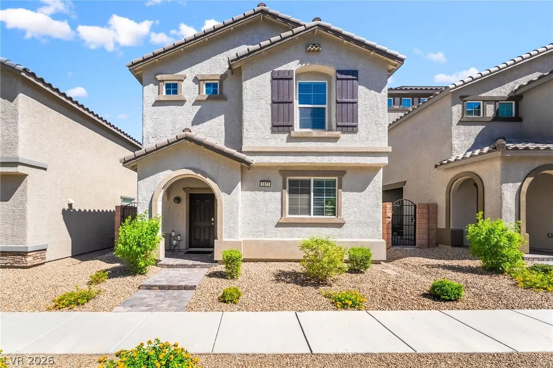
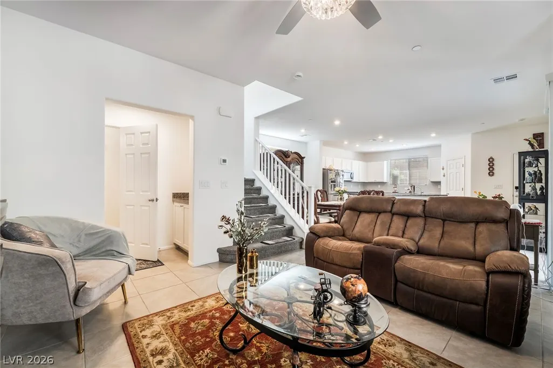
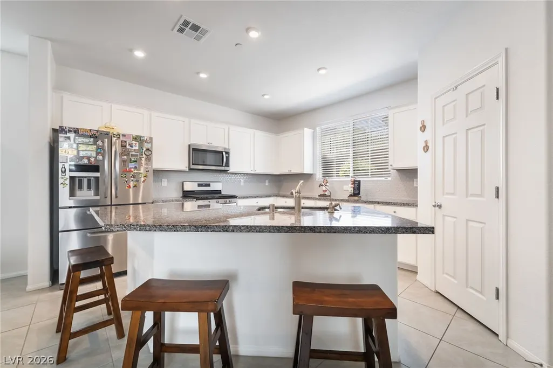
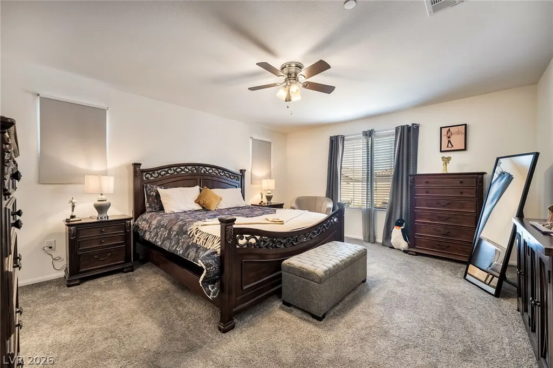
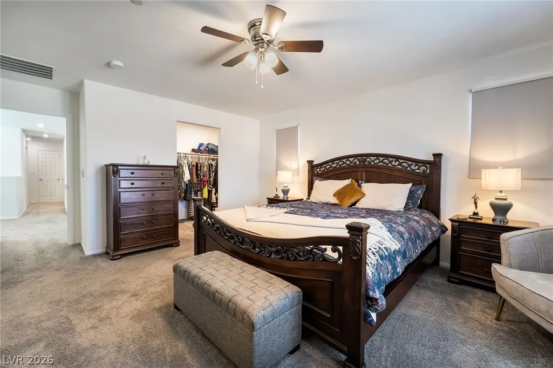
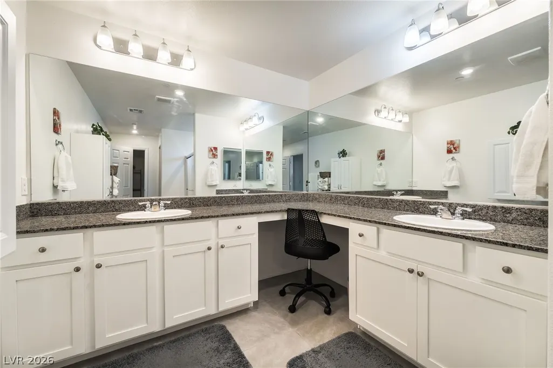
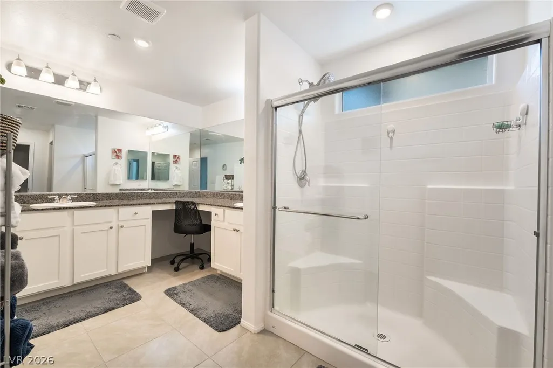
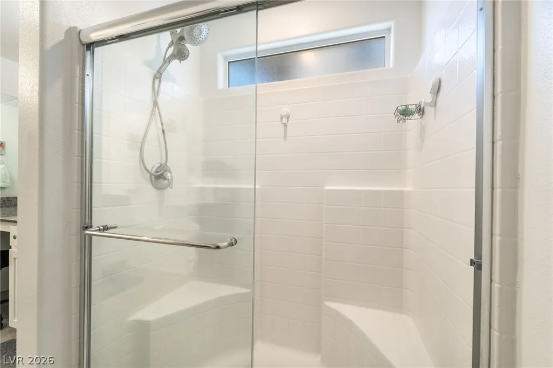
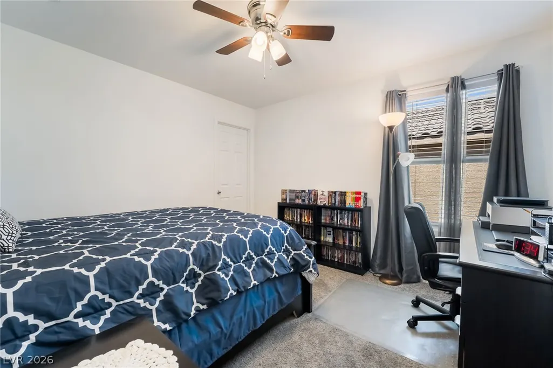
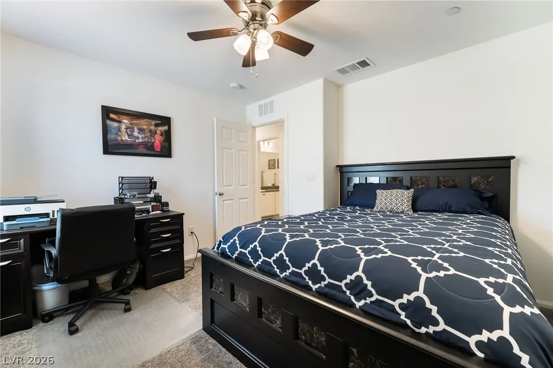
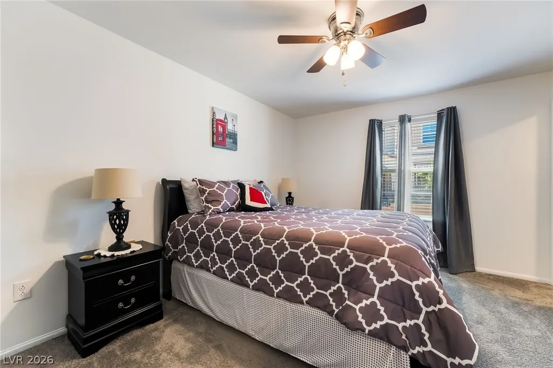
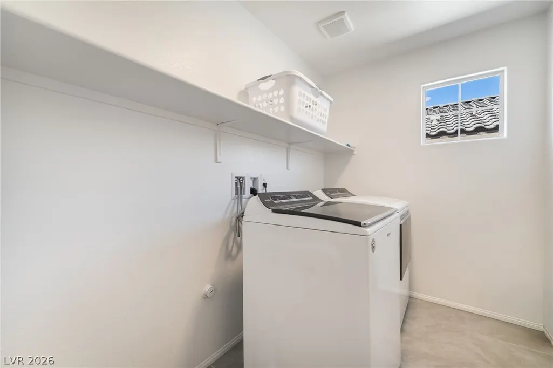
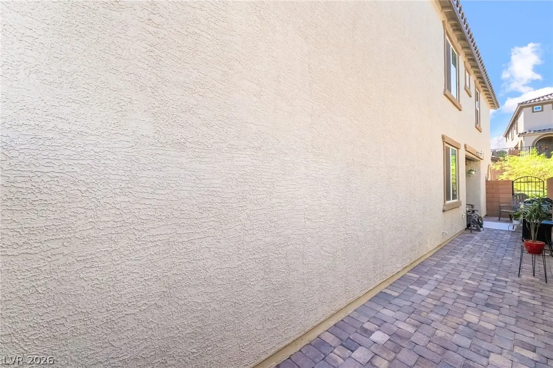
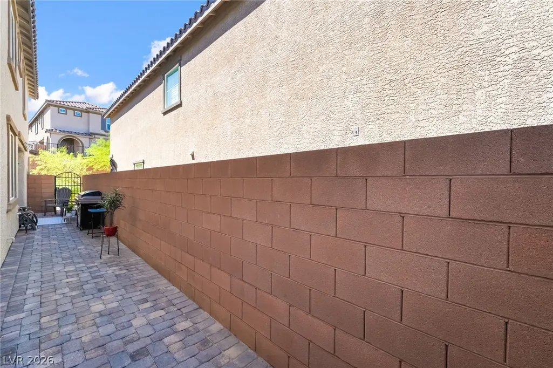
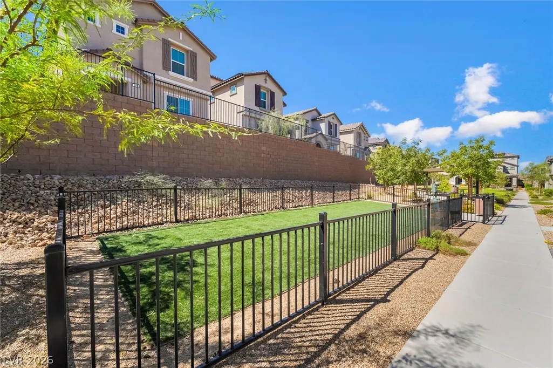
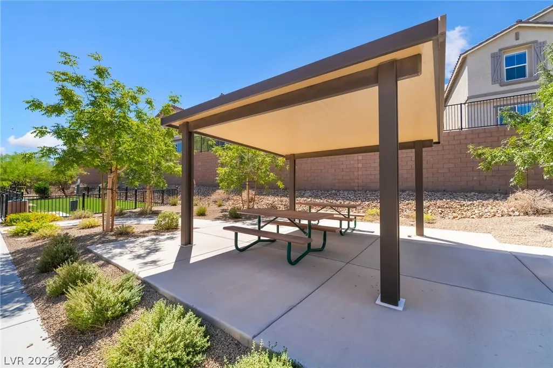
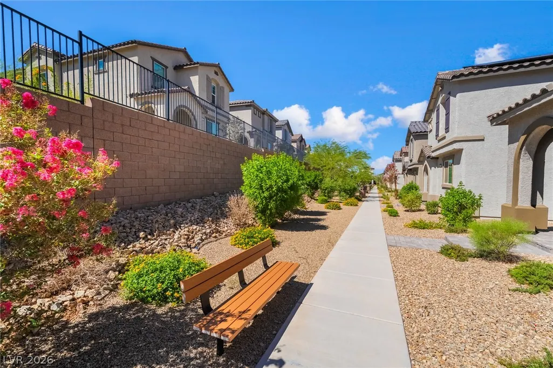
This upgraded two-story home sits in a gated community and features a tile roof, arched entryway, and desert landscaped front yard. Tile flooring flows through the main living areas into a kitchen finished with white shaker cabinetry, granite countertops, tile backsplash, and stainless steel appliances, including a gas range. The primary suite includes plush carpet, a dual sink vanity with granite counters, and a walk-in tile shower. A brand-new Whirlpool washer and dryer are included, and solar panels keep utility costs low year-round. The private paved side yard offers expanded outdoor space with a barbecue grill and access to a nearby community dog park.
| Elementary School | Middle School | High School |
|---|---|---|
| Walker Elementary School | Mannion Jack & Terry Middle School | Foothill High School |
| Price History | |
|---|---|
| 9/22/2026 | Listed $439,000 |
General Features
| Interior Features | Bathroom on Main Level,None |
|---|---|
| Sewer | Public Sewer |
| Heating | Central,Gas |
| Cooling | Central Air,Electric |
| Utilities | Underground Utilities |
| Possession | Close Of Escrow |
| Roof | Tile |
| Appliances | Dryer,Disposal,Gas Range,Microwave,Refrigerator,Washer |
| Exterior Features | Private Yard |
| HOA | 130 |
| Garage Spaces | 2 |
| Association Fee Includes | Association Management |
| Architectural Style | Two Story |
| Year Built | 2023 |
| Electric | Photovoltaics None |
| Stories | 2 |
| Property SubType | Single Family Residence |
| Additional Parcels Description | --- |
| Assoc Fee Paid Per | Monthly |
| County | Clark |
| Property Type | Residential |
| Association Amenities | Gated,Playground |
| HOA / Comm Assn | Yes |
| Attached Garage | Yes |
| Energy Efficient | Solar Panel(s) |
| Subdivision Name | Auburn Ridge |
| Facing Direction | South |
| Garage Y/N | Yes |
| Total Rooms | 5 |
| Status | Active |
| Directions | Travel on Highway 95/11 Southbound, Exit on Exit 17, S on Nevada State Drive, SE on Conestoga Way, SE on Dawson Avenue, S on Sea Foam Lane, SE on Graphite Avenue. The home is on the South Side of the Street. The front door faces a picturesque landscaped sidewalk area and path. There is guest parking south of the home. |
| High School | Foothill |
| City | Henderson |
| Disclosures | Covenants/Restrictions Disclosure |
| Association Name | Terra West |
| Zoning Description | Single Family |
| Lot Size Units | Acres |
| Lot Size Square Feet | 3049 |
| Elementary School | Walker, J. Marlan,Walker, J. Marlan |
| Year Built Details | RESALE |
| Tax Annual Amount | 4281 |
| Middle/Junior High School | Mannion Jack & Terry |
| Property Condition | Resale |
| Standard Status | Active |
| Property Sub Type Additional | Single Family Residence |
| PostalCity | Henderson |
Interior Features
| Flooring | Tile |
|---|---|
| Furnished Y/N | Furnished |
| Air Conditioning Y/N | Yes |
| Heating Y/N | Yes |
| Full Baths | 1 |
| Half Baths | 1 |
| 3/4 Baths | 1 |
| Laundry Features | Electric Dryer Hookup,Gas Dryer Hookup,Laundry Closet |
| Total Bedrooms | 3 |
| Total Baths | 3 |
| Bedrooms Possible | 4 |
Exterior Features
| Fencing | Block,Full |
|---|---|
| Parking Features | Attached,Garage,Private,Guest |
| Lot Features | Desert Landscaping,Landscaped,< 1/4 Acre |
| Water Source | Public |
| Lot Size Area | 0.07 |
| Building Area Total | 2120 |
| Lot Size Acres | 0.07 |
| Horse Amenities | None |
Amenities
- Foreclosure
- Views
- Short Sale
- New Construction
- Adult 55+
- Lease To Own
- No HOA Fees
- Furnished
- Primary On Main
- Air Conditioning
- Seller Finance
- Green
- Fixer Upper
- Horse
- Golf
- Fireplace
- Deck
- Garage
- Basement
- Pool
Property vs Single Family Average in 89002
Price
Taxes
Year Built



