

Views - New Construction - Primary on Main - Adult 55+
Address
157 Mirage View Drive, Henderson, NV
Price
$ 829,070
Property Attributes
- MLS#2728147
- TypeSingle Family
- Listing Status Active Under Contract
- CountyClark
- CityHenderson
- NeighborhoodRainbow Canyon Parcel C-3 Phase 1
- Zip89011
- Style
- Year Built2025
- Taxes$ 1569
- Price$ 829,070
- Bedrooms3
- Full Bathrooms3
- Half Bathrooms1
- Sqr Footage2726
- Lot Size0.16 Acres
Data Source:
Greater Las Vegas MLS (GLVAR)
Property Description
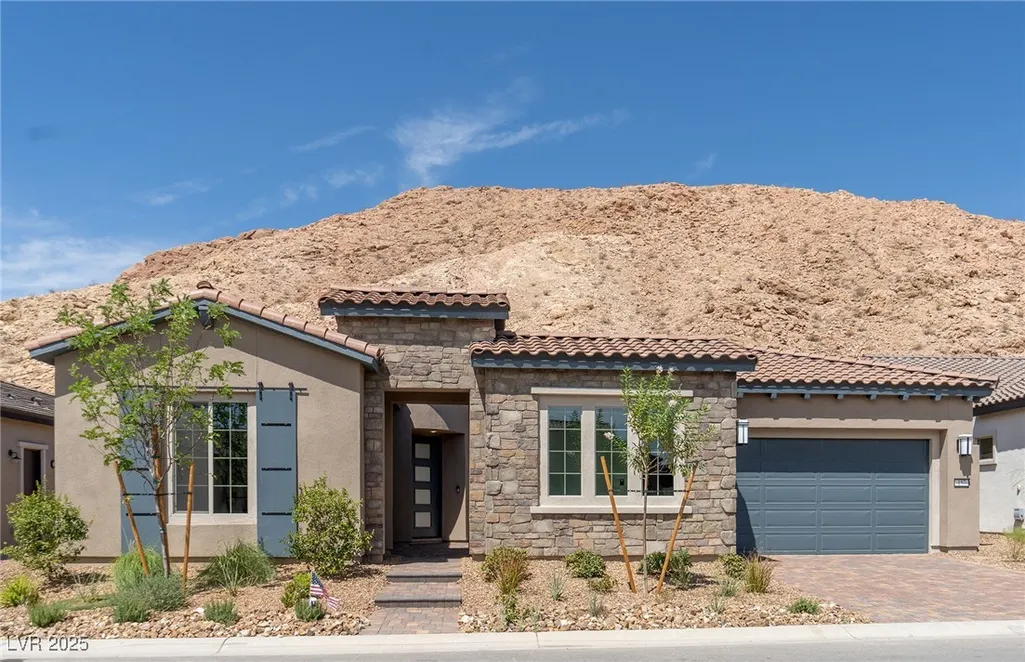
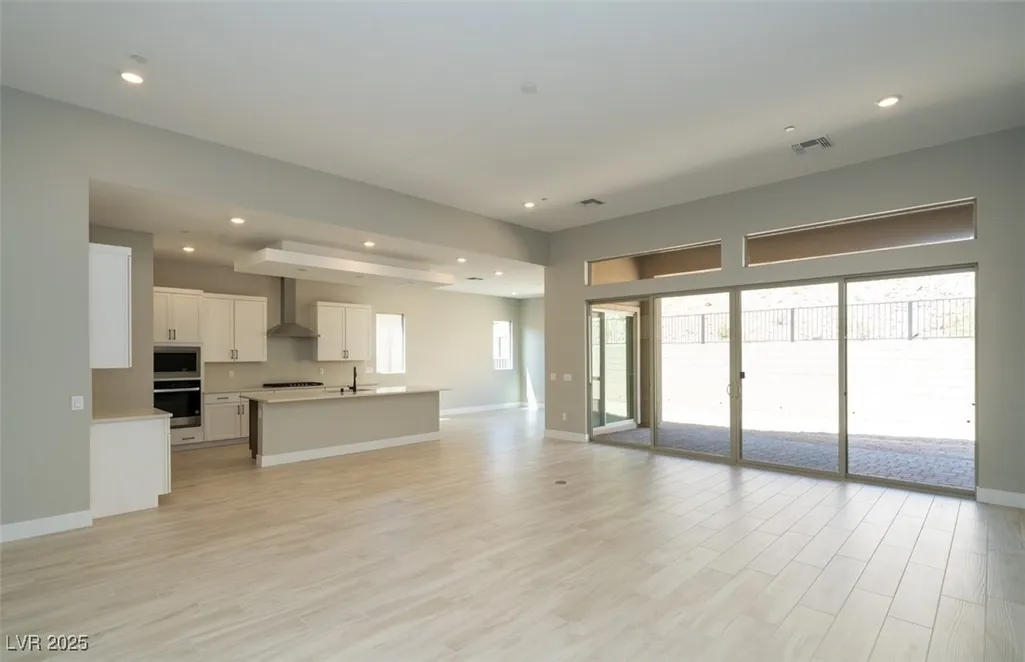
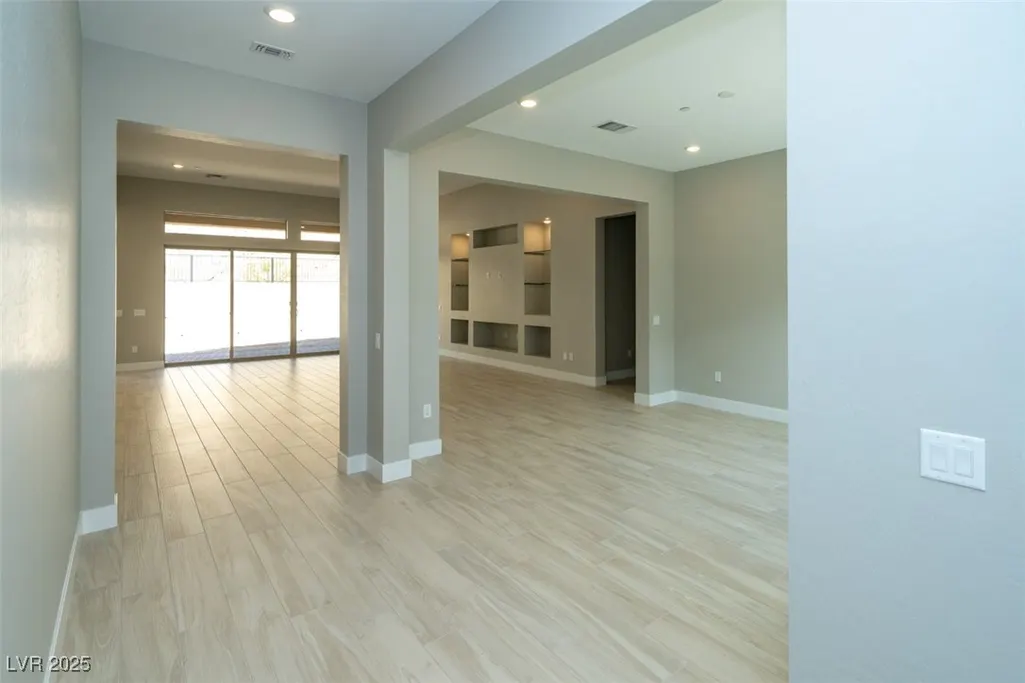
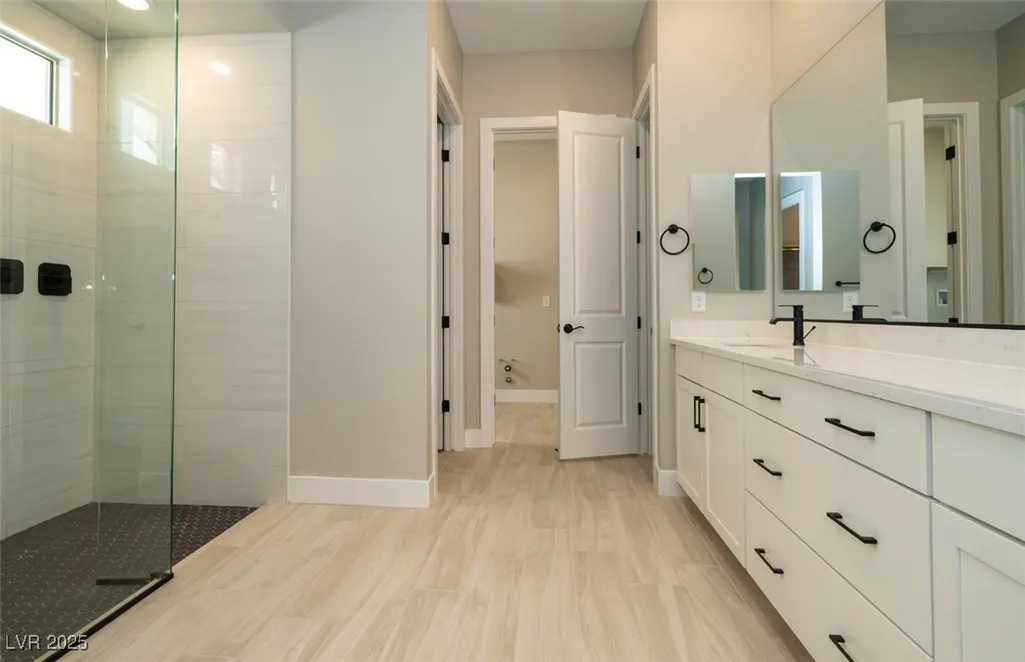
Welcome to Del Webb Lake Las Vegas, a premier 55+ community surrounded by scenic mountain and desert views. This VOYAGE floor plan is fully completed and move-in ready, offering 3 spacious bedrooms, a den, 3.5 baths, and a dedicated golf cart garage. The home features a stunning upgraded kitchen with Whirlpool stainless steel appliances, upgraded cabinetry, quartz countertops, and a full height quartz backsplash. Beautiful upgraded flooring runs throughout, enhancing the open concept layout perfect for entertaining. Enjoy Del Webb’s resort-style amenities, including the Village by the lake, a beautiful clubhouse with a sparkling pool and spa, pickleball courts, fitness center, and an on-site lifestyle director who plans year-round social events and activities. Experience modern desert living at its best in the heart of Lake Las Vegas-where everyday feels like a getaway.
| Elementary School | Middle School | High School |
|---|---|---|
| Josh Elementary School | Brown B. Mahlon Middle School | Basic Academy High School |
| Price History | |
|---|---|
| 2/2/2026 | Listed $829,070 |
General Features
| Interior Features | Bedroom on Main Level,Full Bath on Main Level,Primary Downstairs,None,Programmable Thermostat |
|---|---|
| Sewer | Public Sewer |
| Heating | Central,Gas,High Efficiency,Zoned |
| Cooling | Central Air,Electric,ENERGY STAR Qualified Equipment,High Efficiency |
| Utilities | Cable Available,High Speed Internet Available |
| Possession | Close Of Escrow |
| Roof | Tile |
| Appliances | Built-In Gas Oven,Dishwasher,ENERGY STAR Qualified Appliances,Gas Cooktop,Disposal,Gas Water Heater,Hot Water Circulator,Microwave,Tankless Water Heater |
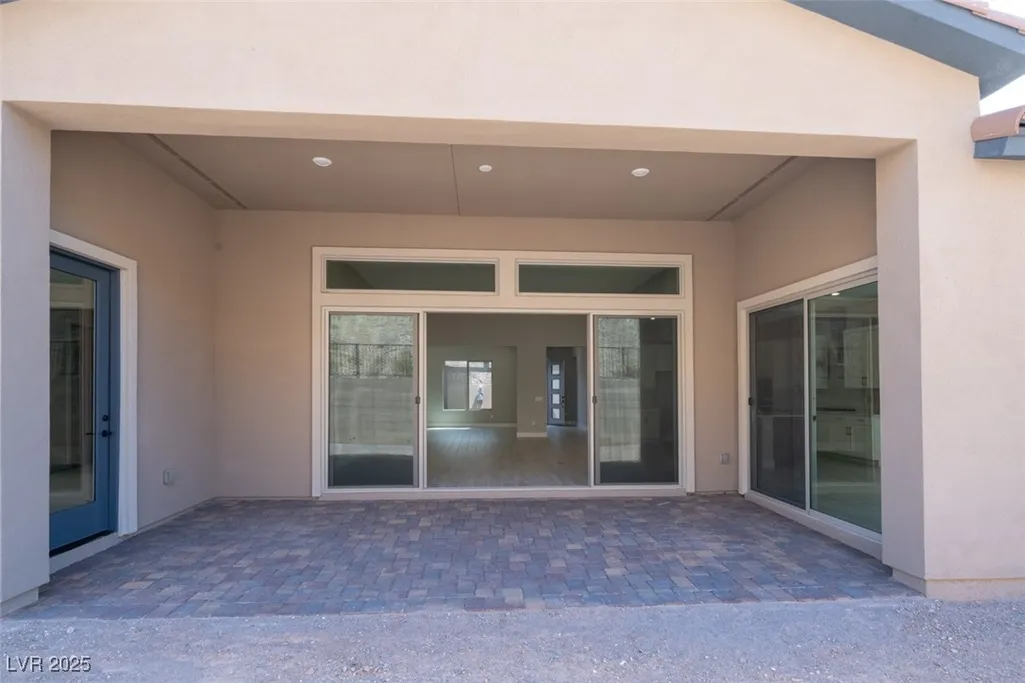
| Exterior Features | Courtyard,Patio,Sprinkler/Irrigation |
| HOA | 153 |
| Garage Spaces | 2 |
| Association Fee Includes | Association Management,Maintenance Grounds,Recreation Facilities |
| Patio/Porch Features | Covered,Patio |
| Architectural Style | One Story |
| Pool Features | Association,Community |
| Security Features | Gated Community |
| Construction Materials | Frame,Stucco |
| Year Built | 2025 |
| Electric | Photovoltaics None |
| View | Mountain(s) |
| Stories | 1 |
| Property SubType | Single Family Residence |
| Community Features | Pool |
| Additional Parcels Description | --- |
| Assoc Fee Paid Per | Monthly |
| County | Clark |
| New Construction | Yes |
| Property Type | Residential |
| Association Amenities | Clubhouse,Gated,Park,Pool,Spa/Hot Tub |
| HOA / Comm Assn | Yes |
| Attached Garage | Yes |
| Contingency | Other |
| Energy Efficient | Windows,HVAC |
| Subdivision Name | Rainbow Canyon Parcel C-3 Phase 1 |
| Facing Direction | East |
| Garage Y/N | Yes |
| Total Rooms | 9 |
| Status | Active Under Contract |
| Buyer Financing | Cash |
| Directions | 28 Lake Oasis Street HEnderson, NV 89011 215 E. to Lake Mead PKWY Left on Lake LAs Vegas PKWY |
| High School | Basic Academy |
| City | Henderson |
| Disclosures | Covenants/Restrictions Disclosure |
| Association Name | Lake Las Vegas |
| View Y/N | Yes |
| Senior Community Y/N | Yes |
| Zoning Description | Single Family |
| Lot Size Units | Acres |
| Lot Size Square Feet | 6970 |
| Green Building Verification Type | ENERGY STAR Certified Homes |
| Elementary School | Josh, Stevens,Josh, Stevens |
| Year Built Details | NEW |
| Tax Annual Amount | 1569 |
| Middle/Junior High School | Brown B. Mahlon |
| Property Condition | New Construction |
| Virtual Tour | https://www.propertypanorama.com/instaview/las/2728147 |
| Days on Market | 66 |
| Builder Name | Pulte/DelW |
| Standard Status | Active Under Contract |
| Property Sub Type Additional | Single Family Residence |
| PostalCity | Henderson |
Interior Features
| Flooring | Carpet,Tile |
|---|---|
| Furnished Y/N | Unfurnished |
| Air Conditioning Y/N | Yes |
| Heating Y/N | Yes |
| Window Features | Double Pane Windows,Low-Emissivity Windows,Tinted Windows |
| Full Baths | 1 |
| Half Baths | 1 |
| 3/4 Baths | 2 |
| Laundry Features | Gas Dryer Hookup,Main Level |
| Total Bedrooms | 3 |
| Total Baths | 4 |
| Bedrooms Possible | 4 |
Exterior Features
| Fencing | None |
|---|---|
| Parking Features | Attached,Finished Garage,Garage,Golf Cart Garage,Garage Door Opener,Inside Entrance,Storage,Guest |
| Lot Features | Drip Irrigation/Bubblers,Landscaped,Rocks,Sprinklers Timer,< 1/4 Acre |
| Water Source | Public |
| Lot Size Area | 0.16 |
| Building Area Total | 2726 |
| Lot Size Acres | 0.16 |
| Other Equipment | Water Softener Loop |
| Horse Amenities | None |
Amenities
- Foreclosure
- Views
- Short Sale
- New Construction
- Adult 55+
- Lease To Own
- No HOA Fees
- Furnished
- Primary On Main
- Air Conditioning
- Seller Finance
- Green
- Fixer Upper
- Horse
- Golf
- Fireplace
- Deck
- Garage
- Basement
- Pool
Property vs Single Family Average in 89011
Price
Taxes
Year Built



