

Price Reduction - Views - Primary on Main - Adult 55+








Address
43 Autumn Palm Avenue, Henderson, NV
Price
$ 819,000
Property Attributes
- MLS#2803675
- TypeSingle Family
- Listing Status Active
- CountyClark
- CityHenderson
- NeighborhoodRainbow Canyon Parcel C-3 Phase 1
- Zip89011
- Style
- Year Built2022
- Taxes$ 7867
- Price$ 819,000
- Bedrooms4
- Full Bathrooms3
- Half Bathrooms1
- Sqr Footage2656
- Lot Size0.15 Acres
Data Source:
Greater Las Vegas MLS (GLVAR)
Property Description
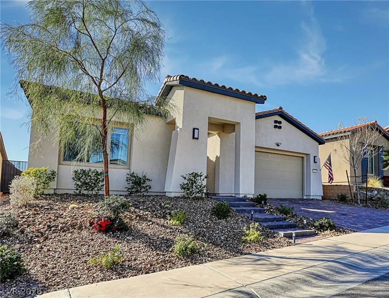
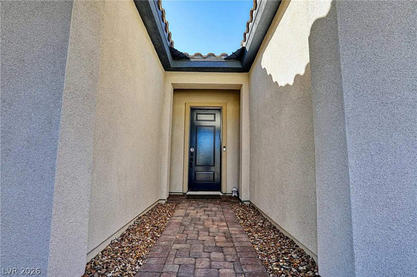
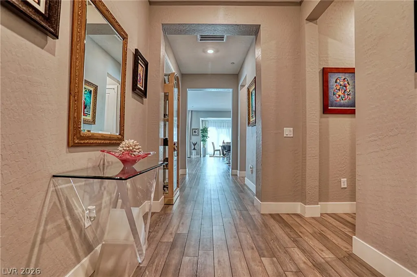
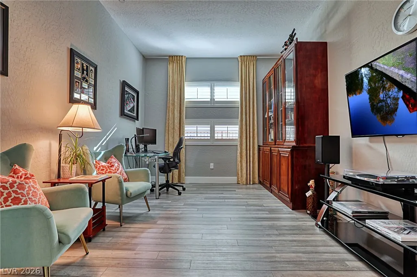
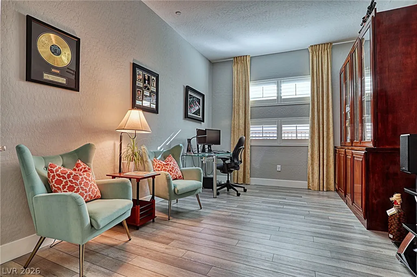
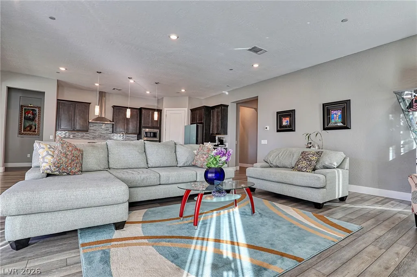
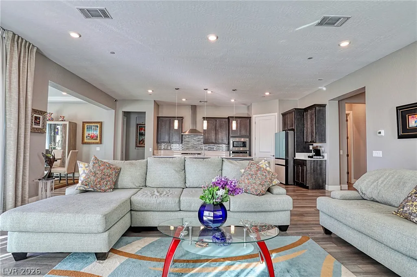
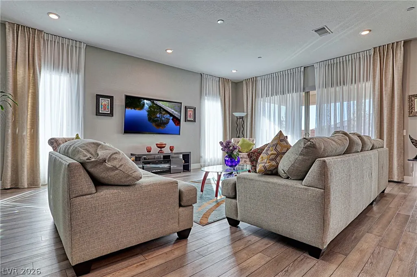
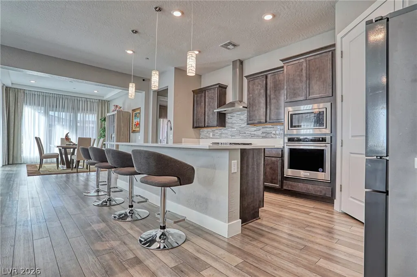
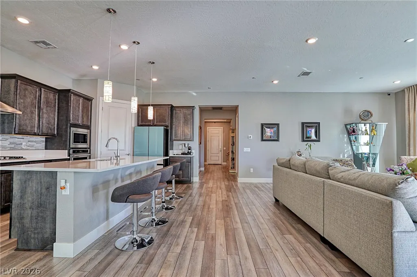
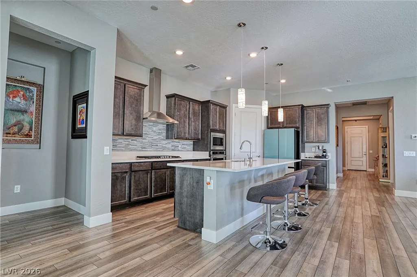
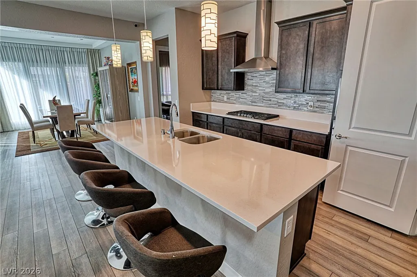
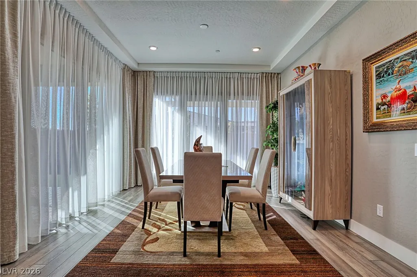
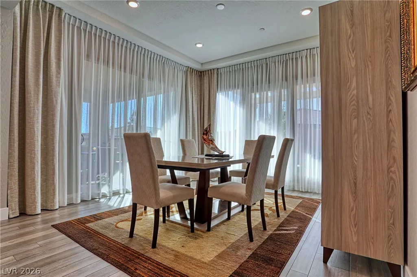
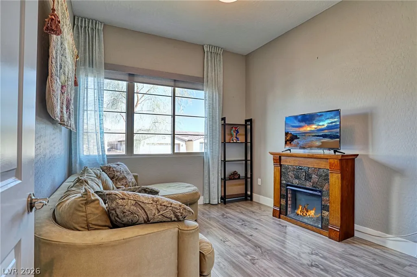
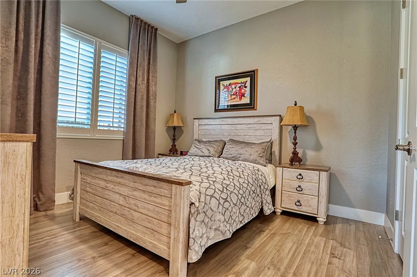
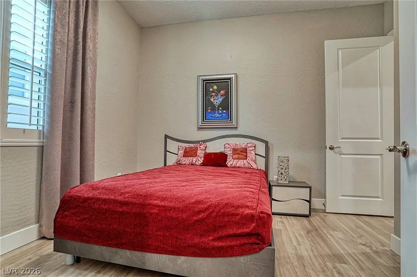
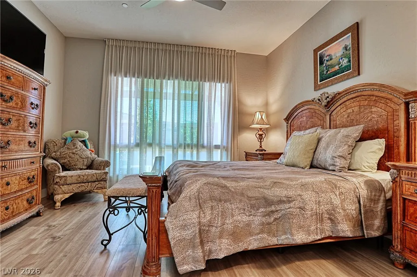
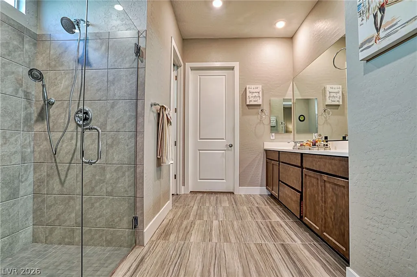
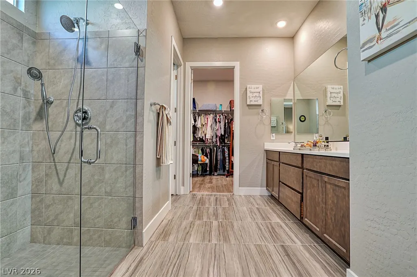
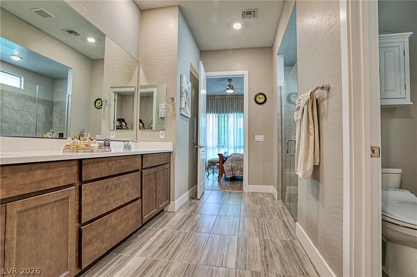
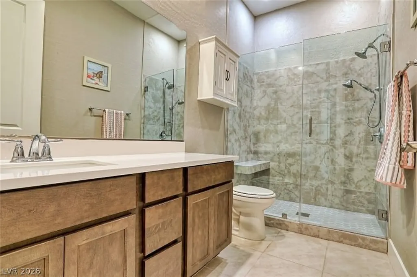
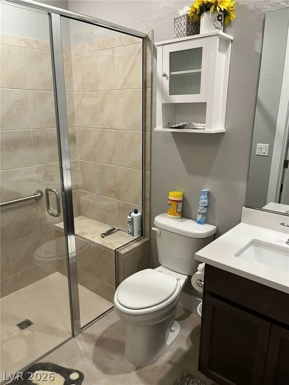
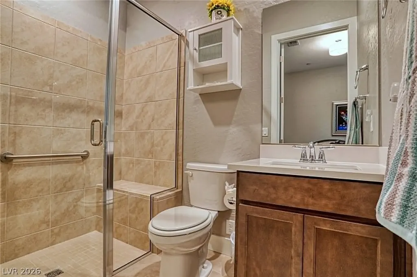
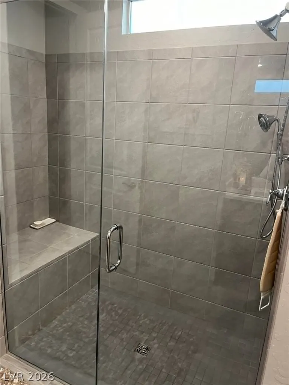
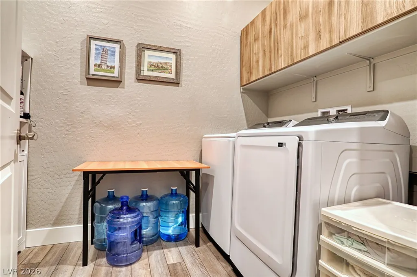
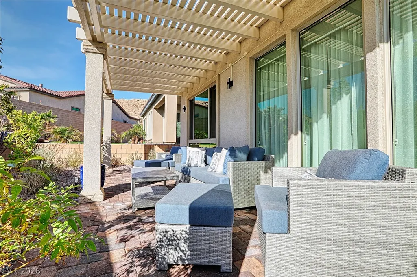
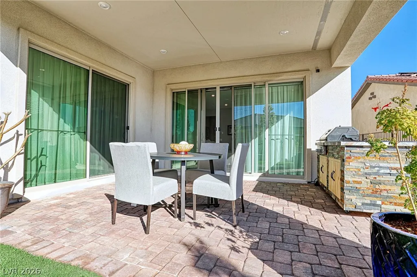
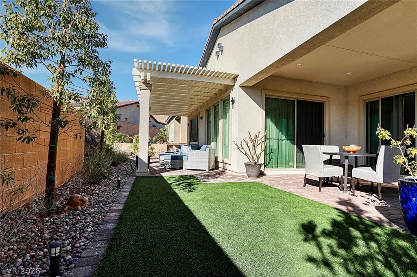
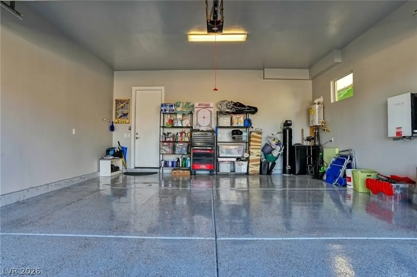
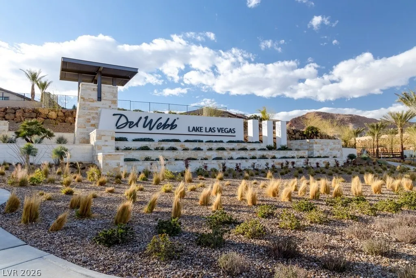
Rare Parklane model located in a premier gated 55+ Del Webb community features four bedrooms, four bathrooms, and a private den with elegant French doors. The expansive great room is filled with natural light and modern recessed lighting, flowing seamlessly into a gourmet kitchen equipped with upgraded cabinets, granite countertops, and stainless steel appliances. Distinctive architectural details elevate the home, including tray ceilings in the dining room and a center-open sliding glass door that leads to a custom covered patio with two separate entertainment spaces. Every bedroom offers the convenience of a walk-in closet, highlighted by a fourth bedroom with a private ensuite bathroom. Premium upgrades run throughout the entire laminate-floored interior and extend to the finished, epoxy-floored garage complete with an EV power outlet. High-value, hidden efficiencies include a tankless water heater, a spacious laundry room with cabinets and room for a full-size refrigerator, and a fully paid-for solar system that drops the current electric bill to just $20.00. Please note that the dining room curtains do not convey. Home is now MOVE-IN READY
| Elementary School | Middle School | High School |
|---|---|---|
| Josh Elementary School | Brown B. Mahlon Middle School | Basic Academy High School |
| Price History | |
|---|---|
| 7/29/2026 | Listed $839,000 |
| 8/19/2026 | 2$824,010 |
| 9/10/2026 | 1$819,000 |
General Features
| Interior Features | Bedroom on Main Level,Ceiling Fan(s),Full Bath on Main Level,Primary Downstairs,Window Treatments,Programmable Thermostat |
|---|---|
| Sewer | Public Sewer |
| Heating | Central,Gas,High Efficiency,Multiple Heating Units |
| Cooling | Central Air,Electric,High Efficiency |
| Utilities | Cable Available,Underground Utilities |
| Possession | Close Of Escrow |
| Roof | Pitched,Slate,Tile |
| Appliances | Built-In Gas Oven,Double Oven,Dryer,Dishwasher,ENERGY STAR Qualified Appliances,Gas Cooktop,Disposal,Gas Range,Gas Water Heater,Instant Hot Water,Microwave,Refrigerator,Tankless Water Heater,Washer |
| Exterior Features | Patio,Private Yard,Sprinkler/Irrigation |
| HOA | 235 |
| Garage Spaces | 2 |
| Association Fee Includes | Association Management,Maintenance Grounds,Recreation Facilities,Reserve Fund,Security |
| Patio/Porch Features | Covered,Patio |
| Architectural Style | One Story |
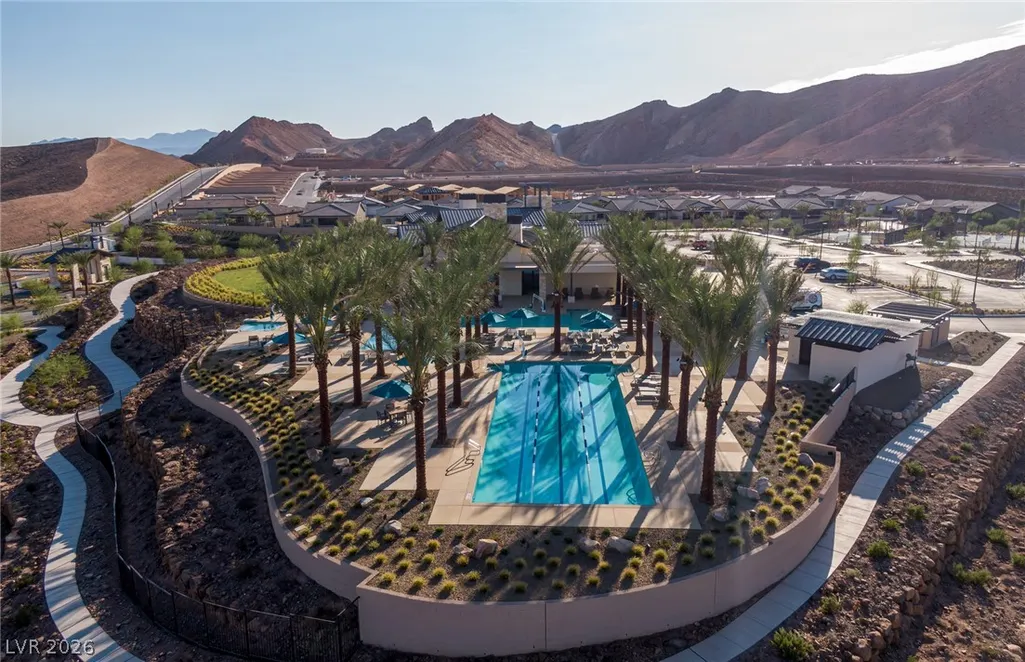
| Pool Features | Community |
| Security Features | Prewired,Security System Owned,Gated Community |
| Construction Materials | Frame,Stucco |
| Year Built | 2022 |
| Electric | Photovoltaics Seller Owned,220 Volts in Garage |
| View | Mountain(s) |
| Stories | 1 |
| Property SubType | Single Family Residence |
| Percent Ownership | Single Family Residential |
| Community Features | Pool |
| Accessibility | Accessible Hallway(s),Accessibility Features |
| Additional Parcels Description | --- |
| Assoc Fee Paid Per | Monthly |
| County | Clark |
| Property Type | Residential |
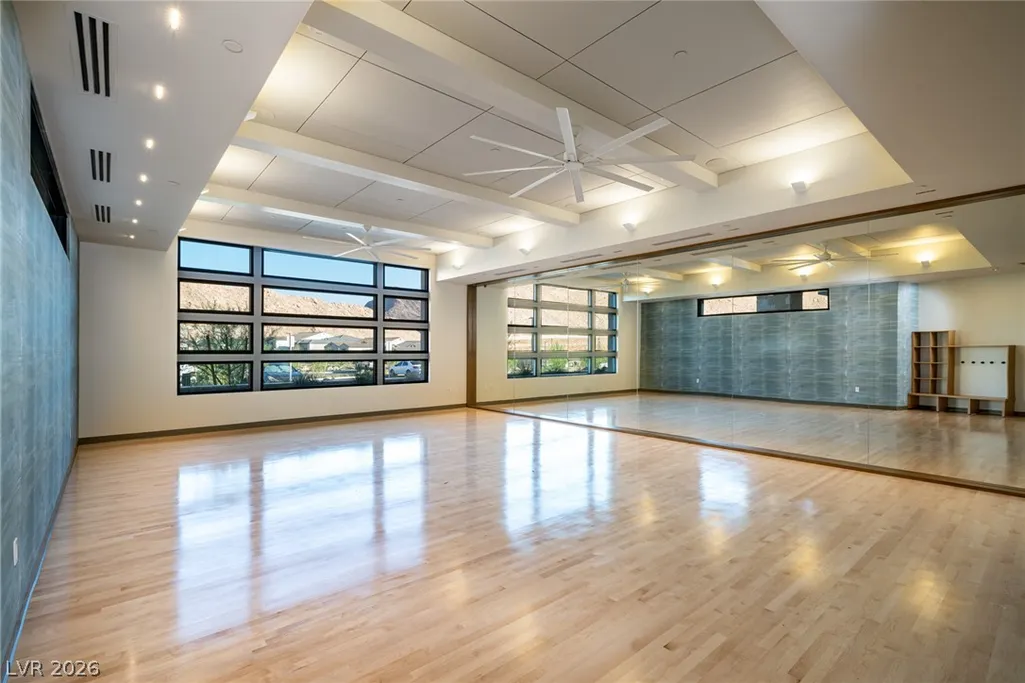
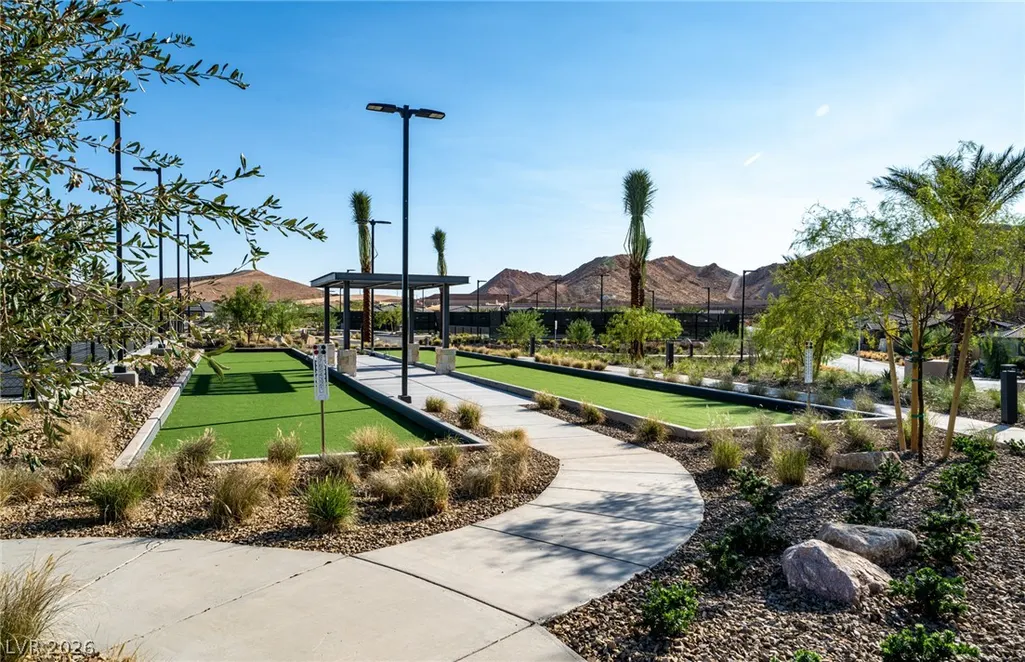
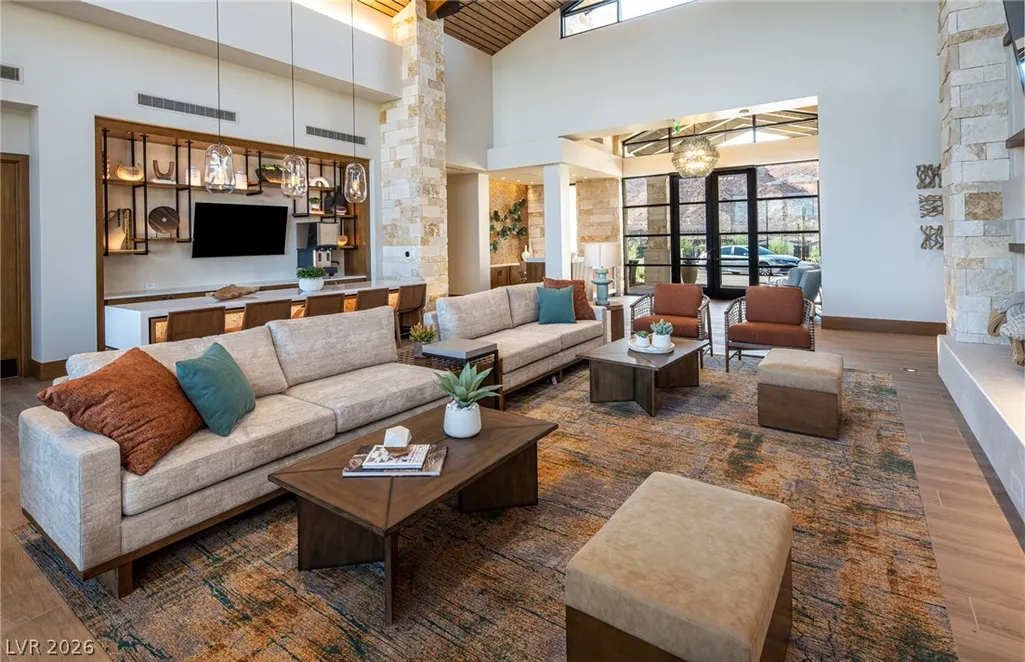
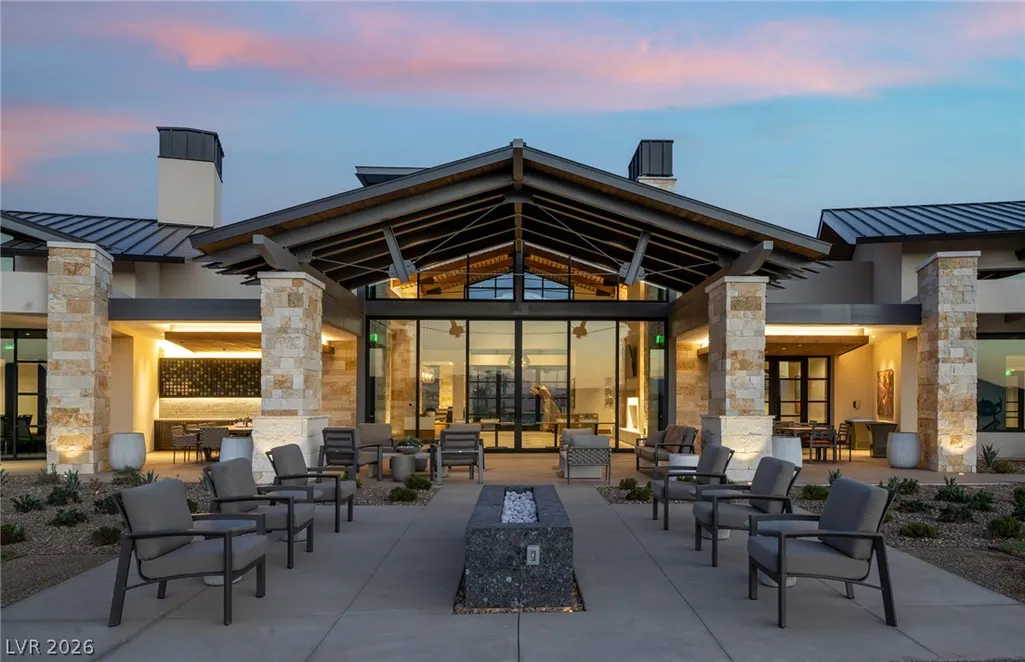
| Association Amenities | Clubhouse,Fitness Center,Golf Course,Gated,Jogging Path,Pickleball,Pool,Recreation Room,Spa/Hot Tub,Security,Tennis Court(s) |
| HOA / Comm Assn | Yes |
| Attached Garage | Yes |
| Energy Efficient | Windows,HVAC,Solar Panel(s) |
| Subdivision Name | Rainbow Canyon Parcel C-3 Phase 1 |
| Facing Direction | East |
| Garage Y/N | Yes |
| Green Energy Generation | Solar |
| Total Rooms | 9 |
| Status | Active |
| Directions | I215 TO Lake Mead East, to Lake Las Vegas Pkwy LEFT. To Highland Shores left at the gate. Highland Shores - right to Autumn Palm. House on left. OR I95 to Galleria. |
| High School | Basic Academy |
| City | Henderson |
| Disclosures | Covenants/Restrictions Disclosure |
| Association Name | Lake Las Vegas |
| View Y/N | Yes |
| Senior Community Y/N | Yes |
| Zoning Description | Single Family |
| Lot Size Units | Acres |
| Lot Size Square Feet | 6534 |
| Elementary School | Josh, Stevens,Josh, Stevens |
| Year Built Details | RESALE |
| Tax Annual Amount | 7867 |
| Middle/Junior High School | Brown B. Mahlon |
| Property Condition | Resale |
| Virtual Tour | https://www.propertypanorama.com/instaview/las/2803675 |
| Days on Market | 43 |
| Builder Name | Pulte |
| Standard Status | Active |
| Property Sub Type Additional | Single Family Residence |
| PostalCity | Henderson |
Interior Features
| Flooring | Laminate |
|---|---|
| Furnished Y/N | Unfurnished |
| Air Conditioning Y/N | Yes |
| Heating Y/N | Yes |
| Window Features | Low-Emissivity Windows,Window Treatments |
| Full Baths | 3 |
| Half Baths | 1 |
| Laundry Features | Gas Dryer Hookup,Main Level,Laundry Room |
| Total Bedrooms | 4 |
| Total Baths | 4 |
| Bedrooms Possible | 5 |
Exterior Features
| Fencing | Block,Back Yard,Wrought Iron |
|---|---|
| Parking Features | Attached,Exterior Access Door,Epoxy Flooring,Finished Garage,Garage,Garage Door Opener,Inside Entrance,Private |
| Lot Features | Drip Irrigation/Bubblers,Desert Landscaping,Sprinklers In Rear,Sprinklers In Front,Landscaped,Rocks,Sprinklers Timer,< 1/4 Acre |
| Water Source | Public |
| Lot Size Area | 0.15 |
| Building Area Total | 2656 |
| Lot Size Acres | 0.15 |
| Builder Model | Parklane |
| Horse Amenities | None |
Amenities
- Foreclosure
- Views
- Short Sale
- New Construction
- Adult 55+
- Lease To Own
- No HOA Fees
- Furnished
- Primary On Main
- Air Conditioning
- Seller Finance
- Green
- Fixer Upper
- Horse
- Golf
- Fireplace
- Deck
- Garage
- Basement
- Pool
Property vs Single Family Average in 89011
Price
Taxes
Year Built



