

Primary on Main







Address
1508 Macdonald Ranch Drive, Henderson, NV
Price
$ 14,900,000
Property Attributes
- MLS#2755355
- TypeSingle Family
- Listing Status Active
- CountyClark
- CityHenderson
- NeighborhoodPalisades
- Zip89012
- Style
- Year Built2009
- Taxes$ 34328
- Price$ 14,900,000
- Bedrooms6
- Full Bathrooms6
- Half Bathrooms1
- Sqr Footage11569
- Lot Size0.57 Acres
Data Source:
Greater Las Vegas MLS (GLVAR)
Property Description
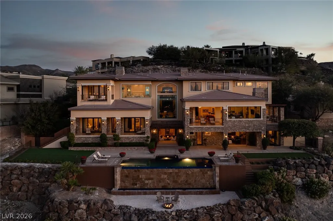
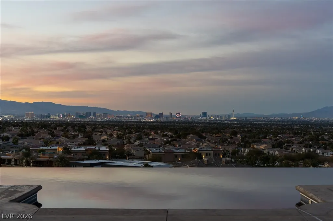
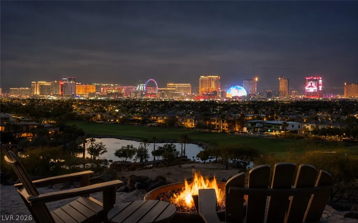
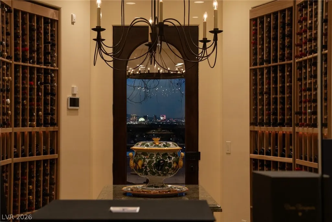
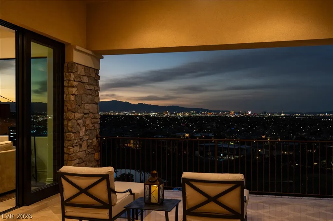
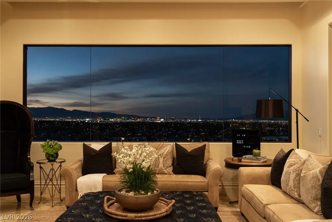
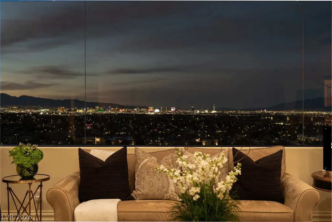
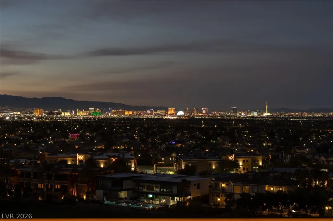
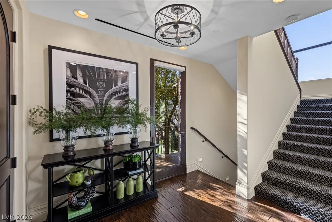
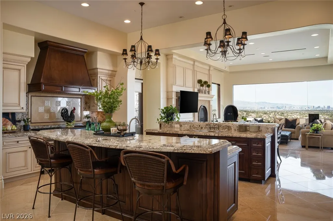
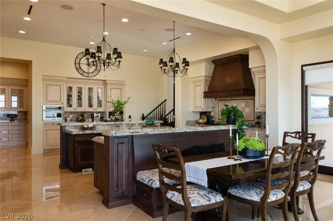
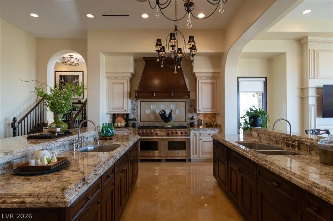
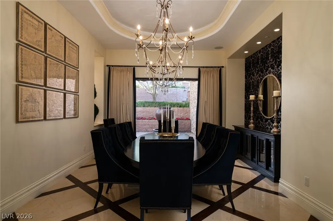
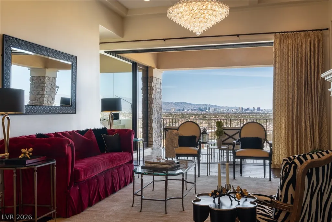
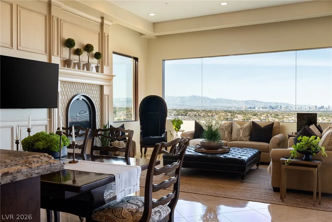
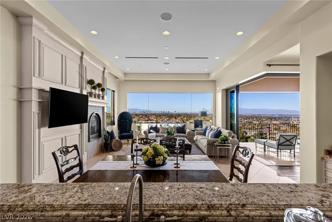
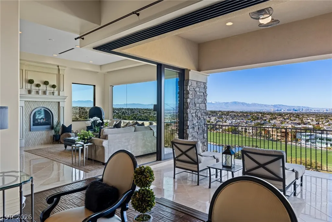
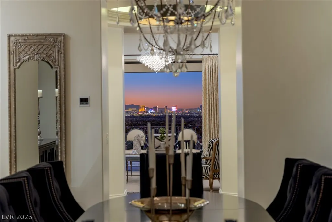
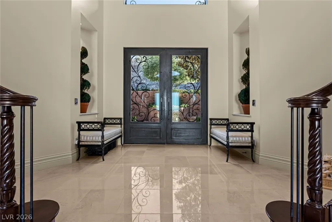
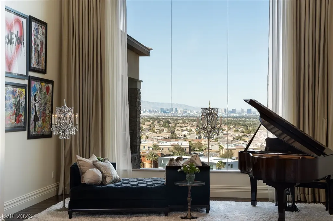
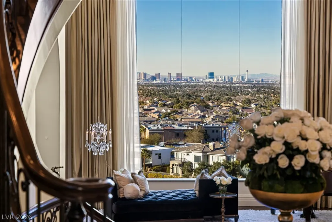
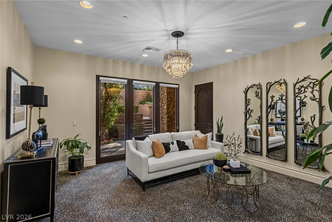
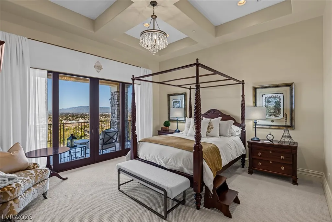
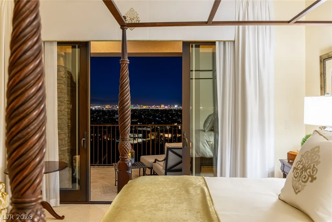
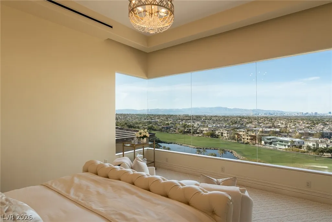
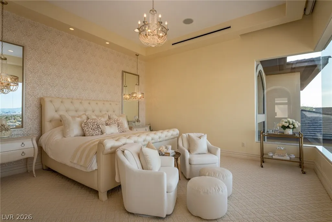
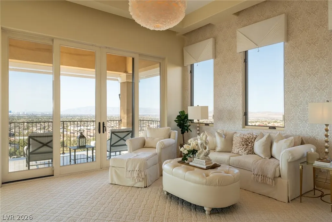
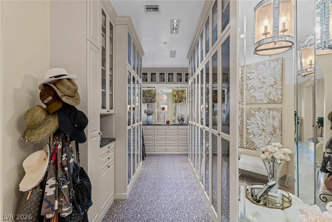
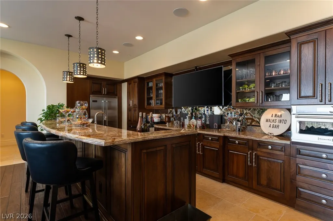
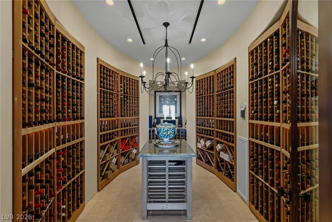
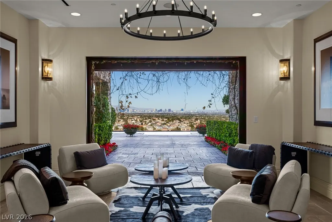
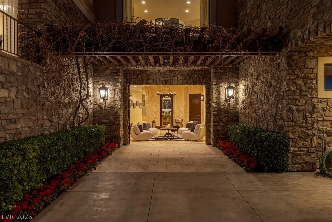
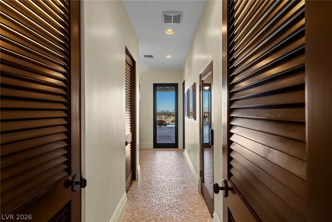
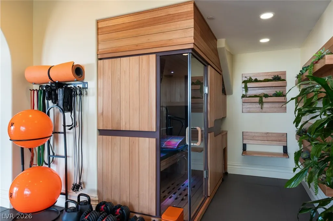
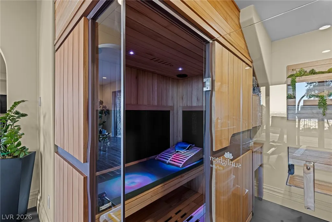
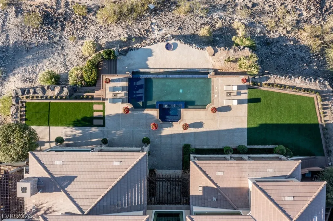
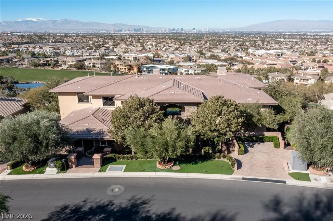
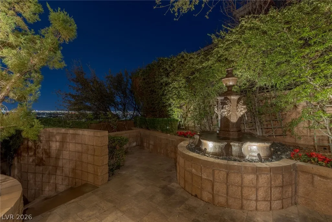
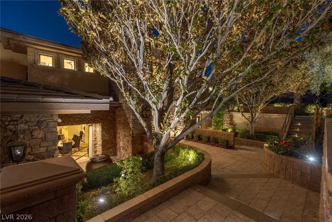
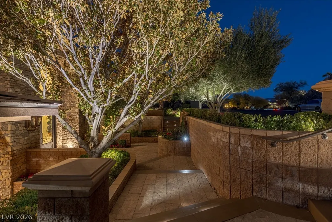
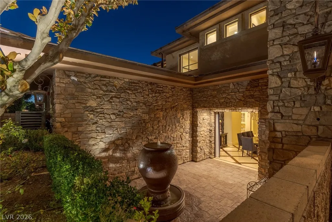
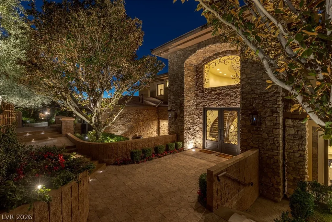
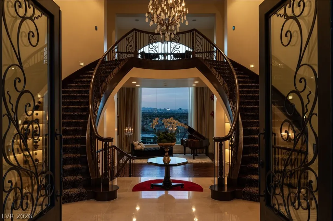
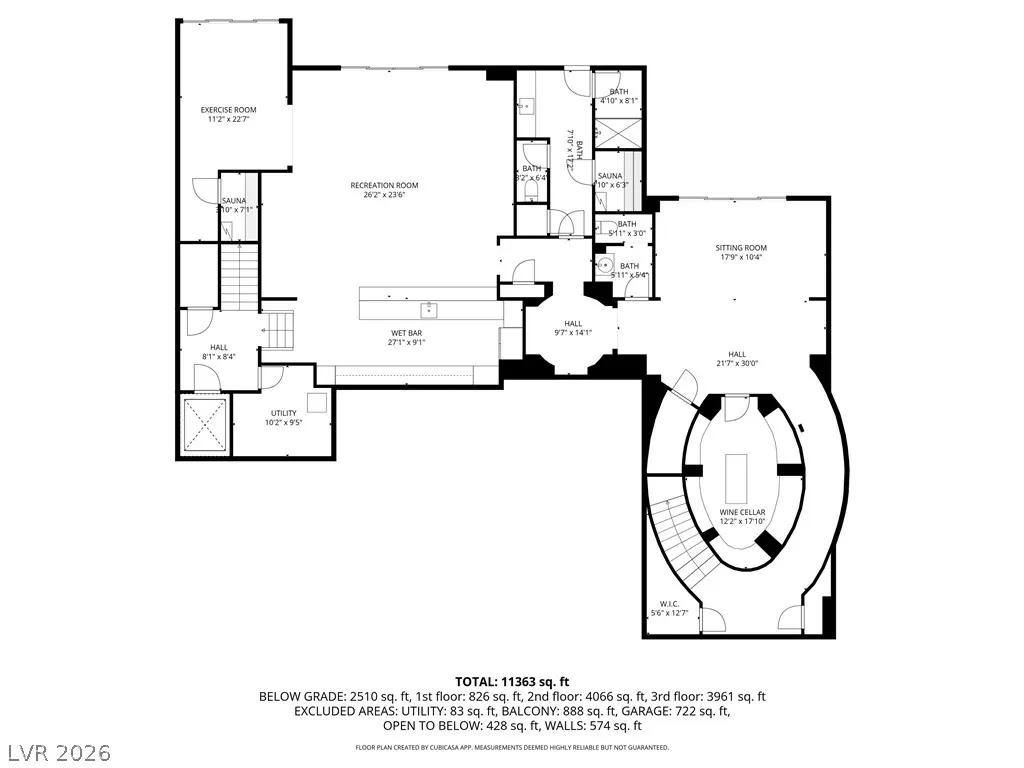
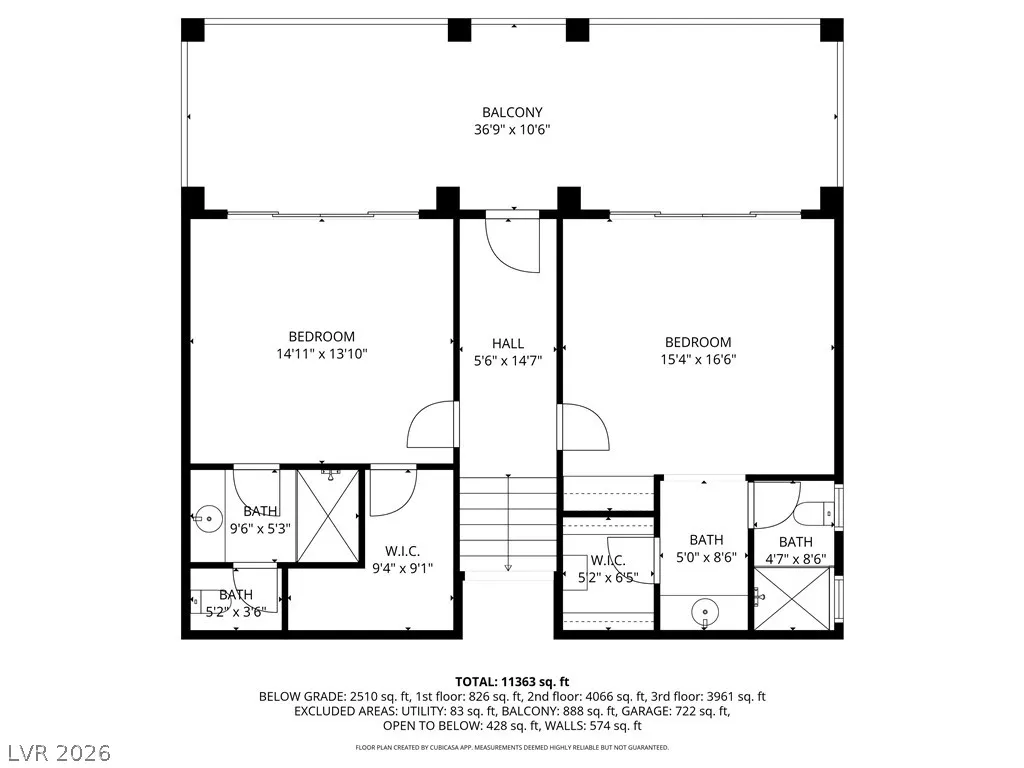
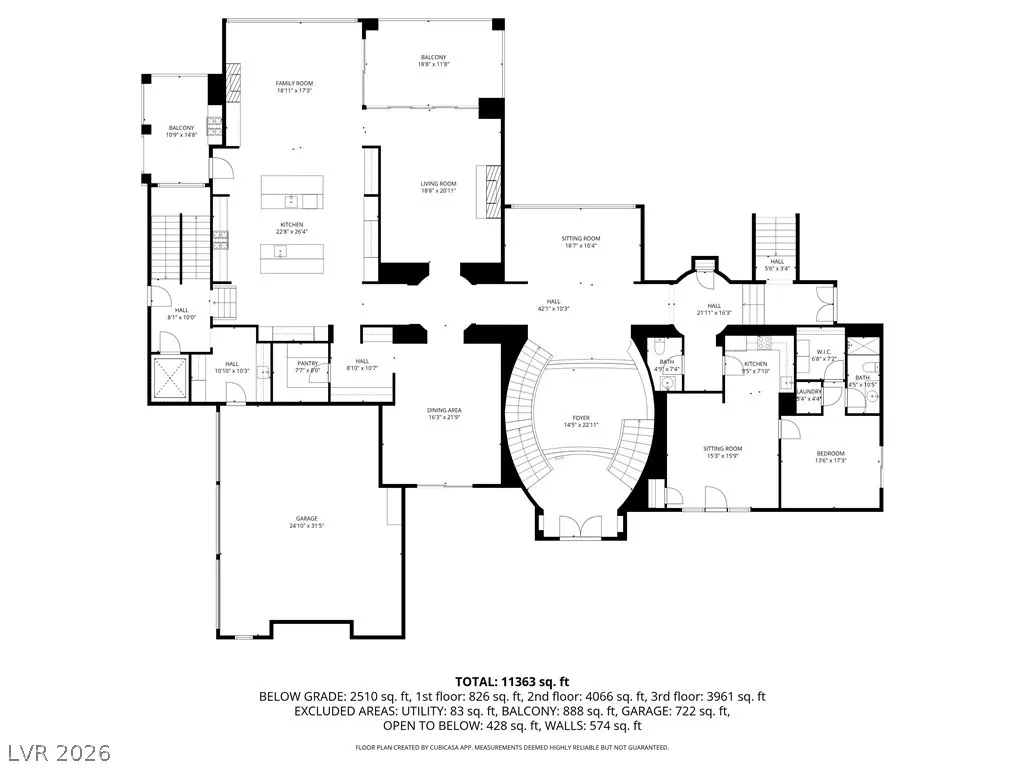
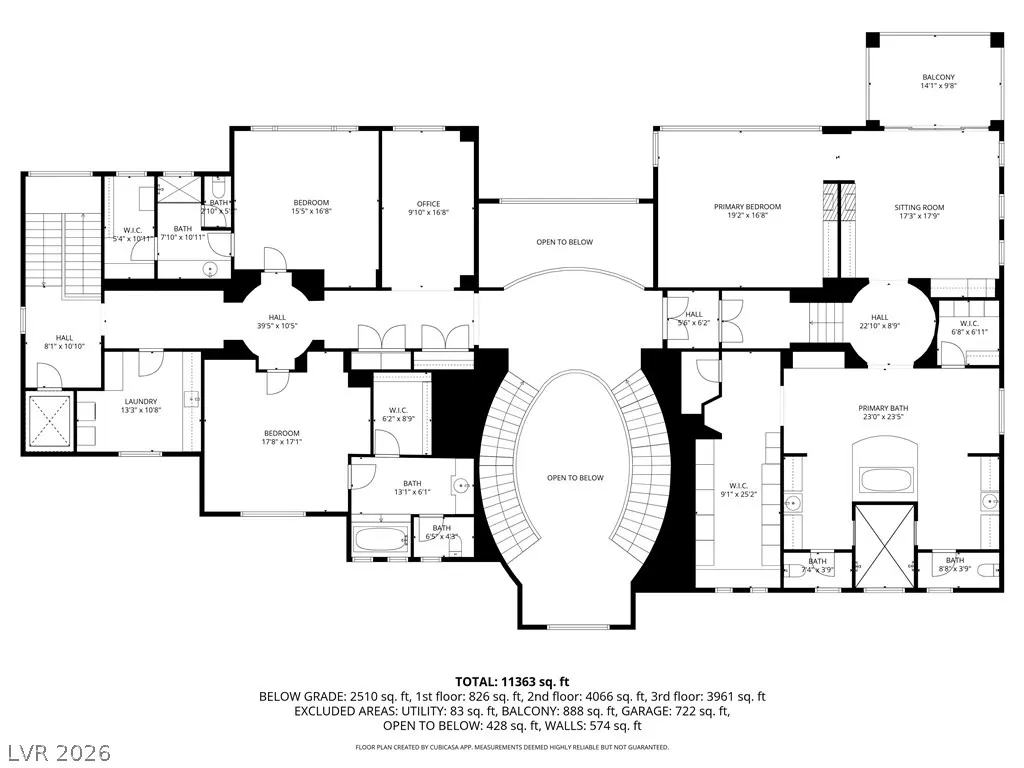
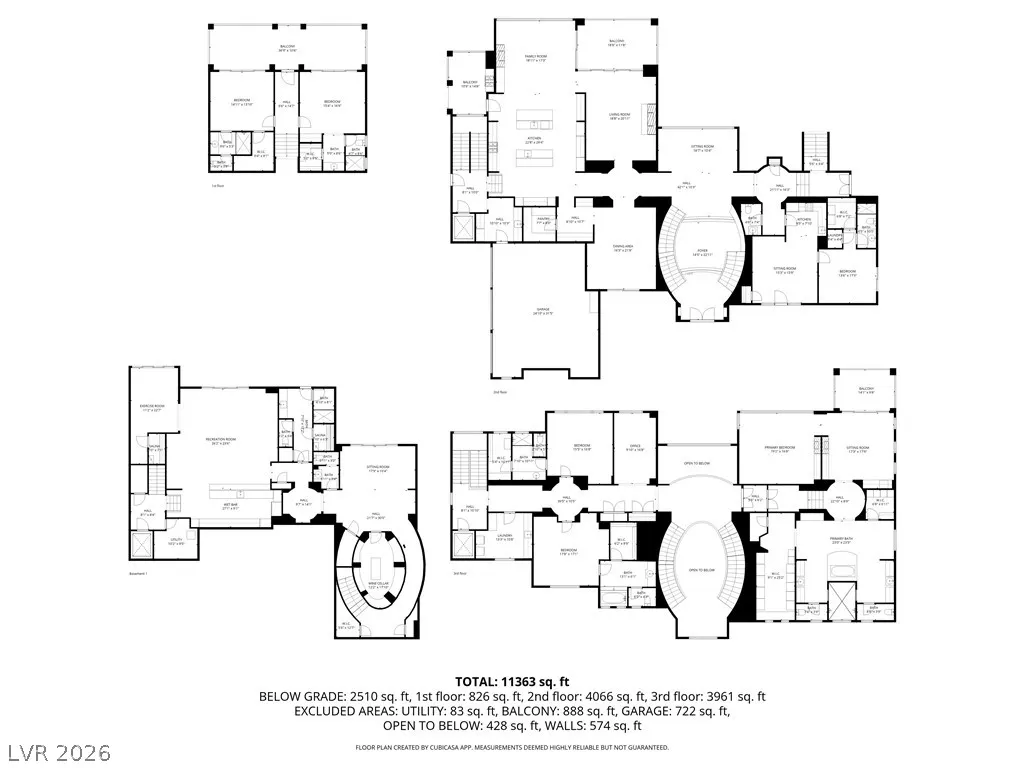
Experience an architectural masterpiece in guard-gated MacDonald Highlands. Situated on the Dragon Ridge 6th tee box, this 11,569 SF estate offers a rare 270° panorama of the Strip, Sphere, golf fairways, and lakes. Unlike west-facing homes, this North/South oriented lot provides all-day sun for the infinity salt-water pool/spa while keeping interiors cool and shades open to the skyline. Every north-facing room enjoys unobstructed Strip views. Arrival is marked by a grand foyer with dual staircases and an elevator. The floorplan features 6 ensuite BRs, including a private master wing, guest quarters, and executive office. An entertainer’s level features a massive game room with full bar, pocket doors for indoor/outdoor flow, and a 2,200-bottle wine cellar with tasting room. Finished with artisanal woodwork and bespoke flooring. Residents enjoy Dragon Ridge CC golf, 14K SF fitness center, tennis, and elite dining. A legacy property offering privacy, luxury, and the city’s best views.
| Elementary School | Middle School | High School |
|---|---|---|
| Brown Elementary School | Miller Bob Middle School | Foothill High School |
| Price History | |
|---|---|
| 2/12/2026 | Listed $14,900,000 |
General Features
| Interior Features | Bedroom on Main Level,Window Treatments,Additional Living Quarters,Central Vacuum,Elevator |
|---|---|
| Sewer | Public Sewer |
| Heating | Central,Gas,Multiple Heating Units |
| Cooling | Central Air,Electric,2 Units |
| Utilities | Cable Available,High Speed Internet Available,Underground Utilities |
| Possession | Close Of Escrow |
| Roof | Pitched,Tile |
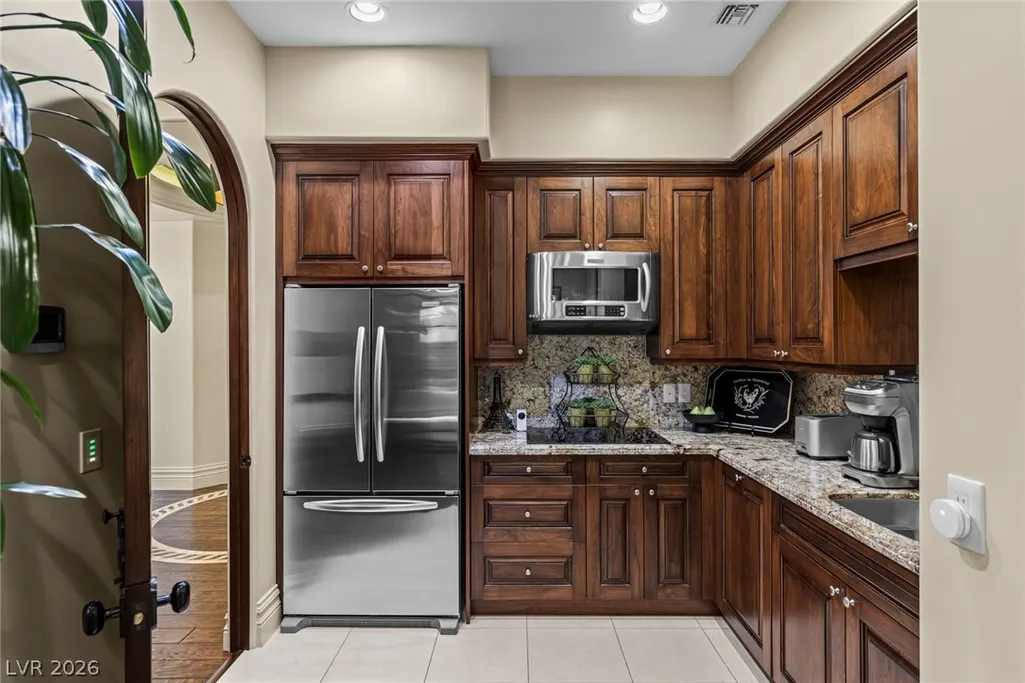
| Appliances | Built-In Gas Oven,Double Oven,Dryer,Gas Cooktop,Disposal,Gas Water Heater,Microwave,Refrigerator,Water Softener Owned,Tankless Water Heater,Warming Drawer,Washer |
| Exterior Features | Built-in Barbecue,Balcony,Barbecue,Patio,Private Yard,Sprinkler/Irrigation |
| HOA | 330 |
| Garage Spaces | 3 |
| Association Fee Includes | Security |
| Patio/Porch Features | Balcony,Covered,Patio |
| Architectural Style | Three Story,Custom |
| Pool Features | Gas Heat,In Ground,Negative Edge,Private |
| Private Pool | Yes |
| Security Features | Security System Owned,Gated Community |
| Year Built | 2009 |
| Electric | Photovoltaics None |
| Stories | 3 |
| Property SubType | Single Family Residence |
| Additional Parcels Description | --- |
| Assoc Fee Paid Per | Monthly |
| County | Clark |
| Property Type | Residential |
| Association Amenities | Gated,Guard,Security |
| HOA / Comm Assn | Yes |
| Attached Garage | Yes |
| Subdivision Name | Palisades |
| Facing Direction | South |
| Garage Y/N | Yes |
| Total Rooms | 11 |
| Status | Active |
| Directions | From 215, South on S Valle Verde Dr. Past W Horizon Ridge Pkwy, enter gate to MacDonald Ranch Dr. |
| High School | Foothill |
| City | Henderson |
| Association Name | MacDonald Highlands |
| Zoning Description | Single Family |
| Lot Size Units | Acres |
| Lot Size Square Feet | 24829 |
| Elementary School | Brown, Hannah Marie,Brown, Hannah Marie |
| Year Built Details | RESALE |
| Tax Annual Amount | 34328 |
| Middle/Junior High School | Miller Bob |
| Property Condition | Resale |
| Virtual Tour | https://www.luxuryhomesphotography.com/flagallery/1508-MacDonald-Ranch-Dr |
| Days on Market | 209 |
| Standard Status | Active |
| Property Sub Type Additional | Single Family Residence |
| PostalCity | Henderson |
Interior Features
| Flooring | Carpet,Hardwood,Tile |
|---|---|
| Furnished Y/N | Furnished Or Unfurnished |
| Total Fireplaces | 2 |
| Fireplace Features | Family Room,Gas,Primary Bedroom |
| Air Conditioning Y/N | Yes |
| Heating Y/N | Yes |
| Window Features | Window Treatments |
| Fireplace Y/N | Yes |
| Full Baths | 2 |
| Half Baths | 1 |
| 3/4 Baths | 4 |
| Laundry Features | Cabinets,Gas Dryer Hookup,Laundry Room,Sink,Upper Level |
| Total Bedrooms | 6 |
| Total Baths | 7 |
| Bedrooms Possible | 8 |
Exterior Features
| Fencing | Brick,Back Yard,Wrought Iron |
|---|---|
| Parking Features | Attached,Garage,Private,Shelves |
| Lot Features | 1/4 to 1 Acre Lot,Drip Irrigation/Bubblers,Sprinklers In Front,Landscaped,Synthetic Grass |
| Water Source | Public |
| Lot Size Area | 0.57 |
| Spa | Yes |
| Building Area Total | 11569 |
| Lot Size Acres | 0.57 |
| Horse Amenities | None |
Amenities
- Foreclosure
- Views
- Short Sale
- New Construction
- Adult 55+
- Lease To Own
- No HOA Fees
- Furnished
- Primary On Main
- Air Conditioning
- Seller Finance
- Green
- Fixer Upper
- Horse
- Golf
- Fireplace
- Deck
- Garage
- Basement
- Pool
Property vs Single Family Average in 89012
Price
Taxes
Year Built



