

Views - Primary on Main








Address
1492 Macdonald Ranch Drive, Henderson, NV
Price
$ 8,850,000
Property Attributes
- MLS#2784541
- TypeSingle Family
- Listing Status Active
- CountyClark
- CityHenderson
- NeighborhoodPalisades
- Zip89012
- Style
- Year Built2009
- Taxes$ 18305
- Price$ 8,850,000
- Bedrooms4
- Full Bathrooms5
- Half Bathrooms1
- Sqr Footage8586
- Lot Size0.53 Acres
Data Source:
Greater Las Vegas MLS (GLVAR)
Property Description
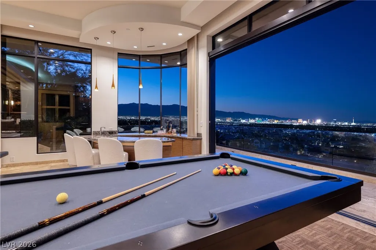
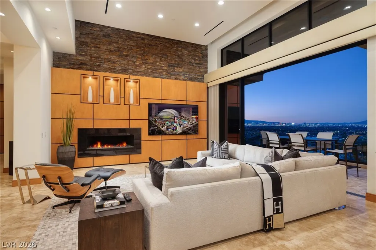
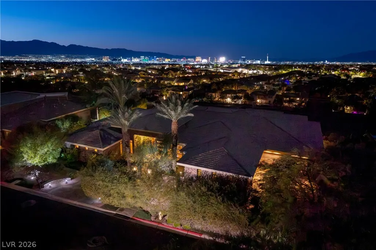
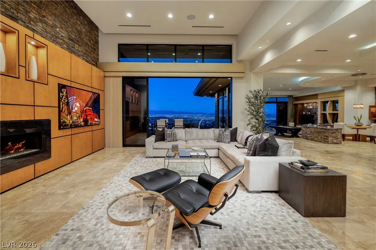
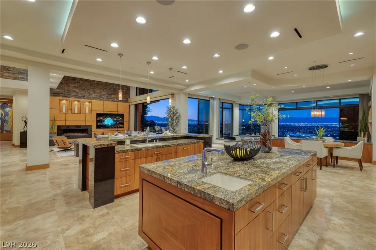
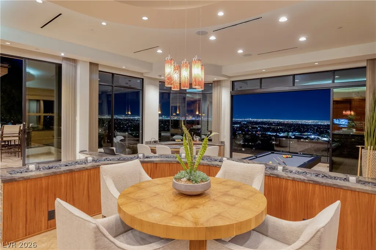
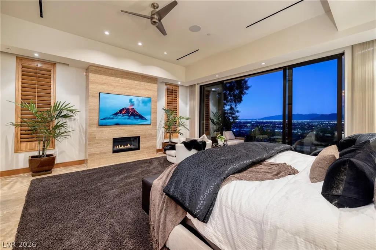
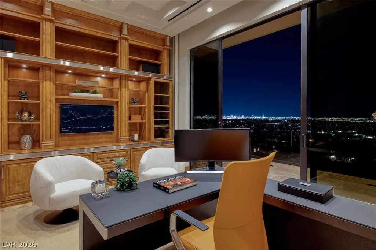
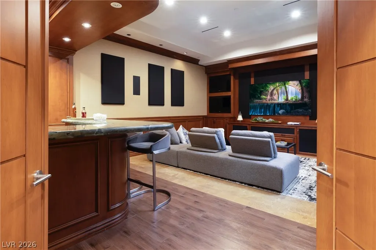
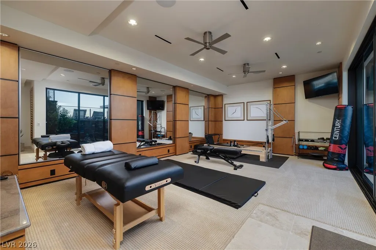
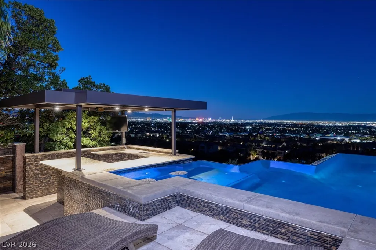
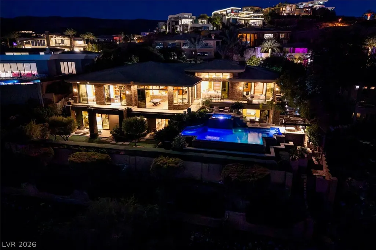
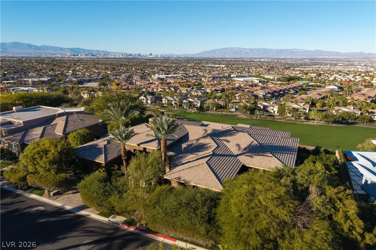
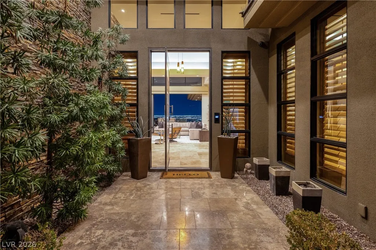
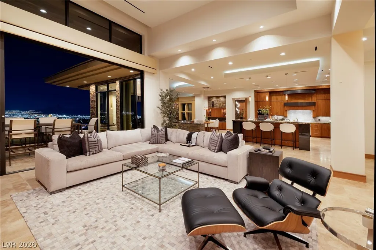
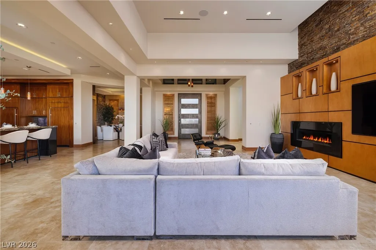
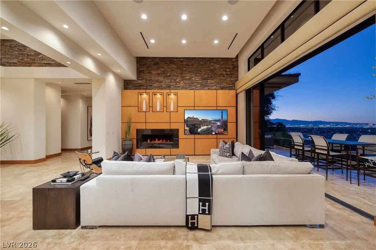
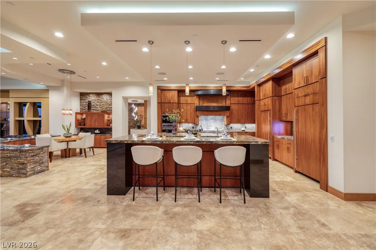
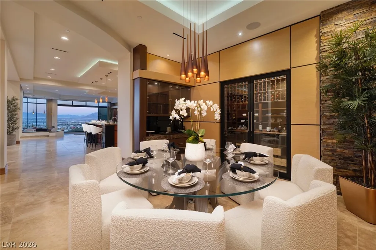
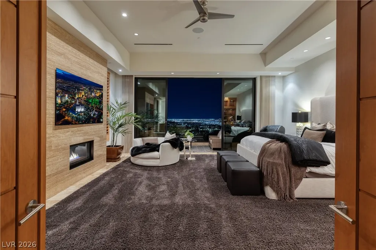
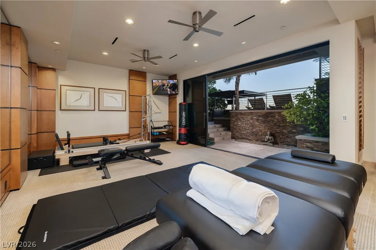
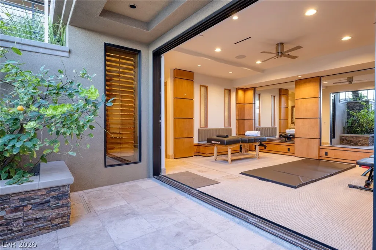
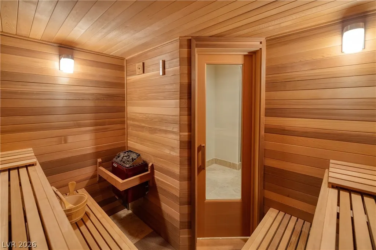
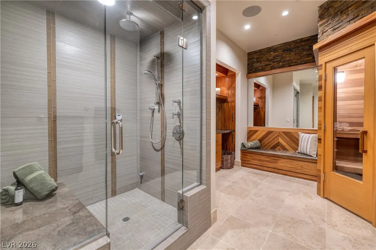
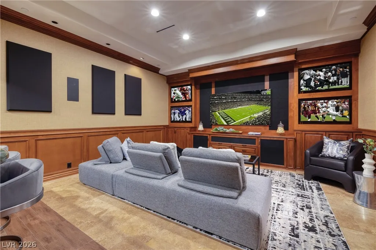
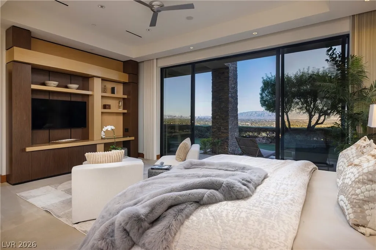
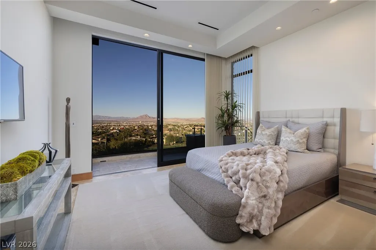
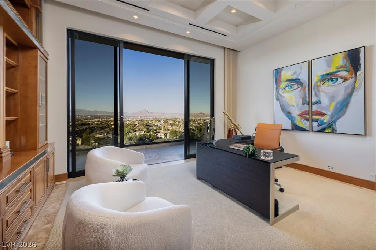
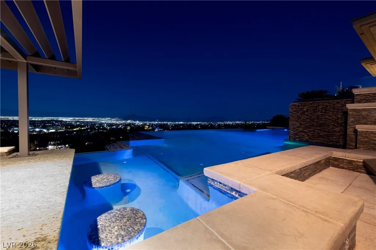
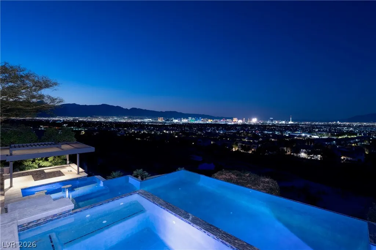
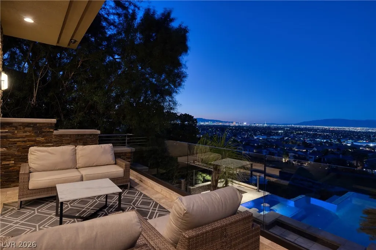
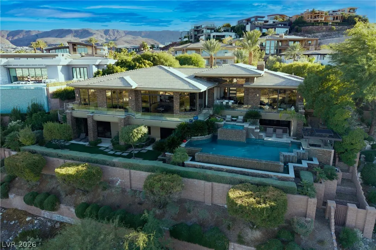
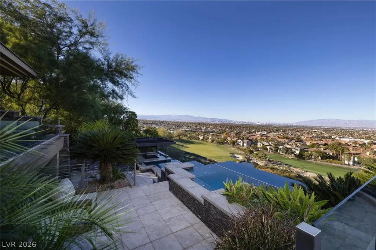
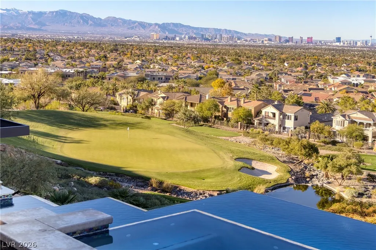
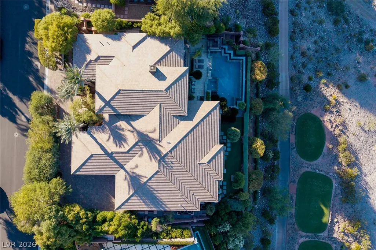
Panoramic Strip, Mountain and Golf Course Views. Experience elevated luxury in this stunning custom home in guard-gated MacDonald Highlands. Perched above the valley with sweeping Strip, mountain, and golf views, this 8,500+ sq ft residence offers exceptional craftsmanship and true resort-style living. A sleek chef’s kitchen, glass-lined great room, wine cellar, bars, theater, and wellness spa with steam/sauna create an entertainer’s dream. The seamless indoor/outdoor layout opens to a spectacular waterfall-edge pool, spa, swim-up bar, and full outdoor kitchen. Four ensuite bedrooms, office, elevator, Crestron smart-home automation, upgraded electronics, and a finished multi-bay AC garage with lift-height ceilings complete this rare turnkey offering, including furnishings, art and golf cart. MacDonald Highlands offers guard-gated luxury living with stunning views, a private country club, premier golf, and exceptional amenities—all minutes from the Strip and airport.
| Elementary School | Middle School | High School |
|---|---|---|
| Brown Elementary School | Miller Bob Middle School | Foothill High School |
| Price History | |
|---|---|
| 5/27/2026 | Listed $8,850,000 |
General Features
| Interior Features | Bedroom on Main Level,Full Bath on Main Level,Primary Downstairs,Window Treatments,Central Vacuum |
|---|---|
| Sewer | Public Sewer |
| Heating | Gas,Multiple Heating Units,Zoned |
| Cooling | Central Air,Electric,2 Units |
| Utilities | Underground Utilities |
| Possession | Close Of Escrow |
| Roof | Pitched |
| Appliances | Dryer,Gas Cooktop,Disposal,Microwave,Refrigerator,Wine Refrigerator,Washer |
| Exterior Features | Built-in Barbecue,Balcony,Barbecue,Courtyard,Patio,Private Yard,Sprinkler/Irrigation,Outdoor Living Area |
| HOA | 330 |
| Garage Spaces | 4 |
| Association Fee Includes | Maintenance Grounds,Recreation Facilities,Security |
| Patio/Porch Features | Balcony,Covered,Patio |
| Architectural Style | Two Story |
| Pool Features | Heated,In Ground,Negative Edge,Private,Association |
| Private Pool | Yes |
| Security Features | Gated Community |
| Year Built | 2009 |
| Electric | Photovoltaics None |
| View | Golf Course,Mountain(s),Strip View |
| Stories | 2 |
| Property SubType | Single Family Residence |
| Percent Ownership | Single Family Residential |
| Additional Parcels Description | --- |
| Assoc Fee Paid Per | Monthly |
| County | Clark |
| Property Type | Residential |
| Association Amenities | Basketball Court,Country Club,Clubhouse,Dog Park,Fitness Center,Gated,Playground,Pickleball,Park,Pool,Guard,Spa/Hot Tub,Security,Tennis Court(s) |
| HOA / Comm Assn | Yes |
| Attached Garage | Yes |
| Energy Efficient | Windows |
| Subdivision Name | Palisades |
| Facing Direction | South |
| Garage Y/N | Yes |
| Total Rooms | 5 |
| Status | Active |
| Directions | Go through the main Valle Verde Guard Gate, take MacDonald Ranch Dr. all the way to the home which will be on your left. Park on the sidewalk side of the home. |
| High School | Foothill |
| City | Henderson |
| Disclosures | Covenants/Restrictions Disclosure |
| Association Name | MacDonald Highlands |
| View Y/N | Yes |
| Zoning Description | Single Family |
| Lot Size Units | Acres |
| Lot Size Square Feet | 23087 |
| Elementary School | Brown, Hannah Marie,Brown, Hannah Marie |
| Year Built Details | RESALE |
| Tax Annual Amount | 18305 |
| Middle/Junior High School | Miller Bob |
| Property Condition | Resale |
| Virtual Tour | https://u.listvt.com/mls/239063486 |
| Days on Market | 107 |
| Standard Status | Active |
| Virtual Tour | https://visualize.lasvegassir.com/1469macdonaldranchdrive |
| Property Sub Type Additional | Single Family Residence |
| PostalCity | Henderson |
Interior Features
| Flooring | Tile |
|---|---|
| Furnished Y/N | Furnished |
| Total Fireplaces | 2 |
| Fireplace Features | Gas,Great Room,Primary Bedroom |
| Air Conditioning Y/N | Yes |
| Heating Y/N | Yes |
| Window Features | Low-Emissivity Windows,Plantation Shutters,Window Treatments |
| Fireplace Y/N | Yes |
| Full Baths | 5 |
| Half Baths | 1 |
| Laundry Features | Electric Dryer Hookup,Gas Dryer Hookup,Main Level,Laundry Room |
| Total Bedrooms | 4 |
| Total Baths | 6 |
| Bedrooms Possible | 7 |
Exterior Features
| Fencing | Block,Back Yard,Wrought Iron |
|---|---|
| Parking Features | Attached,Epoxy Flooring,Garage,Inside Entrance,Private |
| Lot Features | 1/4 to 1 Acre Lot,Back Yard,Drip Irrigation/Bubblers,Desert Landscaping,Landscaped,Synthetic Grass |
| Water Source | Public |
| Lot Size Area | 0.53 |
| Spa | Yes |
| Building Area Total | 8586 |
| Lot Size Acres | 0.53 |
| Horse Amenities | None |
Amenities
- Foreclosure
- Views
- Short Sale
- New Construction
- Adult 55+
- Lease To Own
- No HOA Fees
- Furnished
- Primary On Main
- Air Conditioning
- Seller Finance
- Green
- Fixer Upper
- Horse
- Golf
- Fireplace
- Deck
- Garage
- Basement
- Pool
Property vs Single Family Average in 89012
Price
Taxes
Year Built



