

Primary on Main - Adult 55+











Address
2381 Rosendale Village Avenue, Henderson, NV
Price
$ 665,000
Property Attributes
- MLS#2778714
- TypeSingle Family
- Listing Status Active
- CountyClark
- CityHenderson
- NeighborhoodSun City Anthem Phase 1
- Zip89052
- Style
- Year Built2004
- Taxes$ 3550
- Price$ 665,000
- Bedrooms3
- Full Bathrooms2
- Half Bathrooms0
- Sqr Footage2190
- Lot Size0.22 Acres
Data Source:
Greater Las Vegas MLS (GLVAR)
Property Description
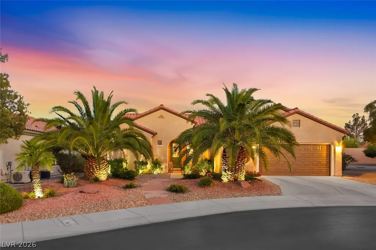
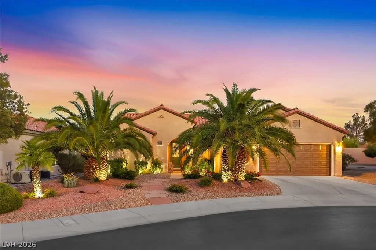
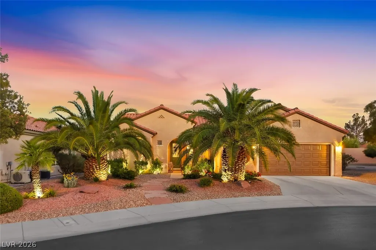
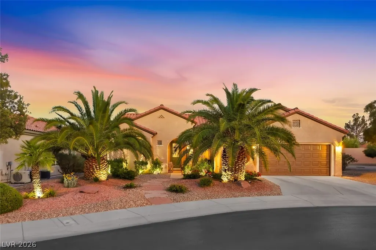
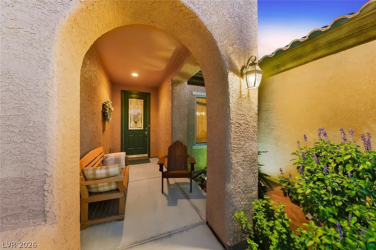
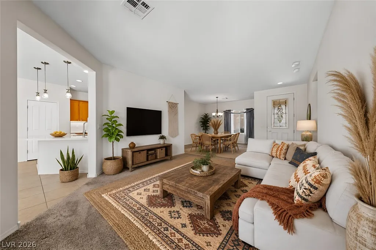
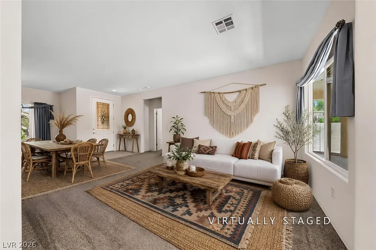
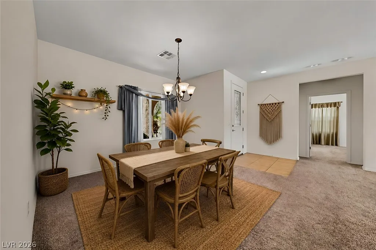
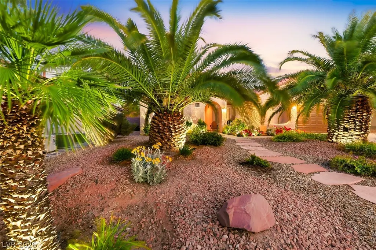
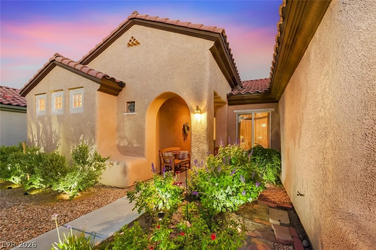
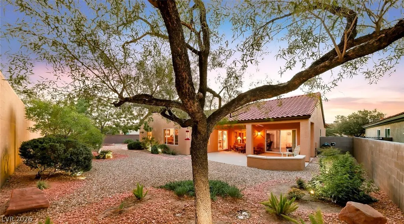
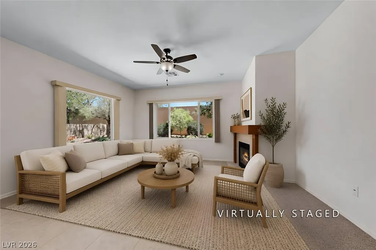
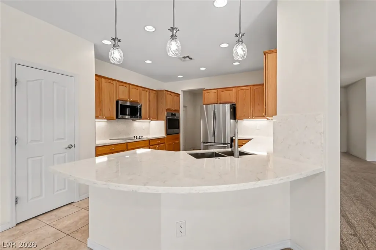
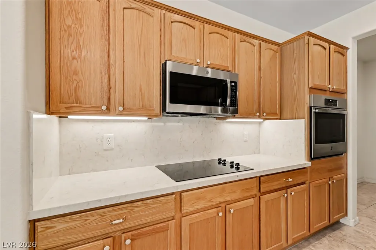
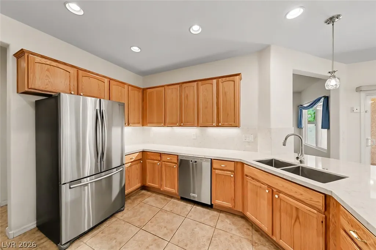
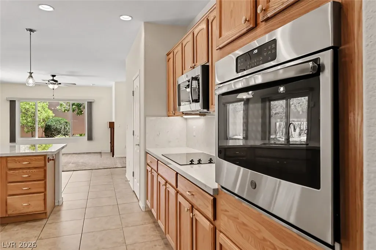
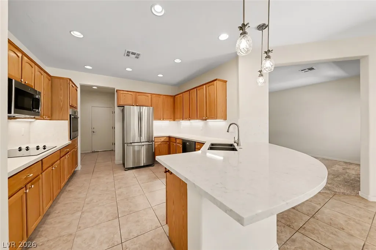
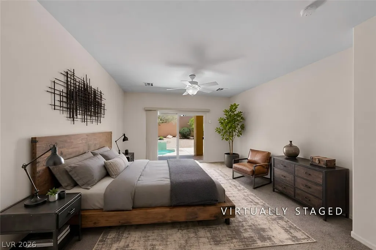
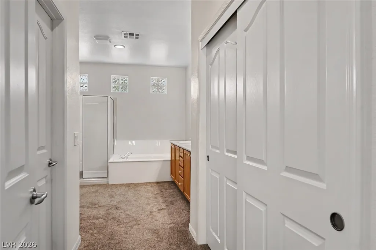
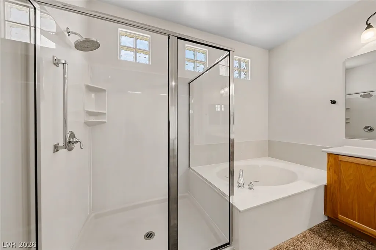
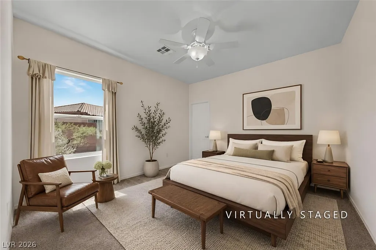
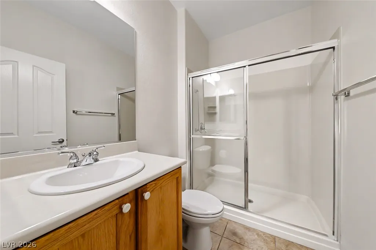
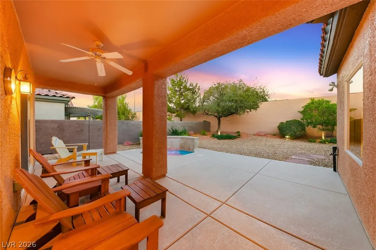
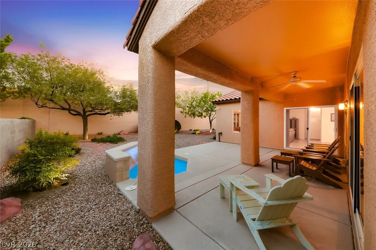
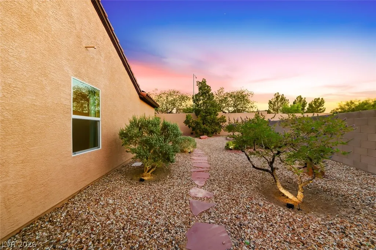
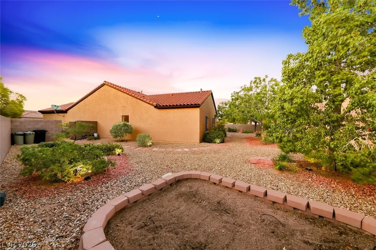
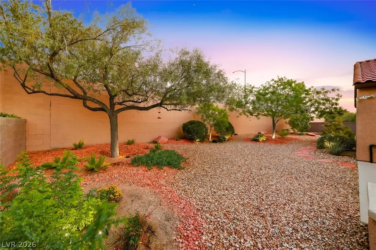
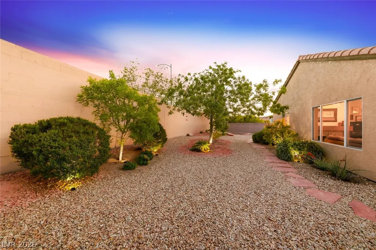
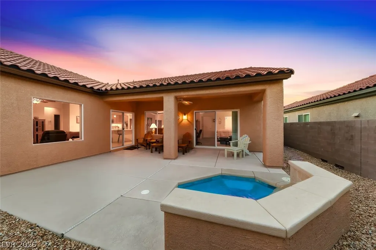
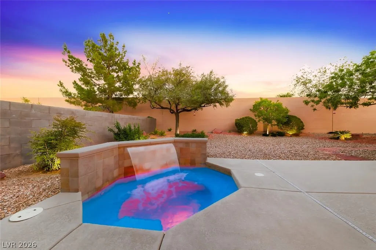
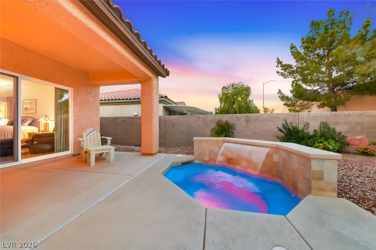
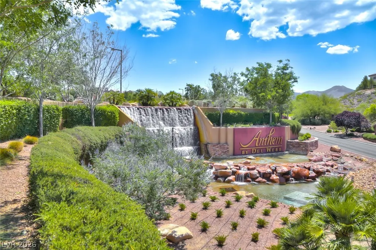
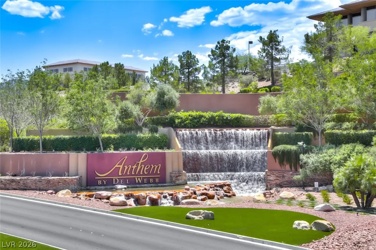
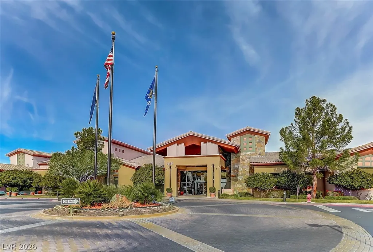
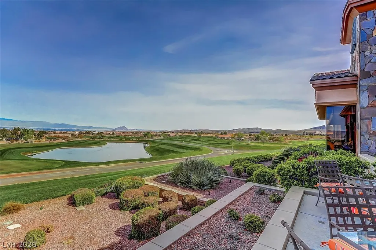
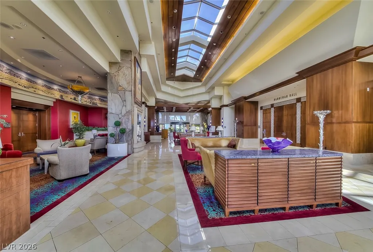
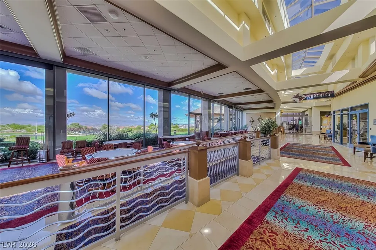
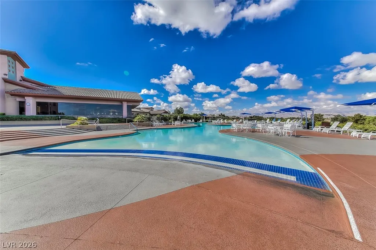
Located in the prestigious Sun City Anthem 55+ community within the gated enclave of Pinnacle Village, this “Montgomery” model is a standout single-family home. 3 Beds | 2 Baths | 2,190 Sq. Ft. | 2-Car Garage plus Golf Cart parking & In-Ground Spa. Located on a quiet cul-de-sac & Fully Walled for ultimate privacy & security. Lot is 9,583 sq feet. Features include: Gourmet Kitchen: upgraded custom cabinetry, Quartz countertops, Stainless Steel appliances, walk-in pantry. This residence offers an inviting floor plan designed for both quiet relaxation and vibrant entertaining. The open-concept Great Room is anchored by a cozy fireplace plus Formal Living and Dining areas. Neutral tile & plush upgraded carpeting. Primary Suite: Spacious retreat with generous walk-in closet & spacious ensuite bathroom & sliding door to the Spa. Private Oasis: Step outside to a large covered patio—perfect for morning coffee or outdoor dinners in the low-maintenance desert-landscaped yard. Located in one of the most beautiful 55 plus communities in America. Come and tour the Sun City Facilities. It's not just a home; it is a lifestyle. Indoor and Outdoor pools and spas. Two Golf courses, restaurant, Tennis, Pickleball, Exercise classes and work out facilities, Bocce, roving Security, Wood working shop, 60 Clubs and more.
| Elementary School | Middle School | High School |
|---|---|---|
| Wallin Elementary School | Webb Middle School | Coronado High High School |
| Price History | |
|---|---|
| 5/24/2026 | Listed $695,000 |
| 7/10/2026 | 4$665,000 |
General Features
| Interior Features | Ceiling Fan(s),Primary Downstairs,Window Treatments |
|---|---|
| Sewer | Public Sewer |
| Heating | Central,Gas |
| Cooling | Central Air,Electric |
| Utilities | Underground Utilities |
| Possession | Close Of Escrow |
| Roof | Tile |
| Appliances | Built-In Electric Oven,Dryer,Dishwasher,Electric Cooktop,Gas Cooktop,Disposal,Microwave,Refrigerator,Washer |
| Exterior Features | Barbecue,Patio,Private Yard,Sprinkler/Irrigation |
| HOA | 435 |
| Garage Spaces | 2 |
| Association Fee Includes | Association Management,Clubhouse,Common Areas,Recreation Facilities,Reserve Fund,Security,Taxes |
| Patio/Porch Features | Covered,Patio |
| Architectural Style | One Story |
| Pool Features | Community |
| Security Features | Gated Community |
| Year Built | 2004 |
| Electric | Photovoltaics None |
| Stories | 1 |
| Property SubType | Single Family Residence |
| Community Features | Pool |
| Additional Parcels Description | --- |
| Assoc Fee Paid Per | Quarterly |
| County | Clark |
| Property Type | Residential |
| Association Amenities | Clubhouse,Fitness Center,Golf Course,Gated,Indoor Pool,Jogging Path,Pool,Spa/Hot Tub,Security,Tennis Court(s) |
| HOA / Comm Assn | Yes |
| Attached Garage | Yes |
| Energy Efficient | Windows |
| Subdivision Name | Sun City Anthem Phase 1 |
| Facing Direction | North |
| Garage Y/N | Yes |
| Total Rooms | 6 |
| Status | Active |
| Directions | Take Eastern Avenue to Sun City Anthem. Stay left at the fork onto Anthem Parkway. At the 3rd light, take a left onto Tony Curtis Lane, Right onto Chippewa Falls, Right onto Rosendale Village. Property will be on the left. Gate code to be provided. |
| High School | Coronado High |
| City | Henderson |
| Disclosures | Covenants/Restrictions Disclosure |
| Association Name | Sun City Anthem |
| Senior Community Y/N | Yes |
| Zoning Description | Single Family |
| Lot Size Units | Acres |
| Lot Size Square Feet | 9583 |
| Spa Features | In Ground |
| Elementary School | Wallin, Shirley & Bill,Wallin, Shirley & Bill |
| Tax Annual Amount | 3550 |
| Middle/Junior High School | Webb, Del E. |
| Virtual Tour | https://www.propertypanorama.com/instaview/las/2778714 |
| Days on Market | 98 |
| Standard Status | Active |
| Property Sub Type Additional | Single Family Residence |
| Expected Active Date | 2026-05-24 |
| PostalCity | Henderson |
Interior Features
| Flooring | Carpet,Tile |
|---|---|
| Furnished Y/N | Unfurnished |
| Total Fireplaces | 1 |
| Fireplace Features | Family Room,Gas |
| Air Conditioning Y/N | Yes |
| Heating Y/N | Yes |
| Window Features | Blinds,Double Pane Windows,Window Treatments |
| Fireplace Y/N | Yes |
| Full Baths | 2 |
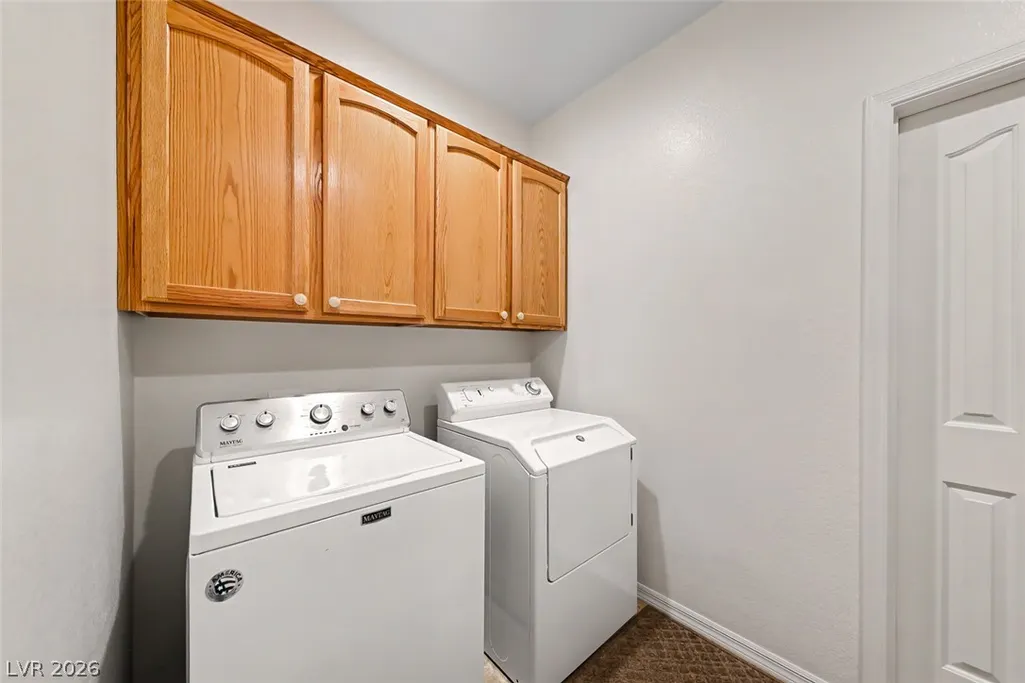
| Laundry Features | Cabinets,Electric Dryer Hookup,Gas Dryer Hookup,Laundry Room,Sink |
| Total Bedrooms | 3 |
| Total Baths | 2 |
| Bedrooms Possible | 3 |
Exterior Features
| Fencing | Block,Back Yard |
|---|---|
| Parking Features | Attached,Garage,Garage Door Opener,Inside Entrance,Private,Shelves,Workshop in Garage |
| Lot Features | Drip Irrigation/Bubblers,Desert Landscaping,Landscaped,Trees,< 1/4 Acre |
| Water Source | Public |
| Lot Size Area | 0.22 |
| Spa | Yes |
| Building Area Total | 2190 |
| Lot Size Acres | 0.22 |
| Builder Model | Montgomery |
| Horse Amenities | None |
Amenities
- Foreclosure
- Views
- Short Sale
- New Construction
- Adult 55+
- Lease To Own
- No HOA Fees
- Furnished
- Primary On Main
- Air Conditioning
- Seller Finance
- Green
- Fixer Upper
- Horse
- Golf
- Fireplace
- Deck
- Garage
- Basement
- Pool
Property vs Single Family Average in 89052
Price
Taxes
Year Built



