

Views - Primary on Main - Adult 55+









Address
2306 Schaeffer Hills Drive, Henderson, NV
Price
$ 850,000
Property Attributes
- MLS#2807831
- TypeSingle Family
- Listing Status Active Under Contract
- CountyClark
- CityHenderson
- NeighborhoodSun City Anthem Phase 1
- Zip89052
- Style
- Year Built2003
- Taxes$ 4833
- Price$ 850,000
- Bedrooms3
- Full Bathrooms3
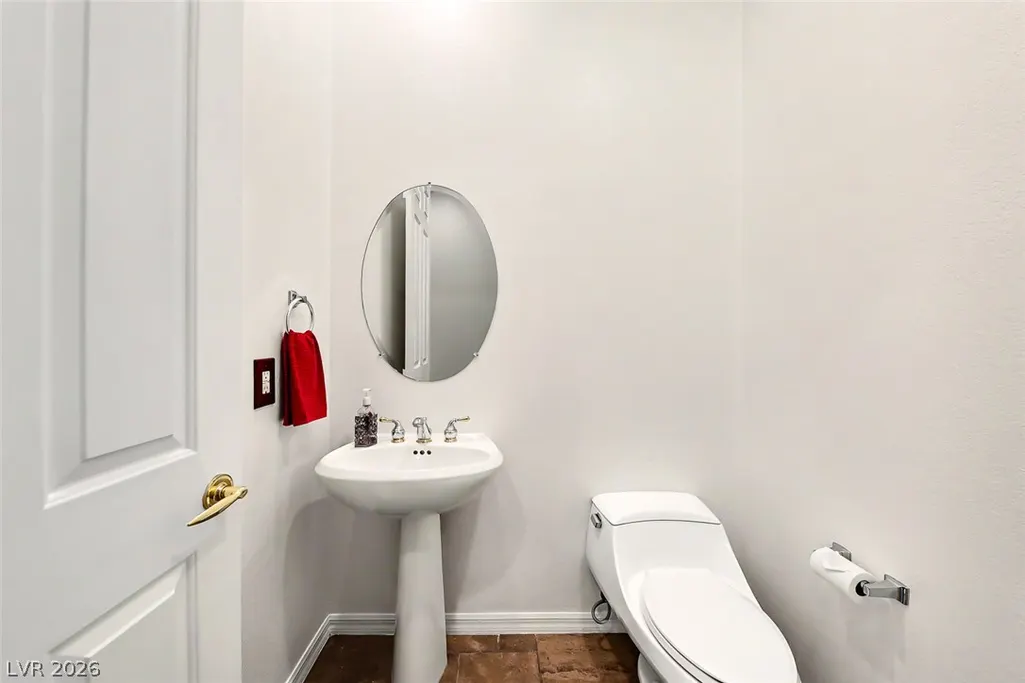
- Half Bathrooms1
- Sqr Footage2708
- Lot Size0.21 Acres
Data Source:
Greater Las Vegas MLS (GLVAR)
Property Description
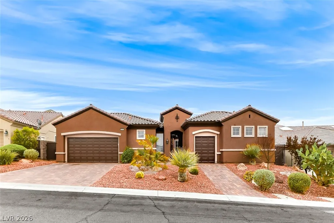
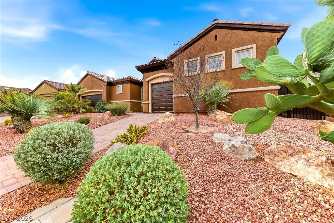
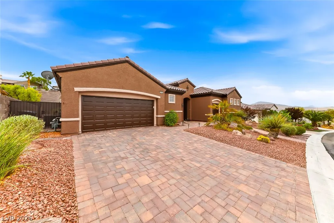
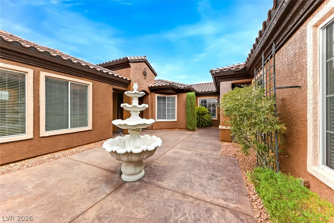
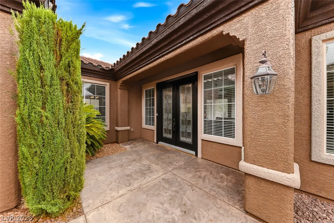
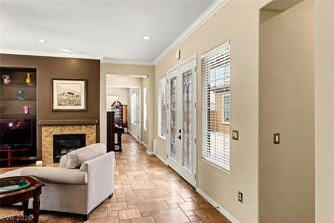
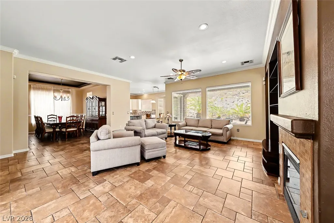
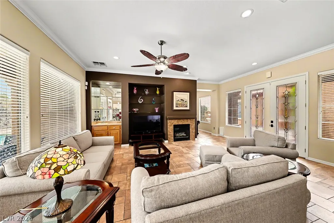
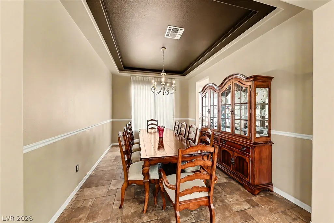
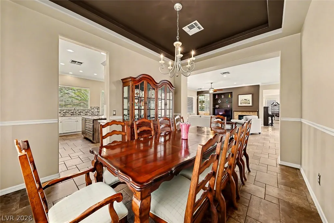
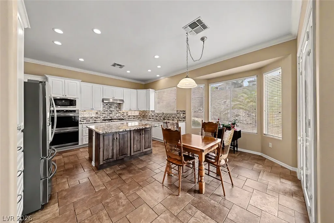
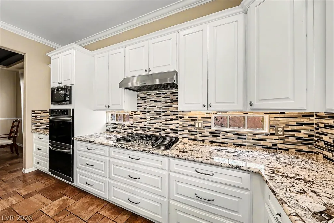
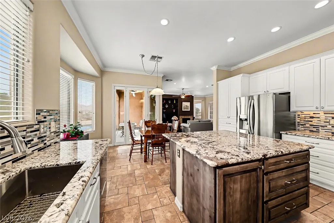
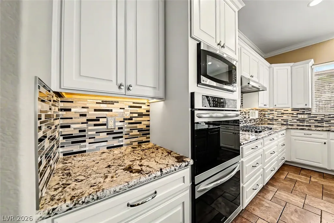
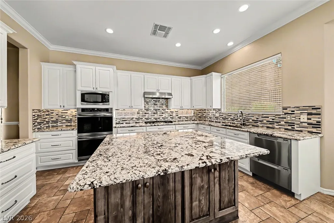
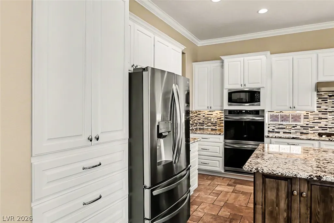
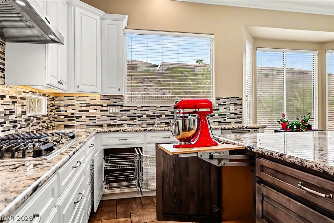
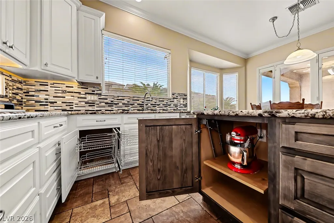
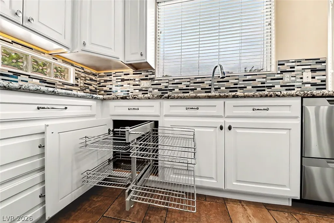
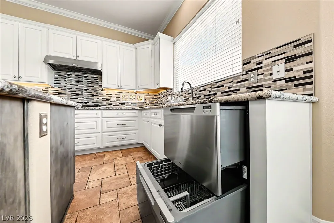
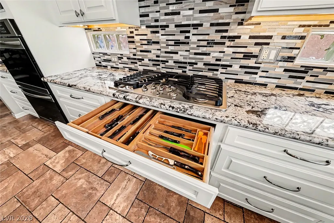
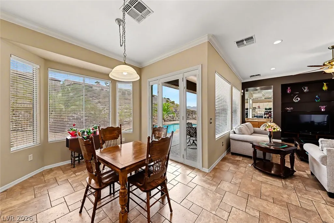
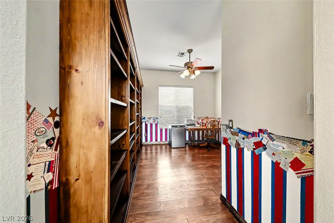
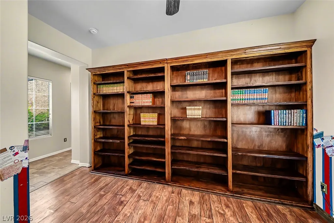
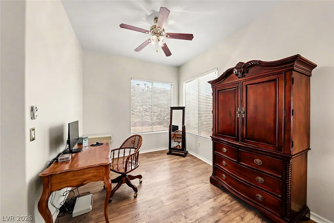
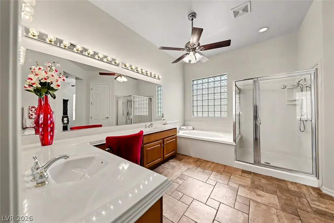
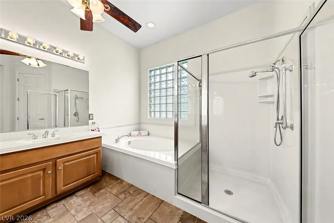
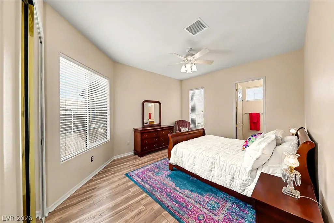
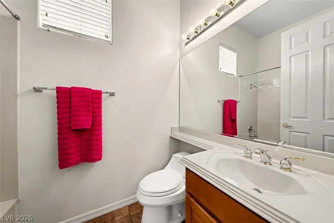
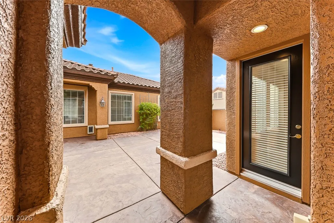
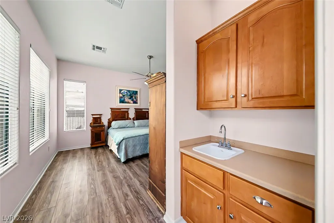
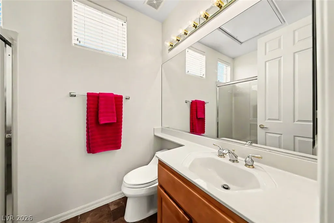
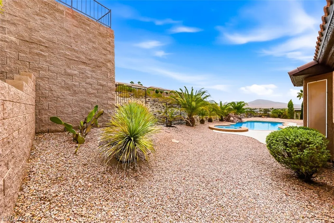
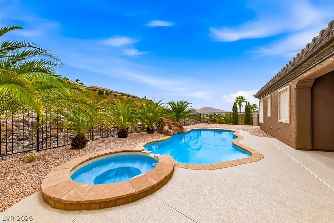
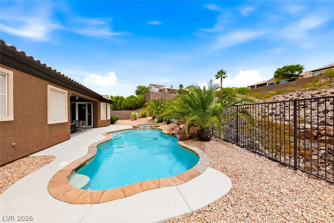
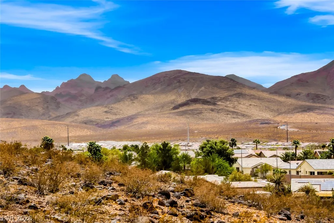
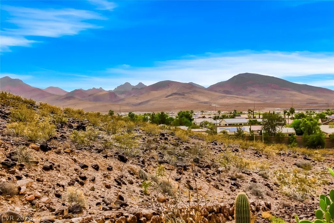
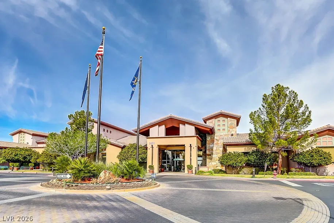
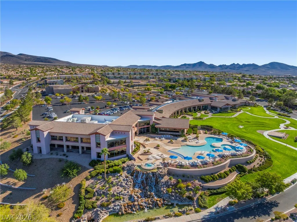
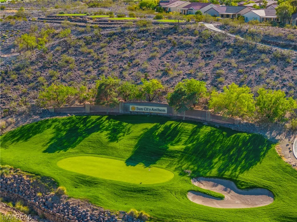
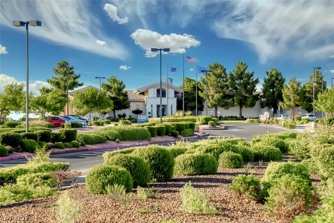
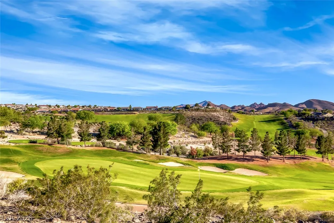
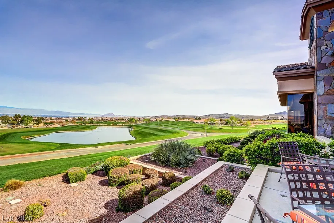
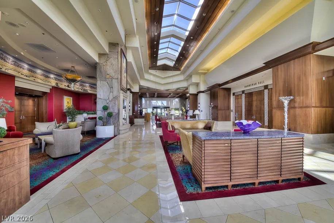
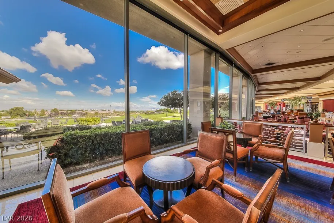
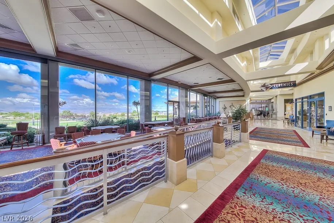
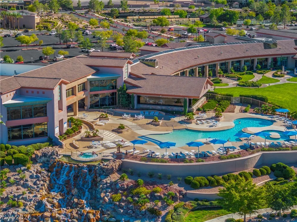
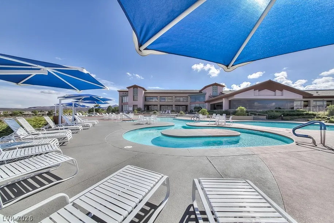
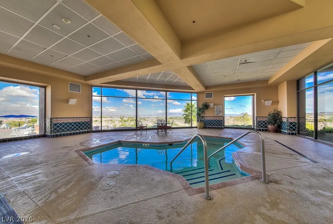
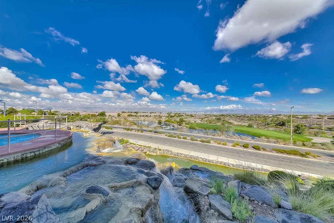
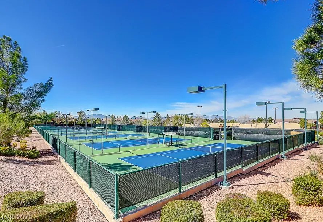
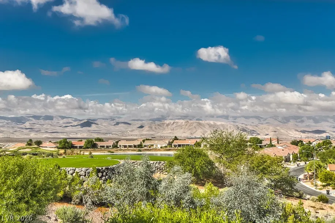
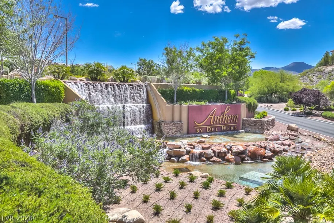
Immaculate Mayflower model with Mountain views and no rear neighbors! Freshly painted exterior and a custom gated entry welcome you into a fully enclosed private courtyard with access to a separate casita, perfect for guests or extended stays. This beautifully maintained, move-in ready home offers 3 spacious bedrooms plus a den, providing flexible living space for a home office or additional sitting area, with private en suite baths in every bedroom. The dream chef’s kitchen features granite countertops, a generous center island, custom backsplash, convenient pull-out cabinetry, built-in double ovens, and a Fisher & Paykel double dishwasher. The expansive primary suite includes a comfortable sitting area, spa-like bath with walk-in shower and soaking tub, and a large walk-in closet. Step outside to your private backyard retreat featuring a sparkling pool and spa, covered patio, low-maintenance landscaping, beautiful mountain views, and no rear neighbors perfect for relaxing, entertaining, or cooling off on hot summer days. Located in Sun City Anthem one of the area’s premier 55+ communities, residents enjoy multiple clubhouses, indoor and outdoor pools, fitness centers, pickleball, tennis, bocce ball, golf courses, and an impressive variety of social clubs, creating an exceptional active lifestyle.
| Elementary School | Middle School | High School |
|---|---|---|
| Wallin Elementary School | Webb Middle School | Liberty High School |
| Price History | |
|---|---|
| 8/13/2026 | Listed $850,000 |
General Features
| Interior Features | Bathroom on Main Level,Bedroom on Main Level,Ceiling Fan(s),Primary Downstairs,Window Treatments |
|---|---|
| Sewer | Public Sewer |
| Heating | Central,Gas |
| Cooling | Central Air,Electric |
| Utilities | Underground Utilities |
| Possession | Close Of Escrow |
| Roof | Tile |
| Appliances | Built-In Gas Oven,Double Oven,Dishwasher,Disposal,Gas Range,Microwave,Refrigerator,Tankless Water Heater |
| Exterior Features | Barbecue,Courtyard,Patio,Private Yard |
| HOA | 435 |
| Garage Spaces | 3 |
| Association Fee Includes | Association Management,Reserve Fund,Security |
| Patio/Porch Features | Covered,Patio |
| Architectural Style | One Story |
| Pool Features | Heated,In Ground,Private,Pool/Spa Combo,Waterfall,Community |
| Private Pool | Yes |
| Security Features | Controlled Access |
| Year Built | 2003 |
| Electric | Photovoltaics None |
| View | Mountain(s) |
| Stories | 1 |
| Property SubType | Single Family Residence |
| Community Features | Pool |
| Additional Parcels Description | --- |
| Assoc Fee Paid Per | Quarterly |
| County | Clark |
| Property Type | Residential |
| Association Amenities | Clubhouse,Fitness Center,Indoor Pool,Pickleball,Pool,Spa/Hot Tub,Security,Tennis Court(s) |
| HOA / Comm Assn | Yes |
| Attached Garage | Yes |
| Contingency | Other |
| Subdivision Name | Sun City Anthem Phase 1 |
| Facing Direction | North |
| Garage Y/N | Yes |
| Other Structures | Guest House |
| Total Rooms | 8 |
| Status | Active Under Contract |
| Buyer Financing | VA |
| Directions | St. Rose Parkway: Take Exit 27 onto St. Rose Pkwy.Volunteer Boulevard: Turn onto Volunteer Blvd.Sun City Anthem Drive: Continue onto Sun City Anthem Dr to reach Schaeffer Hills Dr. |
| High School | Liberty |
| City | Henderson |
| Disclosures | Covenants/Restrictions Disclosure |
| Association Name | Sun City Anthem |
| View Y/N | Yes |
| Senior Community Y/N | Yes |
| Zoning Description | Single Family |
| Lot Size Units | Acres |
| Lot Size Square Feet | 9148 |
| Spa Features | In Ground |
| Elementary School | Wallin, Shirley & Bill,Wallin, Shirley & Bill |
| Year Built Details | RESALE |
| Tax Annual Amount | 4833 |
| Middle/Junior High School | Webb, Del E. |
| Property Condition | Resale |
| Virtual Tour | https://www.propertypanorama.com/instaview/las/2807831 |
| Days on Market | 14 |
| Standard Status | Active Under Contract |
| Property Sub Type Additional | Single Family Residence |
| PostalCity | Henderson |
Interior Features
| Flooring | Laminate,Tile |
|---|---|
| Furnished Y/N | Unfurnished |
| Total Fireplaces | 1 |
| Fireplace Features | Family Room,Gas |
| Air Conditioning Y/N | Yes |
| Heating Y/N | Yes |
| Window Features | Blinds |
| Fireplace Y/N | Yes |
| Full Baths | 3 |
| Half Baths | 1 |
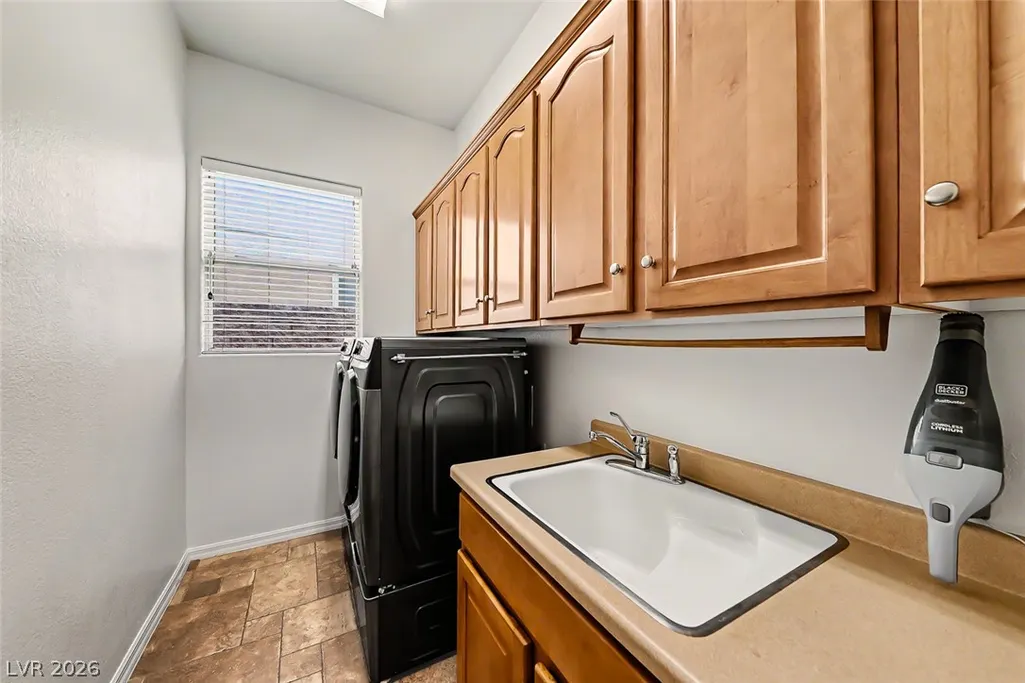
| Laundry Features | Cabinets,Gas Dryer Hookup,Laundry Room,Sink |
| Total Bedrooms | 3 |
| Total Baths | 4 |
| Bedrooms Possible | 4 |
Exterior Features
| Fencing | Block,Back Yard,Wrought Iron |
|---|---|
| Parking Features | Attached,Garage,Golf Cart Garage,Inside Entrance,Private |
| Lot Features | Desert Landscaping,Landscaped,< 1/4 Acre |
| Water Source | Public |
| Lot Size Area | 0.21 |
| Spa | Yes |
| Building Area Total | 2368 |
| Lot Size Acres | 0.21 |
| Builder Model | Mayflower |
| Horse Amenities | None |
Amenities
- Foreclosure
- Views
- Short Sale
- New Construction
- Adult 55+
- Lease To Own
- No HOA Fees
- Furnished
- Primary On Main
- Air Conditioning
- Seller Finance
- Green
- Fixer Upper
- Horse
- Golf
- Fireplace
- Deck
- Garage
- Basement
- Pool
Property vs Single Family Average in 89052
Price
Taxes
Year Built



