

Primary on Main





Address
4830 Shady Chestnut Court, Las Vegas, NV
Price
$ 605,000
Property Attributes
- MLS#2796886
- TypeSingle Family
- Listing Status Pending
- CountyClark
- CityLas Vegas
- NeighborhoodDecatur Donald Ii
- Zip89131
- Style
- Year Built2019
- Taxes$ 5325
- Price$ 605,000
- Bedrooms3
- Full Bathrooms2
- Half Bathrooms1
- Sqr Footage2206
- Lot Size0.19 Acres
Data Source:
Greater Las Vegas MLS (GLVAR)
Property Description
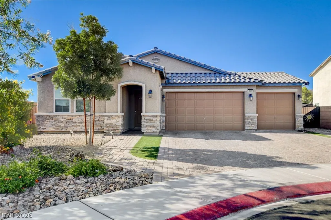
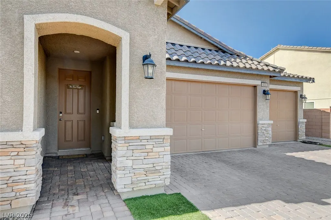
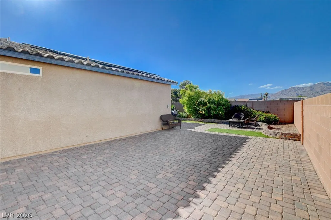
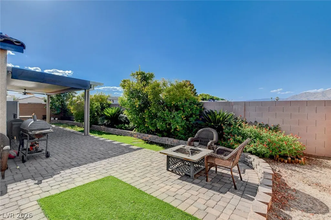
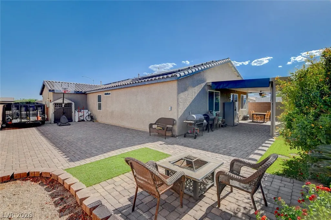
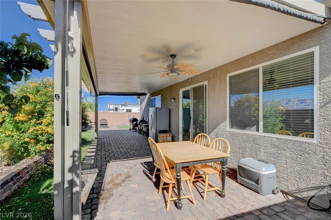
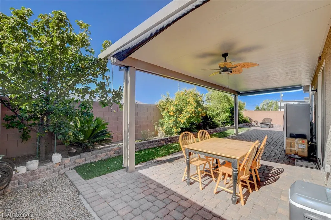
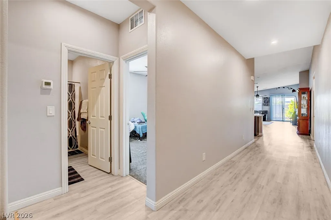
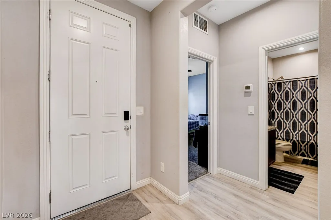
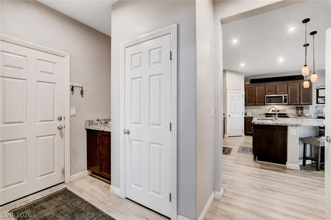
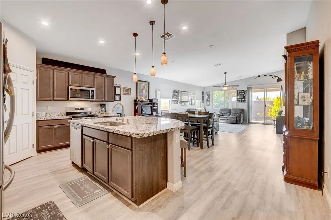
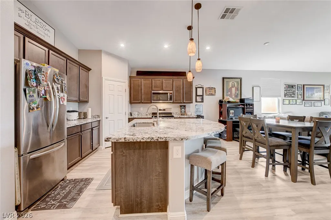
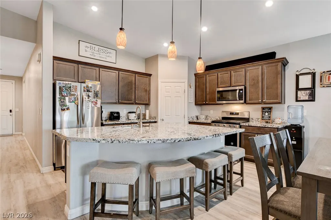
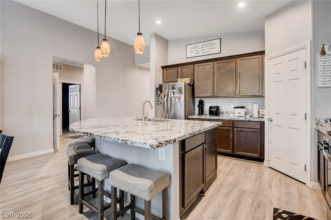
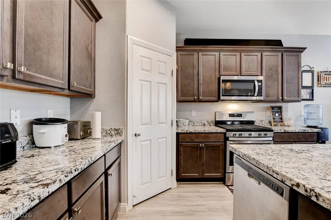
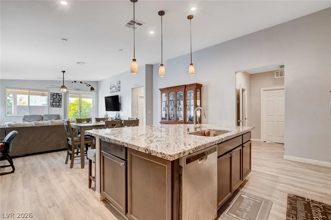
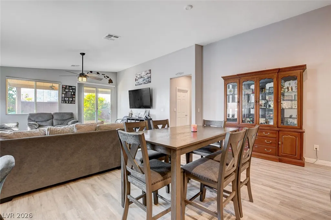
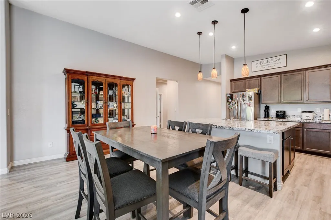
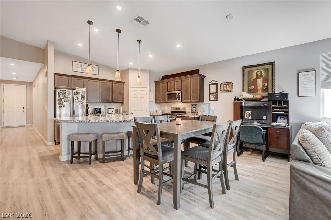
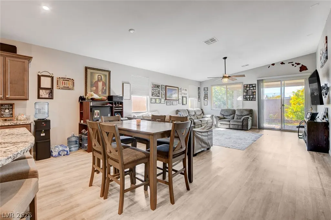
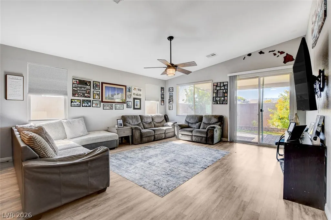
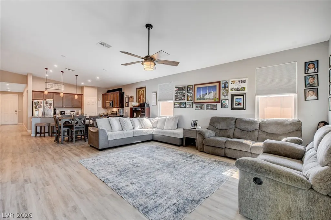
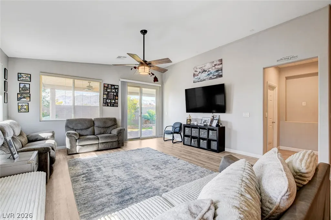
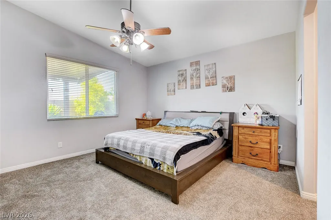
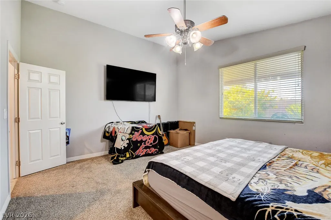
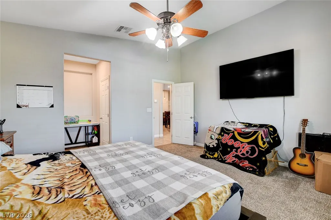
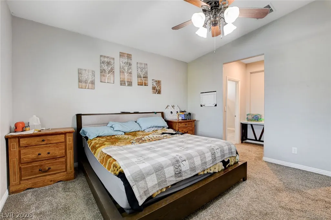
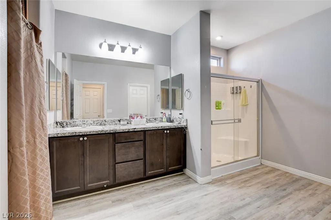
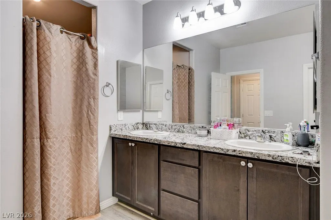
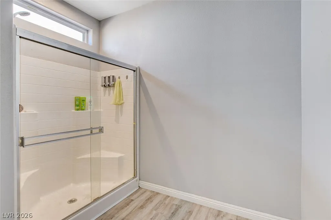
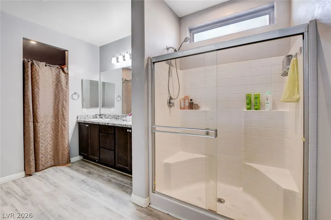
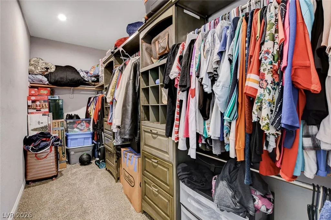
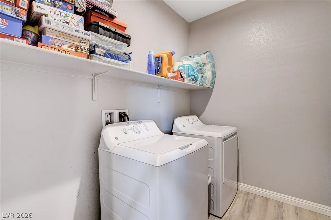
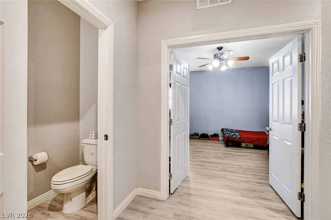
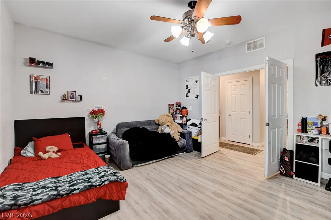
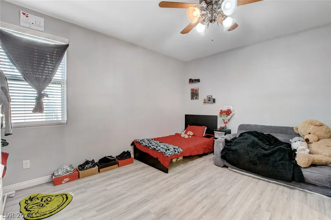
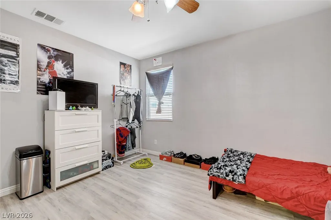
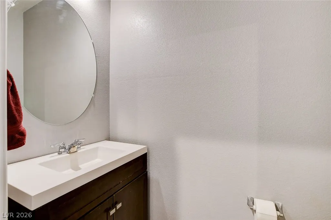
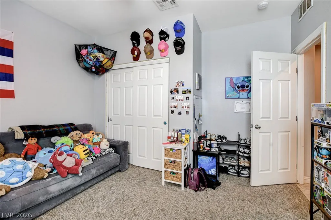
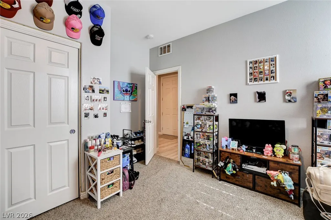
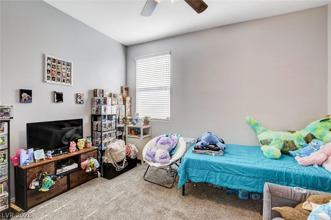
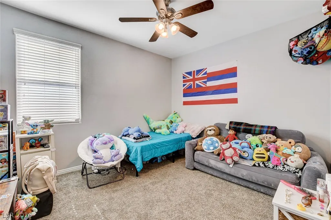
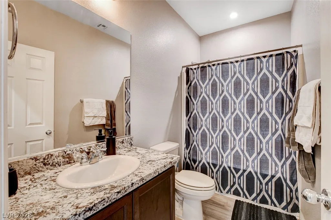
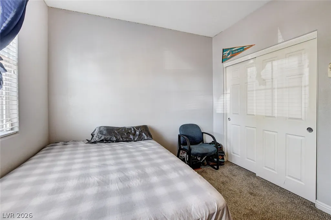
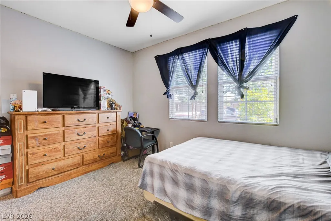
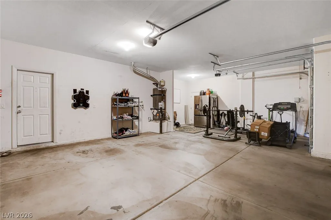
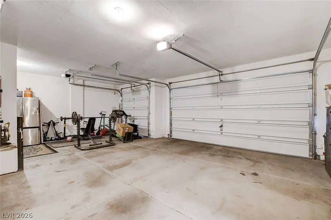
Absolutely stunning single-story cul-de-sac home that is sure to impress! This beautifully maintained residence offers 3 bedrooms, 2.5 bathrooms, plus a spacious office/den that can easily be converted into a 4th bedroom. The open floor plan showcases modern waterproof laminate plank flooring, upgraded vaulted ceilings, upgraded cabinetry, and stainless-steel appliances. The primary suite features a custom built-in closet, washer, dryer and refrigerator are included for added convenience. Additional upgrades include a RING video doorbell, a finished 3-car garage, RV parking with clean-out, a BBQ gas stub, outside sink, pre- plumbed for a water softener and dedicated roofline outlets for effortless holiday lighting. Step outside to a meticulously landscaped backyard featuring low-maintenance synthetic turf, custom pavers, mature Asian pear trees, and a spacious Aluma wood insulated covered patio perfect for relaxing or entertaining. Solar panels provide added energy efficiency, making this exceptional home as practical as it is beautiful. This move-in-ready property truly has it all! Close to Freeway access/215. Close to shopping and restaurants! Costco, Walmart, LVAC, Planet Fitness, Starbucks, Sprouts, Winco, Ross, Hobby Lobby, Chili's, Raising Canes, Habit Burger, Best Buy, Wells Fargo, One NV and so much more..
| Elementary School | Middle School | High School |
|---|---|---|
| Carl Elementary School | Saville Anthony Middle School | Shadow Ridge High School |
| Price History | |
|---|---|
| 7/4/2026 | Listed $605,000 |
General Features
| Interior Features | Bedroom on Main Level,Ceiling Fan(s),Primary Downstairs,Window Treatments |
|---|---|
| Sewer | Public Sewer |
| Heating | Central,Gas |
| Cooling | Central Air,Electric |
| Utilities | Underground Utilities |
| Possession | Close Of Escrow |
| Roof | Tile |
| Appliances | Dryer,Dishwasher,Disposal,Gas Range,Microwave,Refrigerator,Washer |
| Exterior Features | Barbecue,Patio,Private Yard,RV Hookup |
| HOA | 70 |
| Garage Spaces | 3 |
| Association Fee Includes | Association Management |
| Patio/Porch Features | Covered,Patio |
| Architectural Style | One Story |
| Year Built | 2019 |
| Stories | 1 |
| Property SubType | Single Family Residence |
| Percent Ownership | Single Family Residential |
| Additional Parcels Description | --- |
| Assoc Fee Paid Per | Monthly |
| County | Clark |
| Property Type | Residential |
| HOA / Comm Assn | Yes |
| Attached Garage | Yes |
| Contingency | None |
| Energy Efficient | Windows,Solar Panel(s) |
| Subdivision Name | Decatur Donald Ii |
| Facing Direction | South |
| Garage Y/N | Yes |
| Total Rooms | 4 |
| Status | Pending |
| Buyer Financing | Assumed |
| Directions | From 215, exit at Decatur, head North, U-turn on Elkhorn, turn right on Shady Chestnut Ct. property is the last house on the right. |
| High School | Shadow Ridge |
| City | Las Vegas |
| Disclosures | Principal is Real Estate Licensed,Covenants/Restrictions Disclosure |
| Association Name | Dorrell Estates |
| Zoning Description | Single Family |
| Lot Size Units | Acres |
| Lot Size Square Feet | 8276 |
| Elementary School | Carl, Kay,Carl, Kay |
| Year Built Details | RESALE |
| Tax Annual Amount | 5325 |
| Middle/Junior High School | Saville Anthony |
| Property Condition | Resale |
| Virtual Tour | https://www.propertypanorama.com/instaview/las/2796886 |
| Days on Market | 14 |
| Standard Status | Pending |
| Property Sub Type Additional | Single Family Residence |
| Lease Amount | 2500 |
| PostalCity | Las Vegas |
Interior Features
| Flooring | Carpet,Luxury Vinyl Plank,Tile |
|---|---|
| Furnished Y/N | Unfurnished |
| Air Conditioning Y/N | Yes |
| Heating Y/N | Yes |
| Window Features | Blinds,Insulated Windows |
| Full Baths | 2 |
| Half Baths | 1 |
| Laundry Features | Gas Dryer Hookup,Laundry Closet,Laundry Room |
| Total Bedrooms | 3 |
| Total Baths | 3 |
| Bedrooms Possible | 4 |
Exterior Features
| Fencing | Block,Back Yard,RV Gate |
|---|---|
| Parking Features | Attached,Exterior Access Door,Garage,Garage Door Opener,Inside Entrance,Private,RV Hook-Ups,RV Gated,RV Access/Parking,RV Paved |
| Lot Features | Desert Landscaping,Landscaped,Rocks,Synthetic Grass,Trees,< 1/4 Acre |
| Water Source | Public |
| Lot Size Area | 0.19 |
| Building Area Total | 2206 |
| Lot Size Acres | 0.19 |
| Horse Amenities | None |
Amenities
- Foreclosure
- Views
- Short Sale
- New Construction
- Adult 55+
- Lease To Own
- No HOA Fees
- Furnished
- Primary On Main
- Air Conditioning
- Seller Finance
- Green
- Fixer Upper
- Horse
- Golf
- Fireplace
- Deck
- Garage
- Basement
- Pool
Property vs Single Family Average in 89131
Price
Taxes
Year Built



