

Price Reduction - Views - Primary on Main






Address
4831 Shady Chestnut Court, Las Vegas, NV
Price
$ 600,000
Property Attributes
- MLS#2801606
- TypeSingle Family
- Listing Status Active
- CountyClark
- CityLas Vegas
- NeighborhoodDecatur Donald Ii
- Zip89131
- Style
- Year Built2019
- Taxes$ 4739
- Price$ 600,000
- Bedrooms3
- Full Bathrooms2
- Half Bathrooms1
- Sqr Footage2206
- Lot Size0.19 Acres
Data Source:
Greater Las Vegas MLS (GLVAR)
Property Description
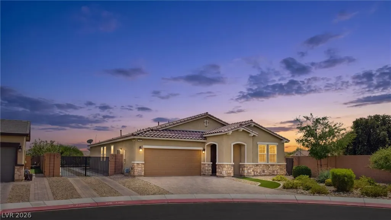
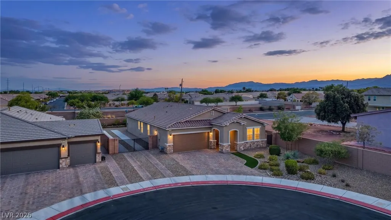
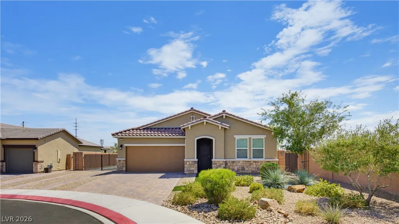
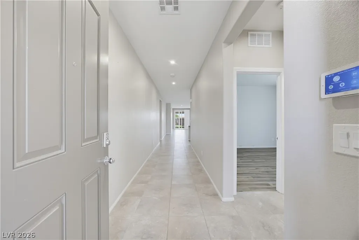
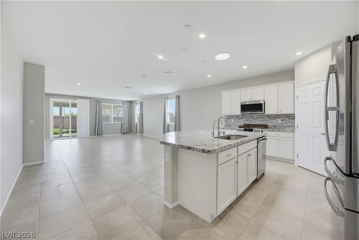
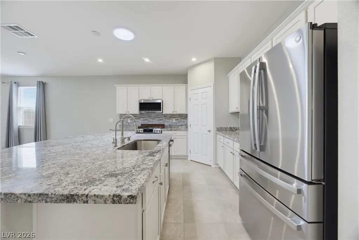
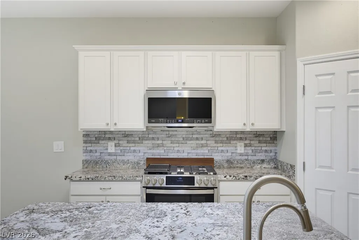
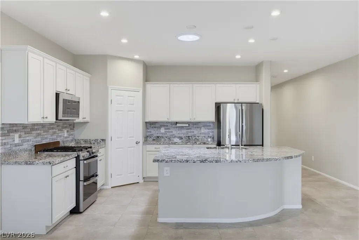
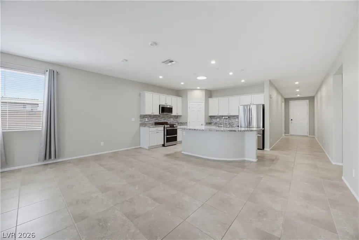
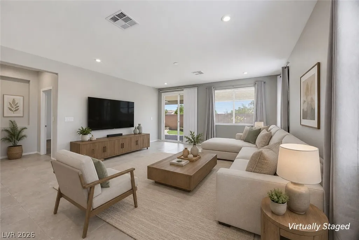
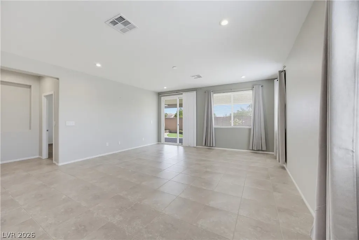
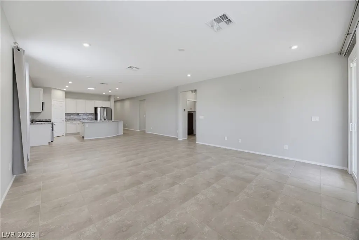
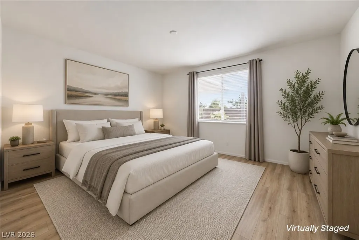
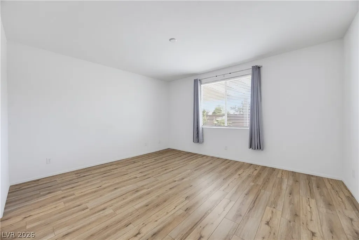
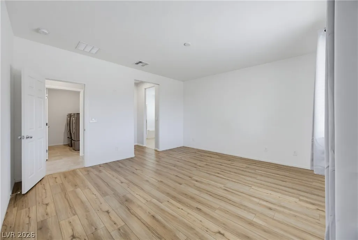
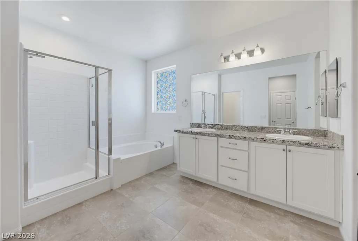
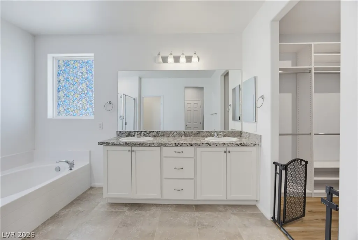
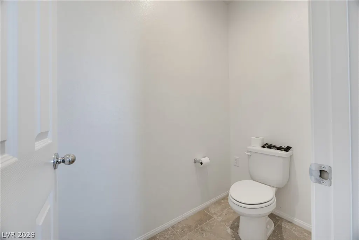
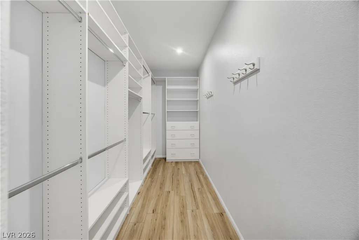
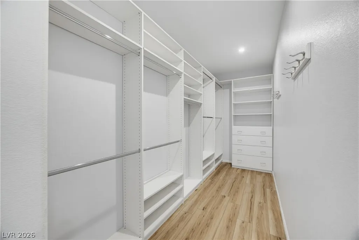
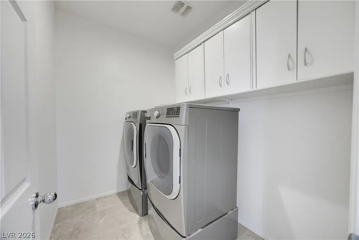
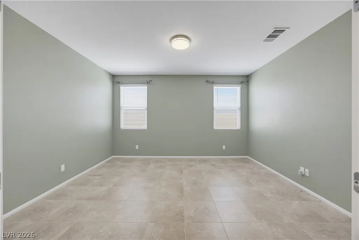
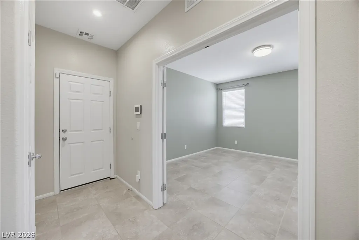
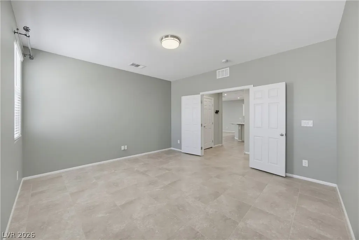
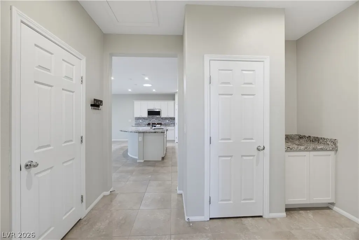
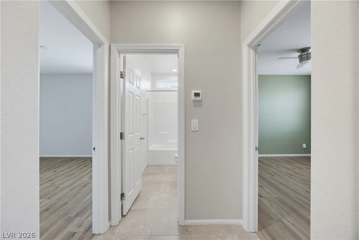
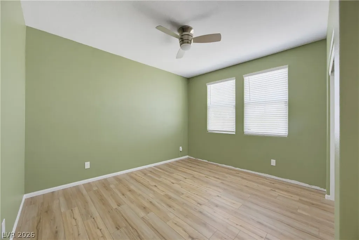
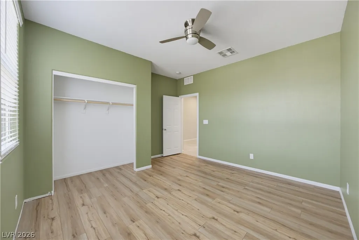
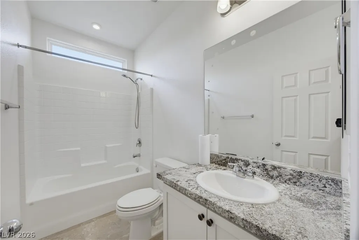
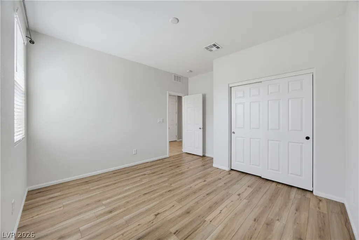
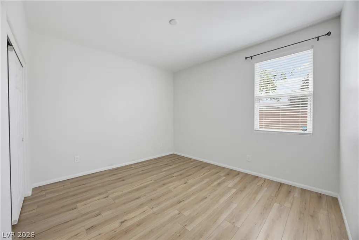
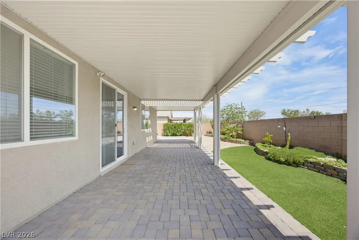
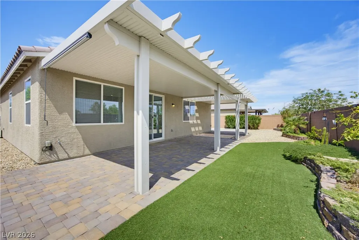
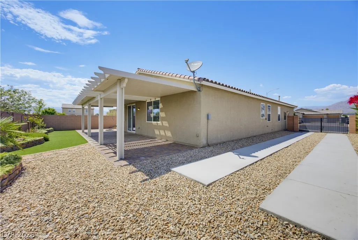
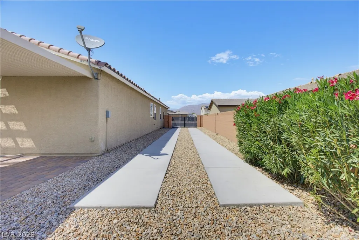
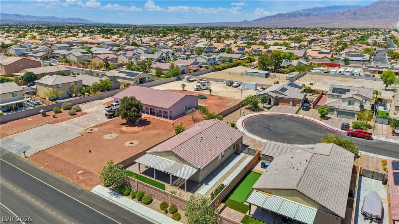
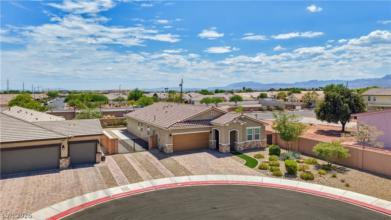
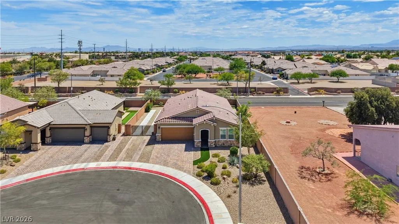
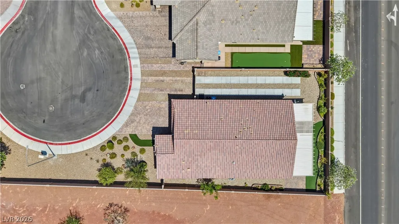
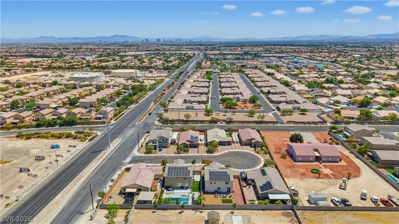
Welcome to this stunning single story home nestled on a quiet cul-de-sac with gated RV parking, low HOA dues, and upgrades throughout. Offering 3 spacious bedrooms, 2 bathrooms, and a large den that is perfect as a home office, fitness room, or optional fourth bedroom, this home combines flexibility with exceptional design. Step inside to an open concept floor plan filled with natural light, soaring vaulted ceilings, tile flooring throughout the main living areas, and luxury vinyl plank flooring in all bedrooms. The beautifully upgraded kitchen is designed to impress with soft close cabinetry, granite countertops, brand new GE Profile stainless steel appliances, a large island with additional storage, and a spacious walk in pantry. The private primary suite is thoughtfully separated from the secondary bedrooms and features a custom built walk in closet and an expansive ensuite bathroom with dual vanities. Enjoy your own backyard retreat complete with mature landscaping, a variety of fruit trees, and a covered patio that creates the perfect space for relaxing or entertaining family and friends. Car enthusiasts, adventurers, and RV owners will appreciate the gated RV parking with full hookups including sewer, electrical service, and a 12 foot gate. The garage is also equipped with an electric vehicle charging hookup. Additional features include an owned alarm system and a soft water system for added comfort and convenience. Located near shopping, dining, parks, and with easy access to the 215 freeway, this move in ready home offers the perfect combination of functionality, quality, and location. Don't miss your opportunity to make this exceptional property your next home. Schedule your private showing today!
| Elementary School | Middle School | High School |
|---|---|---|
| Carl Elementary School | Saville Anthony Middle School | Shadow Ridge High School |
| Price History | |
|---|---|
| 7/22/2026 | Listed $625,000 |
| 8/5/2026 | 2$615,000 |
| 9/4/2026 | 2$600,000 |
General Features
| Interior Features | Bedroom on Main Level,Full Bath on Main Level,Primary Downstairs,Window Treatments |
|---|---|
| Sewer | Public Sewer |
| Heating | Central,Gas |
| Cooling | Central Air,Electric |
| Utilities | Underground Utilities |
| Possession | Close Of Escrow |
| Roof | Tile |
| Appliances | Dryer,Dishwasher,ENERGY STAR Qualified Appliances,Disposal,Gas Range,Microwave,Refrigerator,Water Softener Owned,Washer |
| Exterior Features | Patio,Sprinkler/Irrigation |
| HOA | 65 |
| Garage Spaces | 2 |
| Association Fee Includes | Association Management |
| Patio/Porch Features | Covered,Patio |
| Architectural Style | One Story |
| Security Features | Security System Owned |
| Construction Materials | Drywall |
| Year Built | 2019 |
| Electric | Photovoltaics None |
| View | Mountain(s) |
| Stories | 1 |
| Property SubType | Single Family Residence |
| Additional Parcels Description | --- |
| Assoc Fee Paid Per | Monthly |
| County | Clark |
| Property Type | Residential |
| Association Amenities | None |
| HOA / Comm Assn | Yes |
| Attached Garage | Yes |
| Energy Efficient | Windows |
| Subdivision Name | Decatur Donald Ii |
| Facing Direction | North |
| Garage Y/N | Yes |
| Total Rooms | 7 |
| Status | Active |
| Directions | From CC215 exit on N Decatur, U-turn on Elkhorn Rd then turn right on Shady Chestnut Ct. property on the left |
| High School | Shadow Ridge |
| City | Las Vegas |
| Association Name | Dorrell Estates |
| View Y/N | Yes |
| Zoning Description | Single Family |
| Lot Size Units | Acres |
| Lot Size Square Feet | 8276 |
| Elementary School | Carl, Kay,Carl, Kay |
| Year Built Details | RESALE |
| Tax Annual Amount | 4739 |
| Middle/Junior High School | Saville Anthony |
| Property Condition | Resale |
| Virtual Tour | https://www.propertypanorama.com/instaview/las/2801606 |
| Days on Market | 45 |
| Standard Status | Active |
| Property Sub Type Additional | Single Family Residence |
| PostalCity | Las Vegas |
Interior Features
| Flooring | Luxury Vinyl Plank,Tile |
|---|---|
| Furnished Y/N | Unfurnished |
| Air Conditioning Y/N | Yes |
| Heating Y/N | Yes |
| Window Features | Blinds,Double Pane Windows,Drapes,Window Treatments |
| Full Baths | 2 |
| Half Baths | 1 |
| Laundry Features | Gas Dryer Hookup,Main Level,Laundry Room |
| Total Bedrooms | 3 |
| Total Baths | 3 |
| Bedrooms Possible | 4 |
Exterior Features
| Fencing | Block,Back Yard |
|---|---|
| Parking Features | Attached,Garage,Garage Door Opener,Inside Entrance,Private |
| Lot Features | Drip Irrigation/Bubblers,Desert Landscaping,Fruit Trees,Landscaped,Rocks,Synthetic Grass,< 1/4 Acre |
| Water Source | Public |
| Lot Size Area | 0.19 |
| Building Area Total | 2206 |
| Lot Size Acres | 0.19 |
| Horse Amenities | None |
Amenities
- Foreclosure
- Views
- Short Sale
- New Construction
- Adult 55+
- Lease To Own
- No HOA Fees
- Furnished
- Primary On Main
- Air Conditioning
- Seller Finance
- Green
- Fixer Upper
- Horse
- Golf
- Fireplace
- Deck
- Garage
- Basement
- Pool
Property vs Single Family Average in 89131
Price
Taxes
Year Built



