

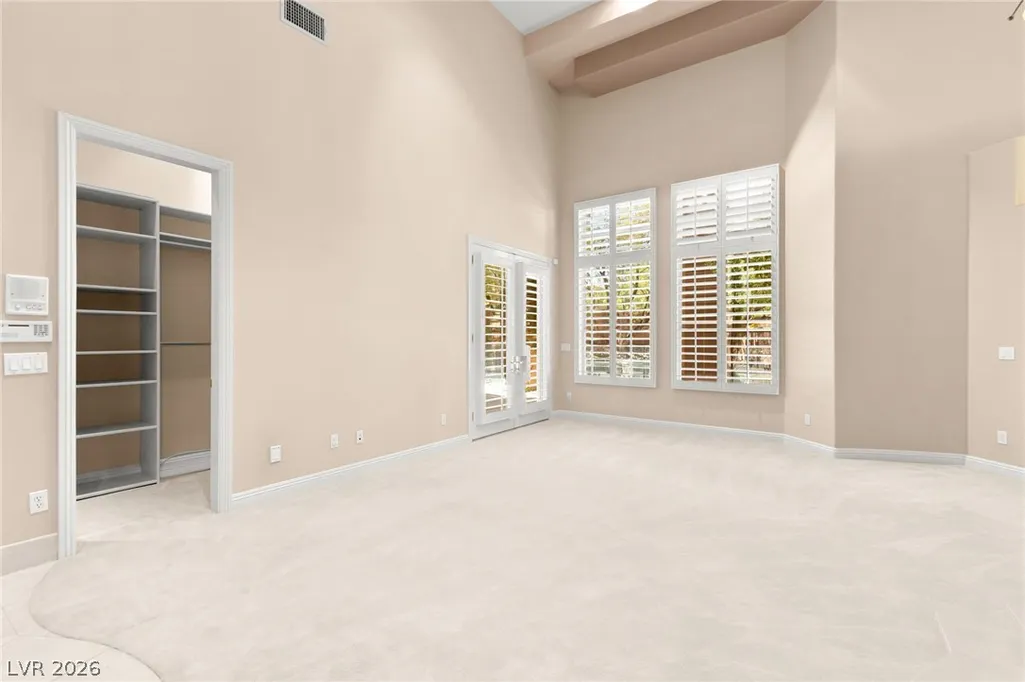
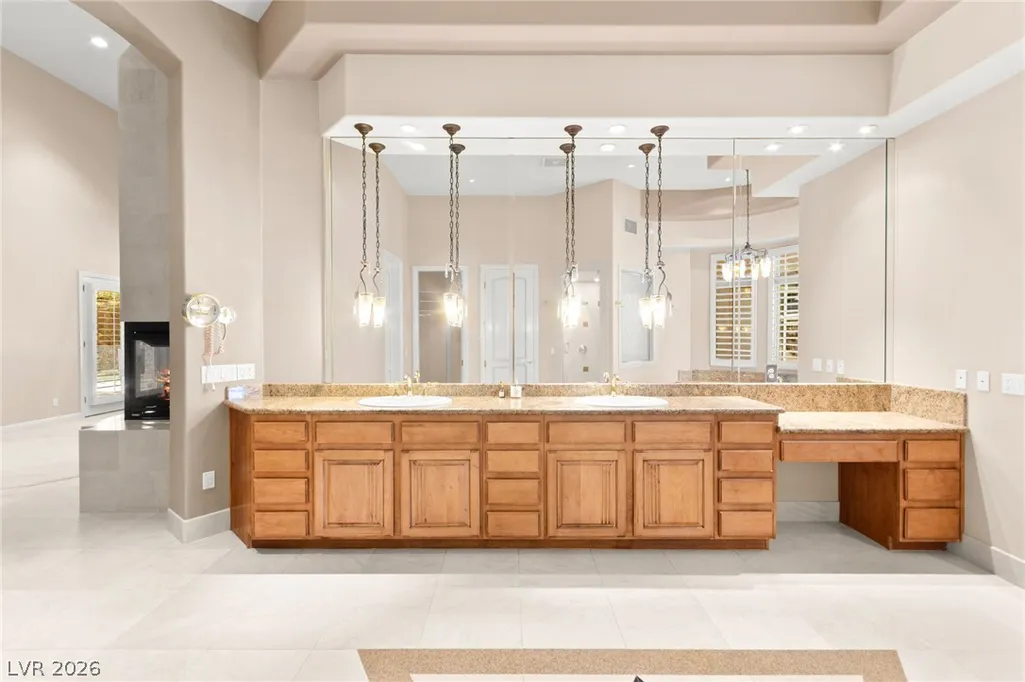
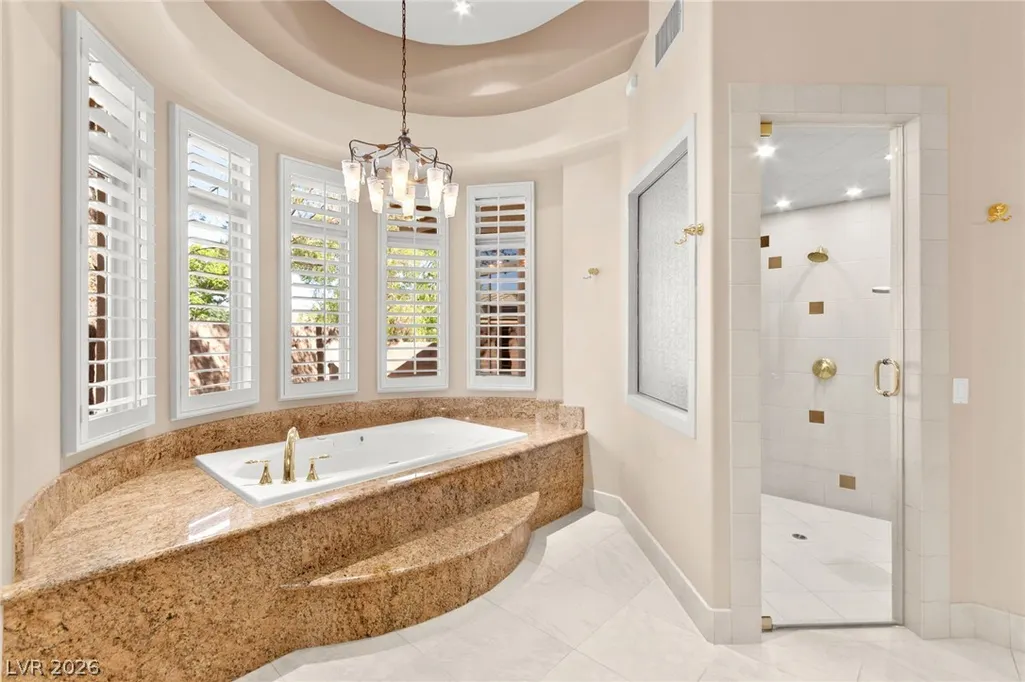
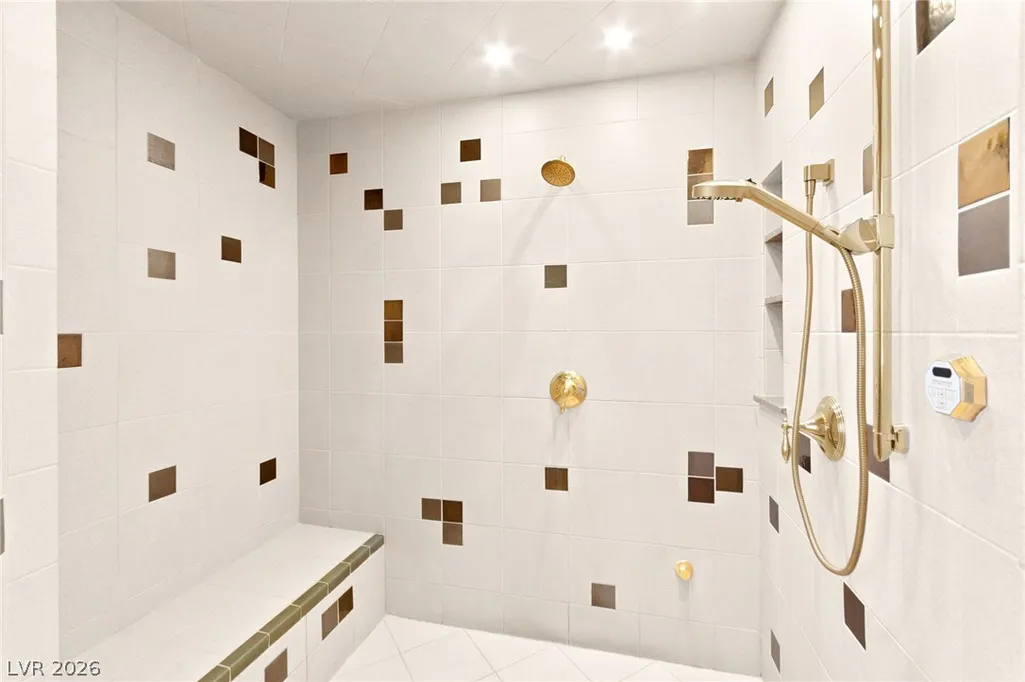
Primary on Main











Address
9308 Canyon Classic Drive, Las Vegas, NV
Price
$ 3,298,888
Property Attributes
- MLS#2798091
- TypeSingle Family
- Listing Status Active
- CountyClark
- CityLas Vegas
- NeighborhoodSummerlin Village 3 Custom
- Zip89144
- Style
- Year Built2000
- Taxes$ 12951
- Price$ 3,298,888
- Bedrooms4
- Full Bathrooms4
- Half Bathrooms1
- Sqr Footage4664
- Lot Size0.41 Acres
Data Source:
Greater Las Vegas MLS (GLVAR)
Property Description
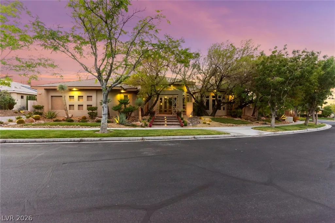
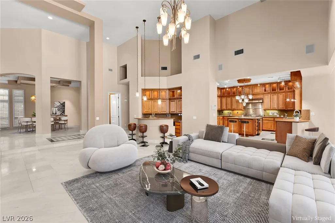
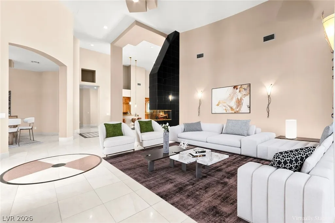
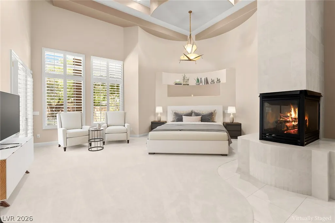
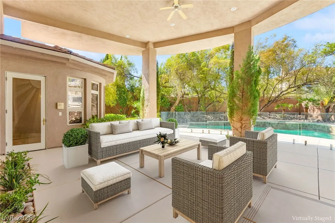
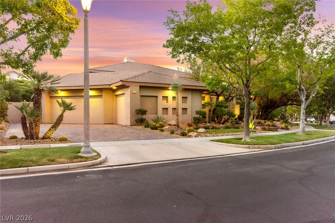
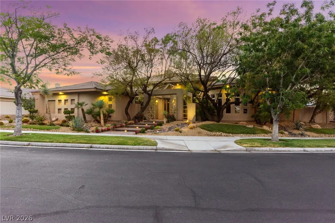
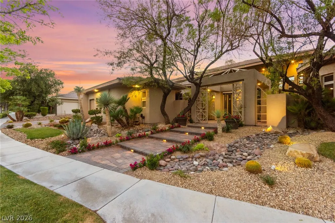
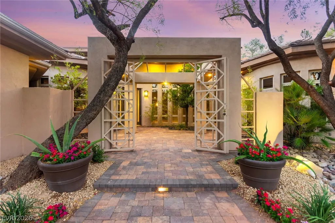
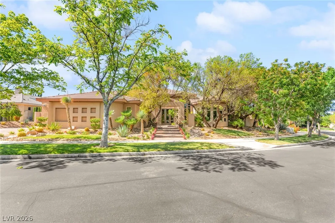
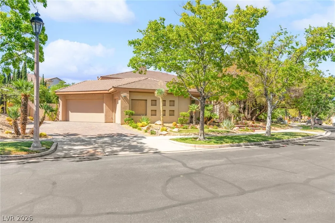
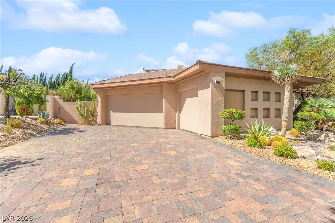
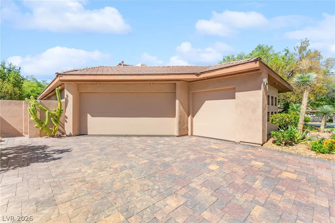
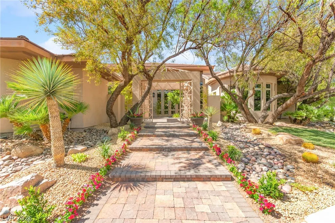
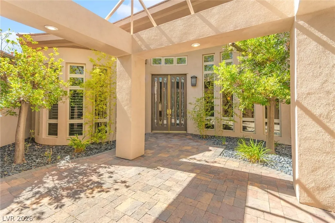
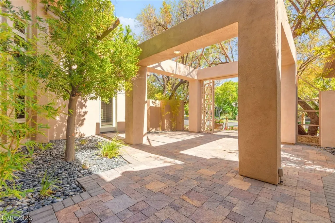
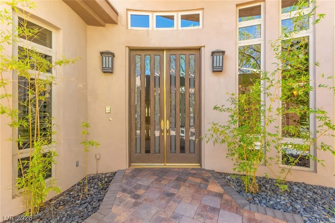
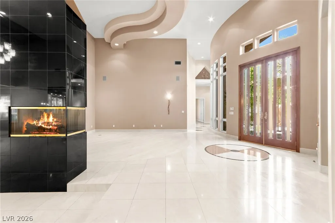
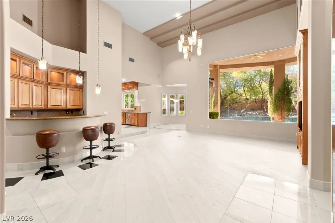
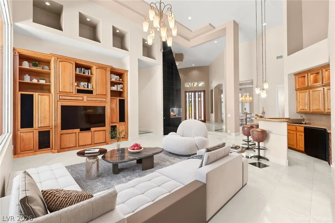
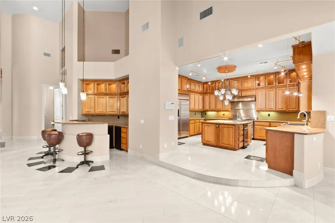
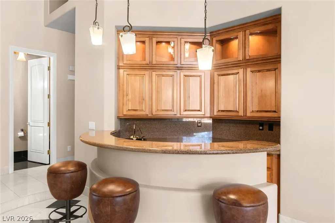
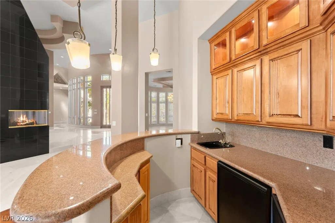
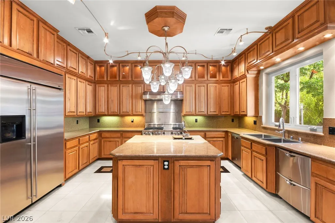
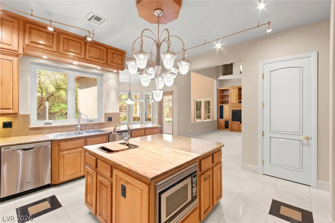
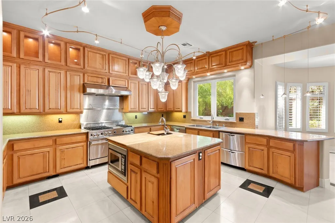
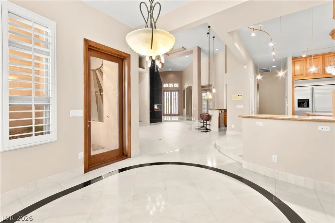
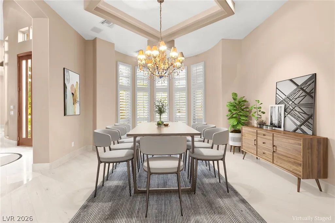
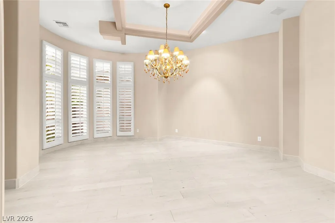
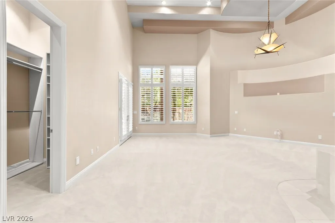
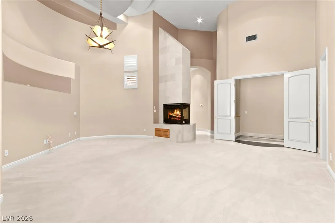
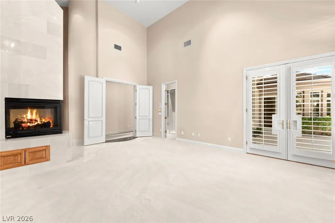
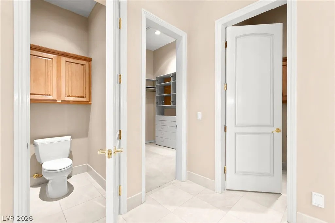
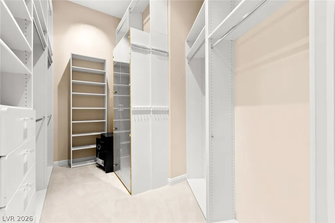
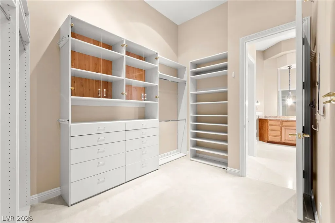
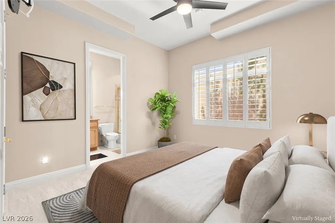
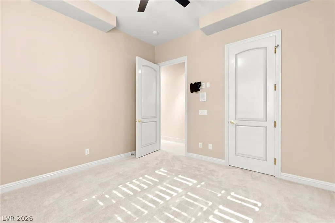
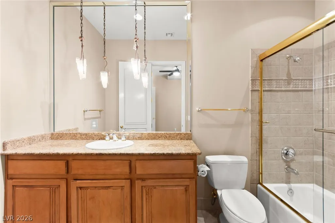
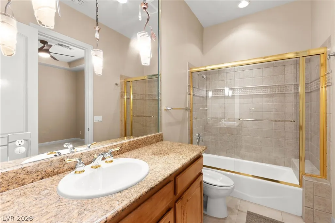
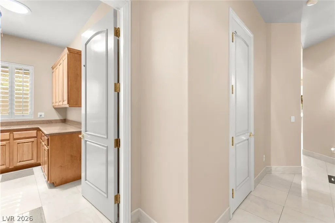
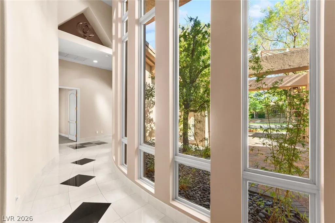
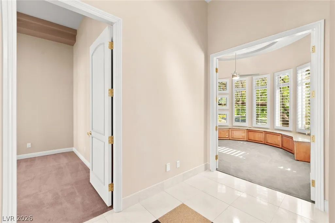
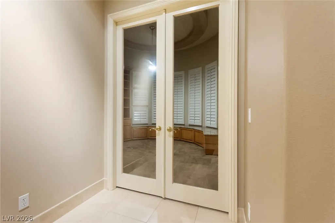
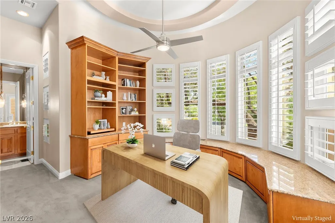
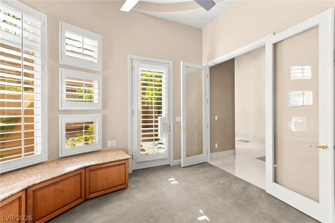
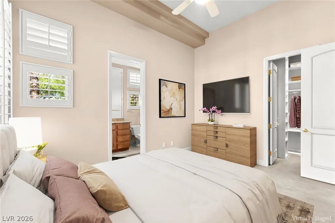
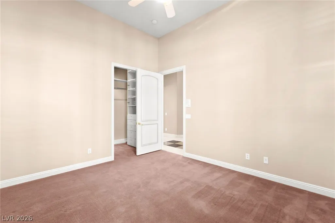
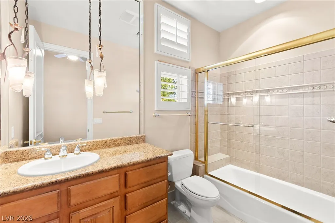
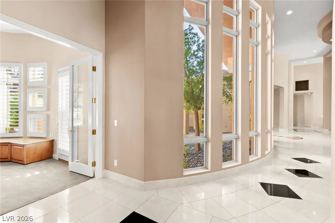
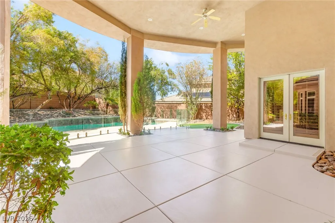
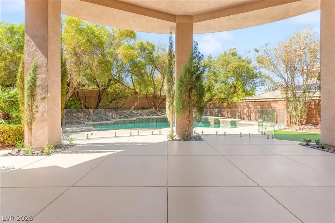
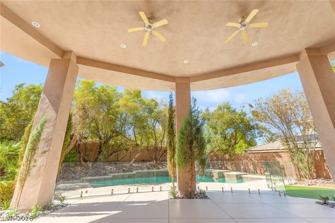
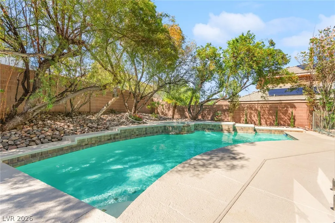
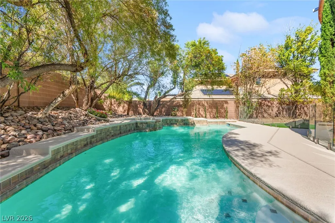
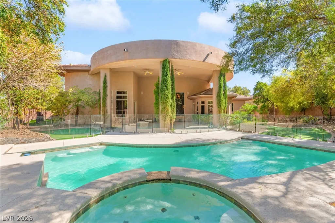
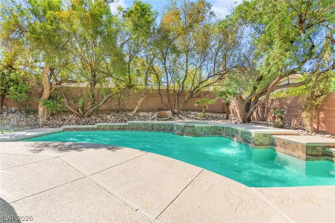
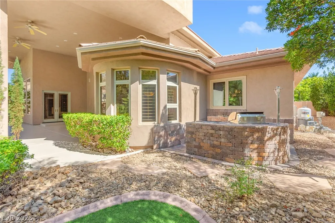
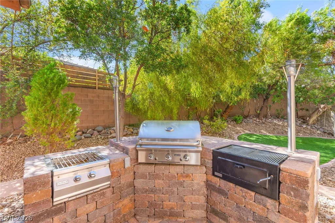
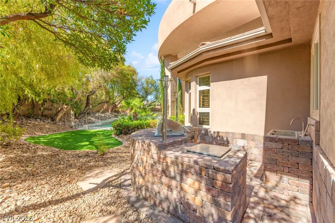
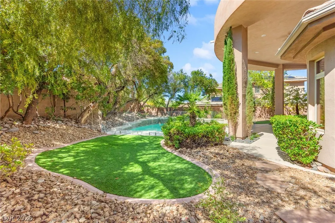
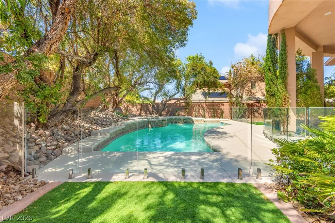
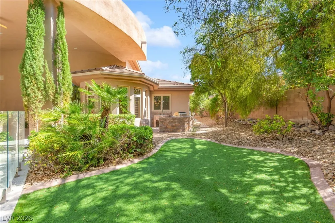
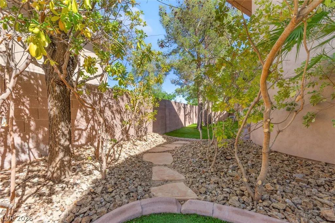
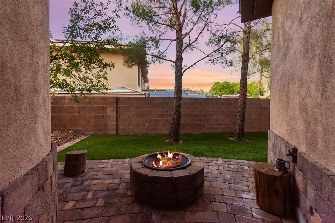
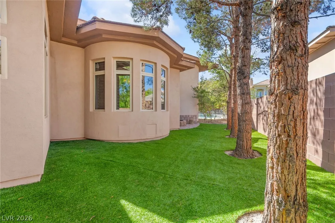
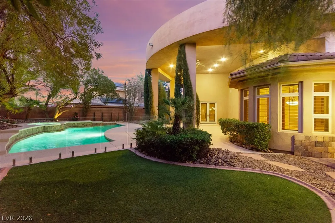
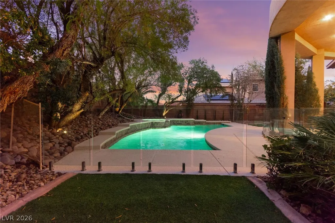
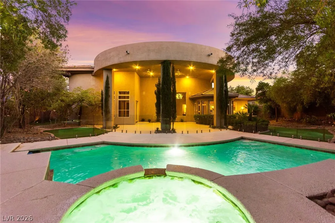
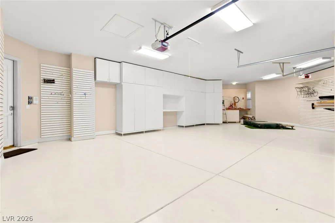
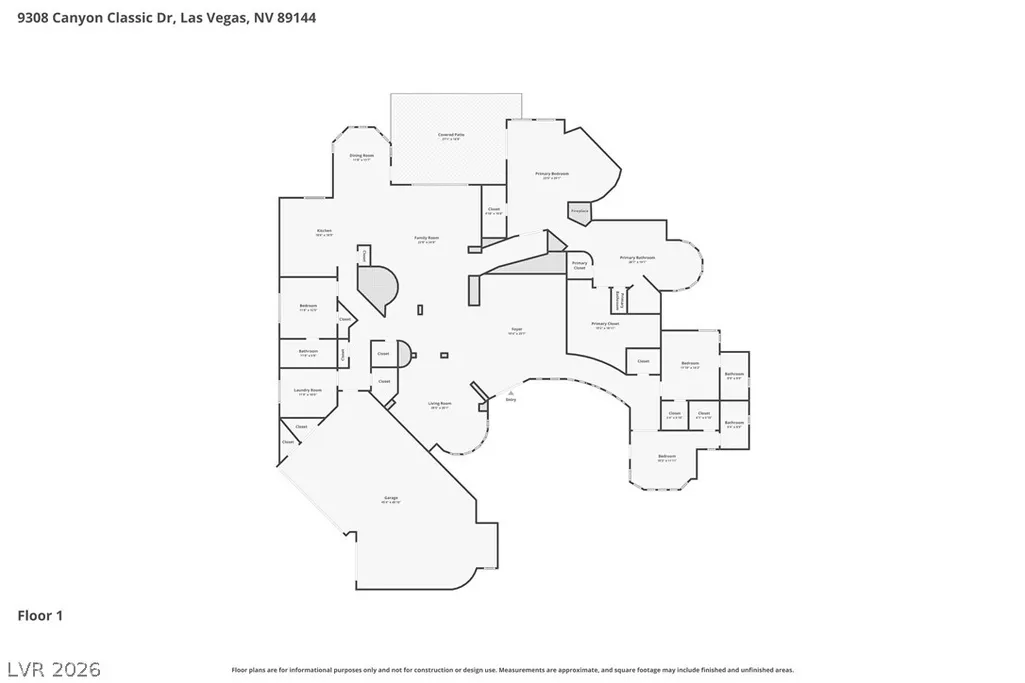
Architecturally timeless and exceptionally rare, this distinguished single-story custom estate is among Canyon Fairways’ finest residences. Positioned on one of the community’s widest frontages, the home makes an unforgettable first impression with magnificent mature trees, estate-quality landscaping, and commanding curb appeal. Beyond the dramatic courtyard entrance, soaring ceilings, extraordinary architectural volume, and expansive walls of glass create a breathtaking sense of openness rarely found in single-story living. Thoughtfully reimagined while honoring its timeless design, the residence features an executive library, a gourmet kitchen appointed with premium GE Monogram appliances, and elegant living spaces that flow seamlessly to a private resort-style backyard. A spectacular pool and spa, custom frameless glass pool fence, expansive covered loggia, outdoor kitchen with dedicated charcoal barbecue and wok stations, and a separate fire pit lounge create an exceptional setting for year-round entertaining. Complete with an oversized four-car garage, this remarkable estate offers timeless architecture, resort-inspired living, and the rare convenience of luxurious single-story living in one of Summerlin’s most coveted guard-gated communities.
| Elementary School | Middle School | High School |
|---|---|---|
| Bonner Elementary School | Rogich Sig Middle School | Palo Verde High School |
| Price History | |
|---|---|
| 7/8/2026 | Listed $3,298,888 |
General Features
| Interior Features | Bedroom on Main Level,Primary Downstairs,Window Treatments |
|---|---|
| Sewer | Public Sewer |
| Heating | Central,Gas,Multiple Heating Units |
| Cooling | Central Air,Electric,2 Units |
| Utilities | Underground Utilities |
| Possession | Close Of Escrow |
| Roof | Tile |
| Appliances | Built-In Gas Oven,Double Oven,Dryer,Disposal,Refrigerator,Washer |
| Exterior Features | None |
| HOA | 65 |
| Garage Spaces | 4 |
| Association Fee Includes | Security |
| Architectural Style | One Story |
| Pool Features | In Ground,Private |
| Private Pool | Yes |
| Year Built | 2000 |
| Electric | Photovoltaics None |
| Stories | 1 |
| Property SubType | Single Family Residence |
| Additional Parcels Description | --- |
| Assoc Fee Paid Per | Monthly |
| County | Clark |
| Property Type | Residential |
| Association Amenities | Clubhouse |
| HOA / Comm Assn | Yes |
| Attached Garage | Yes |
| Subdivision Name | Summerlin Village 3 Custom |
| Facing Direction | South |
| Garage Y/N | Yes |
| Total Rooms | 9 |
| Status | Active |
| Directions | FROM RAMPART & CANYON RUN, WEST ON CANYON RUN TO GATE AT CANYON FAIRWAYS. GUARD WILL DIRECT YOU |
| High School | Palo Verde |
| City | Las Vegas |
| Disclosures | Covenants/Restrictions Disclosure |
| Association Name | Summerlin North Asso |
| Zoning Description | Single Family |
| Lot Size Units | Acres |
| Lot Size Square Feet | 17860 |
| Elementary School | Bonner, John W.,Bonner, John W. |
| Year Built Details | RESALE |
| Tax Annual Amount | 12951 |
| Middle/Junior High School | Rogich Sig |
| Property Condition | Resale |
| Virtual Tour | https://www.propertypanorama.com/instaview/las/2798091 |
| Days on Market | 14 |
| Standard Status | Active |
| Property Sub Type Additional | Single Family Residence |
| PostalCity | Las Vegas |
Interior Features
| Flooring | Carpet,Hardwood,Tile |
|---|---|
| Furnished Y/N | Furnished |
| Total Fireplaces | 2 |
| Fireplace Features | Gas,Living Room |
| Air Conditioning Y/N | Yes |
| Heating Y/N | Yes |
| Window Features | Plantation Shutters |
| Fireplace Y/N | Yes |
| Full Baths | 4 |
| Half Baths | 1 |
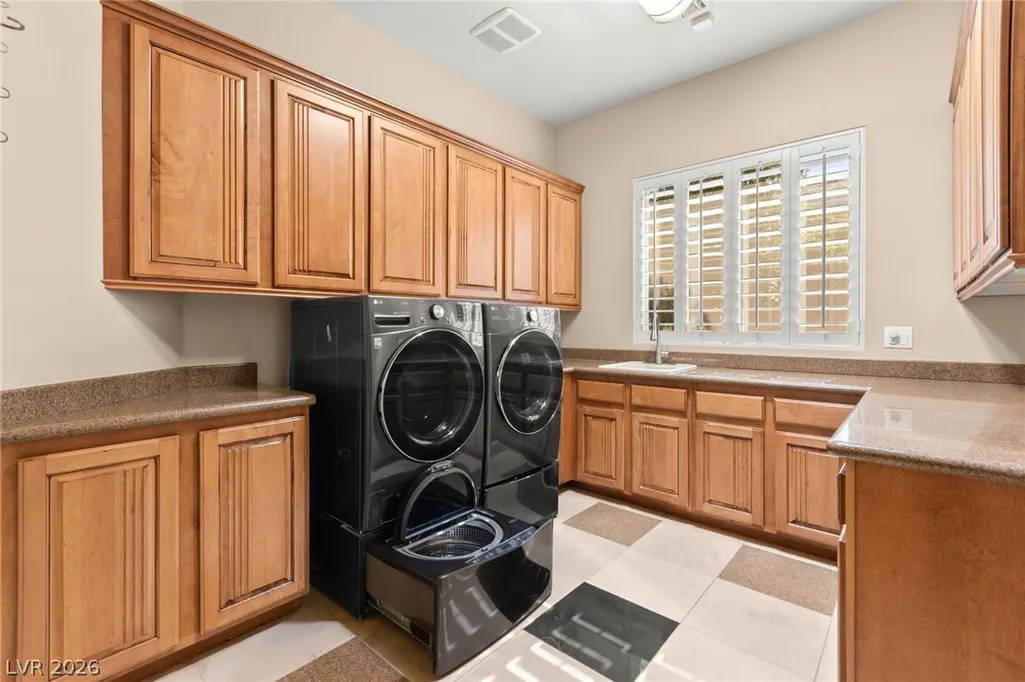
| Laundry Features | Gas Dryer Hookup,Main Level,Laundry Room |
| Total Bedrooms | 4 |
| Total Baths | 5 |
| Bedrooms Possible | 5 |
Exterior Features
| Fencing | Block,Brick,Back Yard |
|---|---|
| Parking Features | Attached,Garage,Private |
| Lot Features | < 1/4 Acre |
| Water Source | Public |
| Lot Size Area | 0.41 |
| Spa | Yes |
| Building Area Total | 4664 |
| Lot Size Acres | 0.41 |
| Horse Amenities | None |
Amenities
- Foreclosure
- Views
- Short Sale
- New Construction
- Adult 55+
- Lease To Own
- No HOA Fees
- Furnished
- Primary On Main
- Air Conditioning
- Seller Finance
- Green
- Fixer Upper
- Horse
- Golf
- Fireplace
- Deck
- Garage
- Basement
- Pool
Property vs Single Family Average in 89144
Price
Taxes
Year Built



