

Primary on Main





Address
1369 Opal Valley Street, Henderson, NV
Price
$ 2,350,000
Property Attributes
- MLS#2800963
- TypeSingle Family
- Listing Status Active
- CountyClark
- CityHenderson
- NeighborhoodSeven Hills Parcel P1
- Zip89052
- Style
- Year Built2005
- Taxes$ 9224
- Price$ 2,350,000
- Bedrooms4
- Full Bathrooms4
- Half Bathrooms1
- Sqr Footage5006
- Lot Size0.42 Acres
Data Source:
Greater Las Vegas MLS (GLVAR)
Property Description
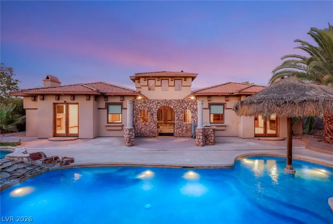
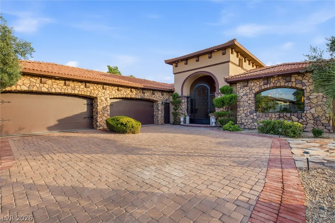
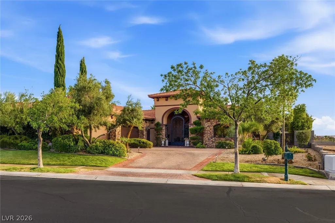
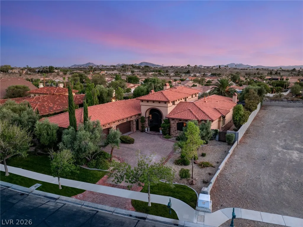
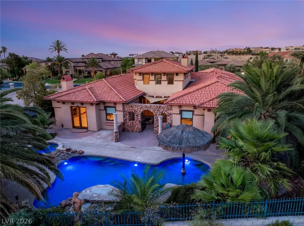
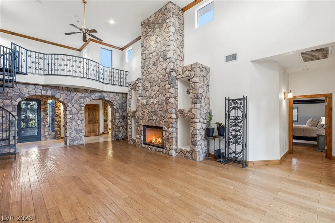
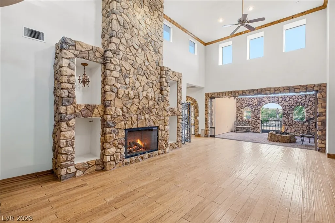
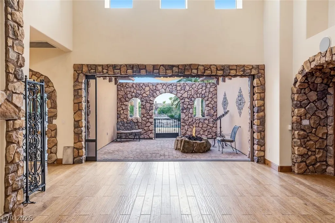
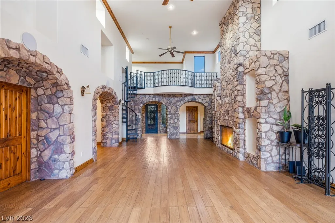
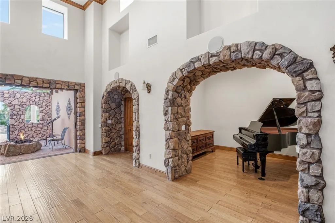
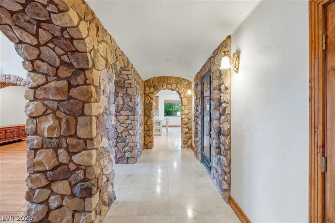
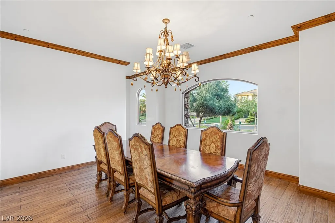
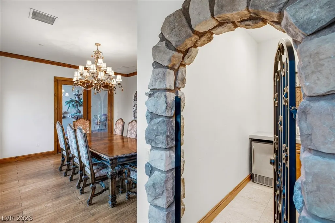
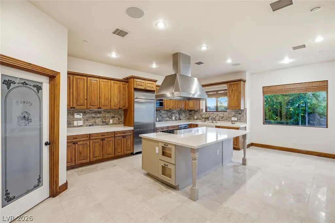
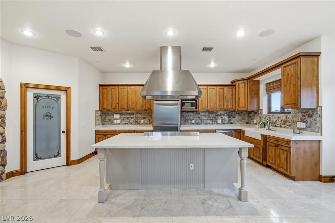
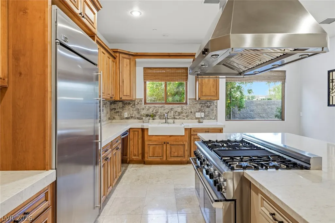
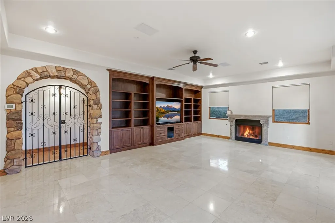
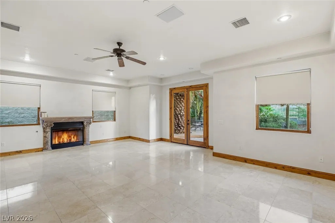
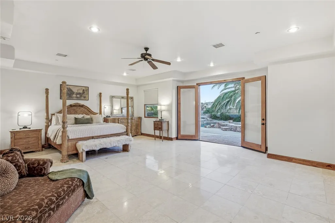
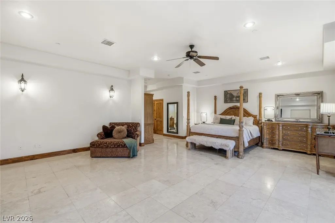
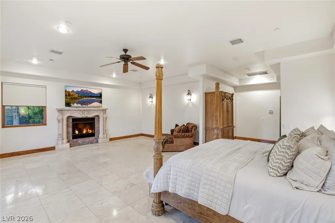
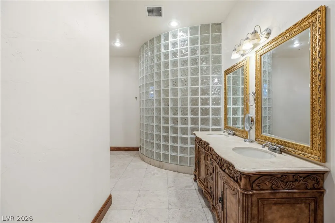
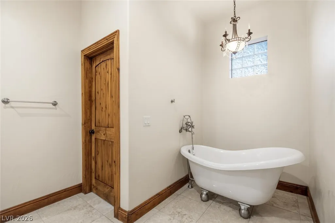
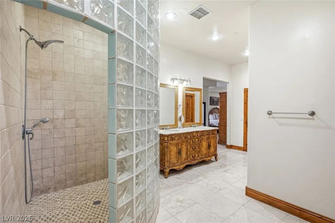
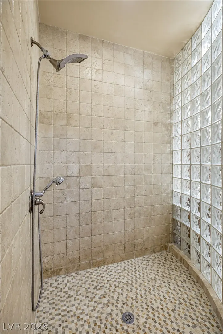
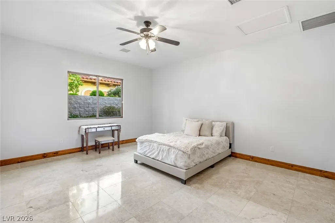
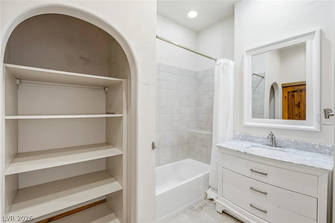
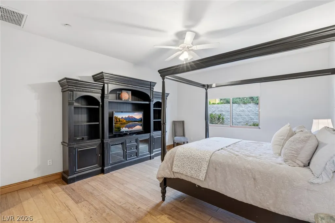
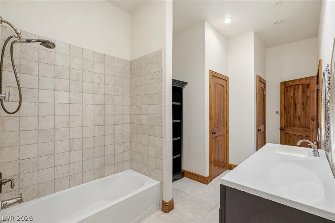
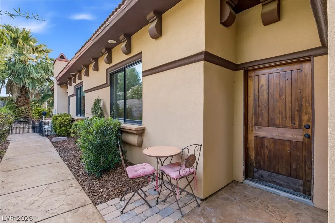
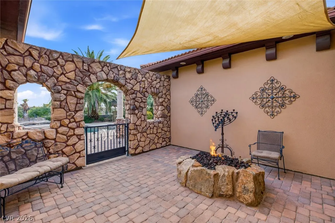
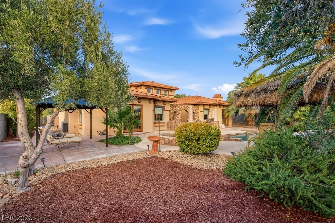
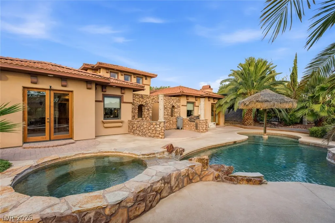
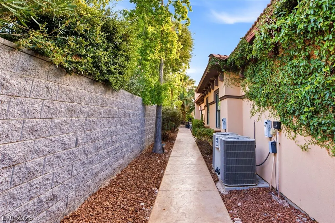
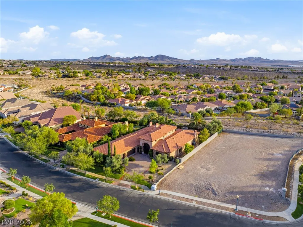
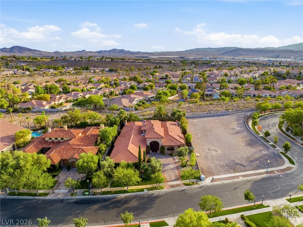
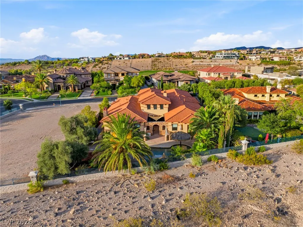
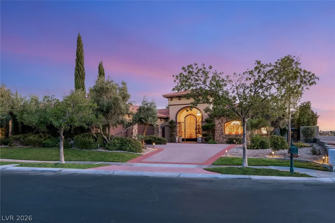
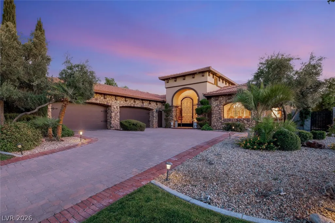
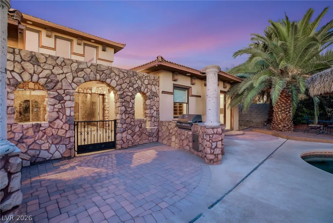
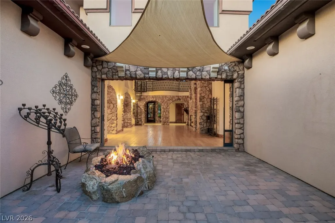
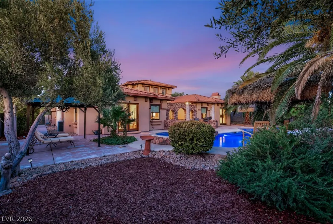
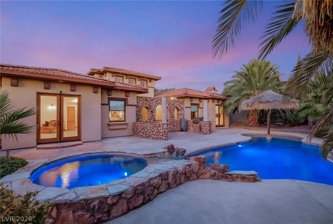
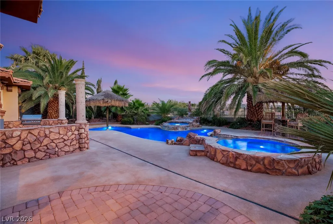
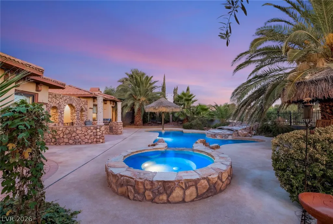
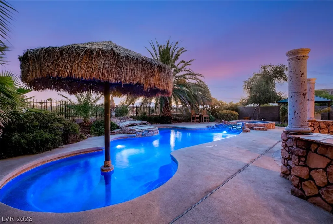
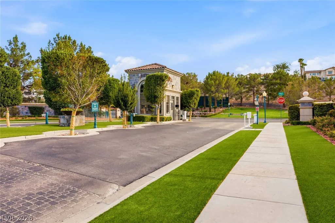
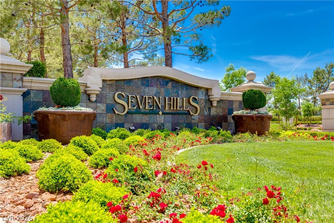
Villa Bellisama sits on an elevated homesite on nearly half an acre inside guard-gated Seven Hills — Tuscan in spirit, private by design. Vaulted ceilings and a fireplace anchor the formal living room, which opens toward a kitchen appointed with custom cabinetry, granite counters, a generous island, and a breakfast nook. Every bedroom is oversized. The primary suite has room for a private sitting area, and a second suite has its own interior and exterior entry — guests can come and go without crossing the main house. Outside, a pool and spa anchor the yard alongside a covered patio, built-in BBQ, and mature landscaping that has had years to fill in. The systems were done right: four zoned 5-ton HVAC units, added insulation, copper piping throughout, and solar-ready wiring. The nearly five-car garage is built deep enough for taller vehicles, a boat, or a trailer. Seven Hills is a community within Henderson and is located near the Henderson Executive Airport, dining, shopping and more.
| Elementary School | Middle School | High School |
|---|---|---|
| Wolff Elementary School | Webb Middle School | Coronado High High School |
| Price History | |
|---|---|
| 7/17/2026 | Listed $2,350,000 |
General Features
| Interior Features | Bathroom on Main Level,Bedroom on Main Level,Ceiling Fan(s),Primary Downstairs,Window Treatments |
|---|---|
| Sewer | Public Sewer |
| Heating | Central,Gas,Multiple Heating Units |
| Cooling | Central Air,Electric,2 Units |
| Utilities | Cable Available,Underground Utilities |
| Possession | Close Of Escrow |
| Roof | Tile |
| Appliances | Built-In Gas Oven,Dryer,Gas Cooktop,Disposal,Gas Range,Refrigerator,Washer |
| Exterior Features | Built-in Barbecue,Barbecue,Patio,Private Yard,Sprinkler/Irrigation |
| HOA | 73 |
| Garage Spaces | 4 |
| Association Fee Includes | Association Management,Maintenance Grounds,Recreation Facilities,Security |
| Patio/Porch Features | Covered,Patio |
| Architectural Style | One and One Half Story,One Story |
| Pool Features | Gas Heat,Heated,In Ground,Private,Pool/Spa Combo |
| Private Pool | Yes |
| Security Features | Fire Sprinkler System,Gated Community |
| Year Built | 2005 |
| Electric | Photovoltaics None |
| Stories | 1 |
| Levels | One and One Half |
| Property SubType | Single Family Residence |
| Additional Parcels Description | --- |
| Assoc Fee Paid Per | Monthly |
| County | Clark |
| Property Type | Residential |
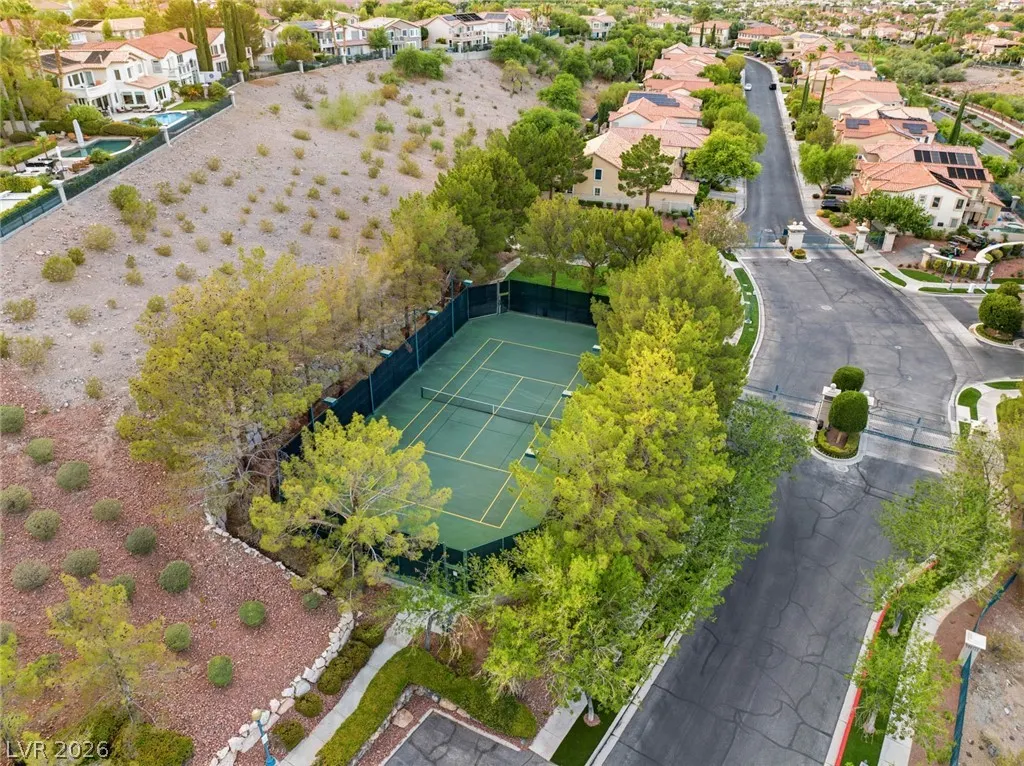
| Association Amenities | Dog Park,Gated,Park,Guard,Tennis Court(s) |
| HOA / Comm Assn | Yes |
| Attached Garage | Yes |
| Energy Efficient | Windows |
| Subdivision Name | Seven Hills Parcel P1 |
| Facing Direction | East |
| Garage Y/N | Yes |
| Total Rooms | 9 |
| Status | Active |
| Directions | From St Rose Parkway and Seven Hills Drive, South on Seven Hills Drive, Left on Grand Hills Drive, Right on Marsala Way through Guard Gate, Left on Quartz Canyon Drive, Slight Right on Opal Valley Street to Home on Right. |
| High School | Coronado High |
| City | Henderson |
| Disclosures | Covenants/Restrictions Disclosure |
| Association Name | Seven Hills |
| Zoning Description | Single Family |
| Lot Size Units | Acres |
| Lot Size Square Feet | 18295 |
| Elementary School | Wolff, Elise L.,Wolff, Elise L. |
| Year Built Details | RESALE |
| Tax Annual Amount | 9224 |
| Middle/Junior High School | Webb, Del E. |
| Property Condition | Resale |
| Virtual Tour | https://www.propertypanorama.com/instaview/las/2800963 |
| Days on Market | 62 |
| Standard Status | Active |
| Property Sub Type Additional | Single Family Residence |
| PostalCity | Henderson |
Interior Features
| Flooring | Hardwood,Marble |
|---|---|
| Furnished Y/N | Unfurnished |
| Total Fireplaces | 4 |
| Fireplace Features | Bedroom,Family Room,Gas,Living Room,Wood Burning |
| Air Conditioning Y/N | Yes |
| Heating Y/N | Yes |
| Window Features | Blinds,Double Pane Windows,Window Treatments |
| Fireplace Y/N | Yes |
| Full Baths | 4 |
| Half Baths | 1 |
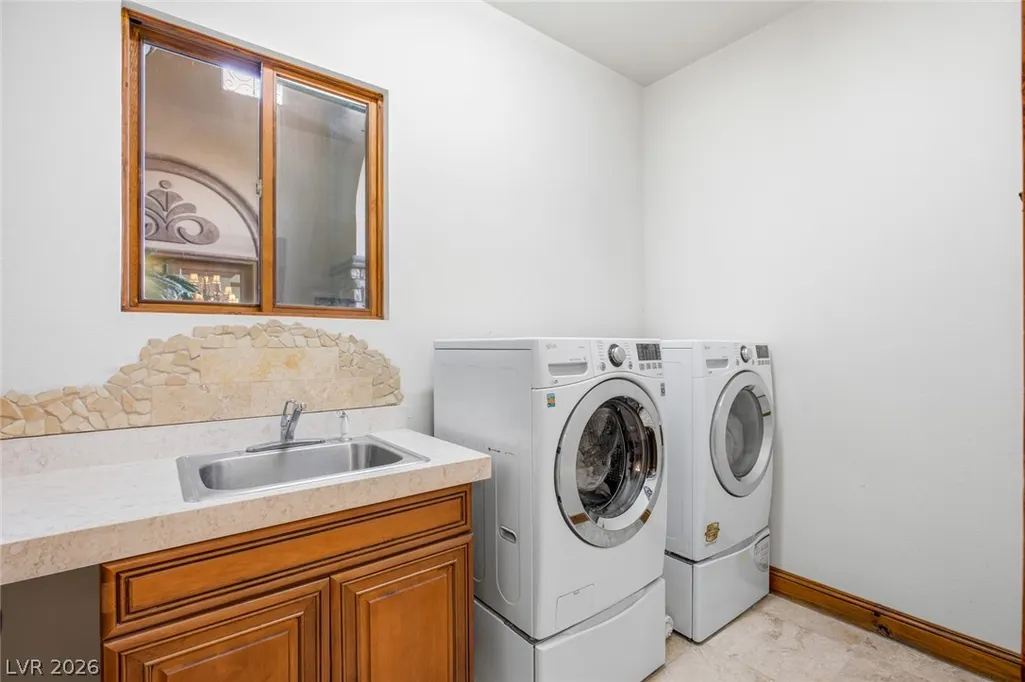
| Laundry Features | Cabinets,Gas Dryer Hookup,Main Level,Laundry Room,Sink |
| Total Bedrooms | 4 |
| Total Baths | 5 |
| Bedrooms Possible | 5 |
Exterior Features
| Fencing | Back Yard,Wrought Iron |
|---|---|
| Parking Features | Attached,Epoxy Flooring,Garage,Garage Door Opener,Inside Entrance,Private,Guest |
| Lot Features | 1/4 to 1 Acre Lot,Drip Irrigation/Bubblers,Desert Landscaping,Landscaped,Rocks,Synthetic Grass,Trees,< 1/4 Acre |
| Water Source | Public |
| Lot Size Area | 0.42 |
| Spa | Yes |
| Building Area Total | 5006 |
| Lot Size Acres | 0.42 |
| Horse Amenities | None |
Amenities
- Foreclosure
- Views
- Short Sale
- New Construction
- Adult 55+
- Lease To Own
- No HOA Fees
- Furnished
- Primary On Main
- Air Conditioning
- Seller Finance
- Green
- Fixer Upper
- Horse
- Golf
- Fireplace
- Deck
- Garage
- Basement
- Pool
Property vs Single Family Average in 89052
Price
Taxes
Year Built



