

Primary on Main











Address
1364 Opal Valley Street, Henderson, NV
Price
$ 3,700,000
Property Attributes
- MLS#2816330
- TypeSingle Family
- Listing Status Active
- CountyClark
- CityHenderson
- NeighborhoodSeven Hills Parcel P1
- Zip89052
- Style
- Year Built2001
- Taxes$ 13545
- Price$ 3,700,000
- Bedrooms3
- Full Bathrooms3
- Half Bathrooms1
- Sqr Footage5151
- Lot Size0.44 Acres
Data Source:
Greater Las Vegas MLS (GLVAR)
Property Description
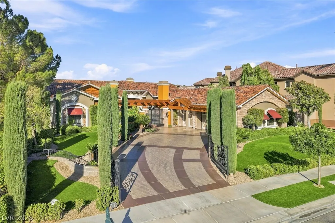
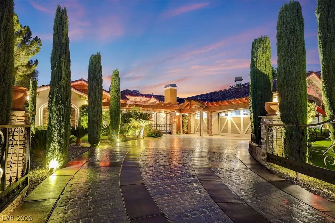
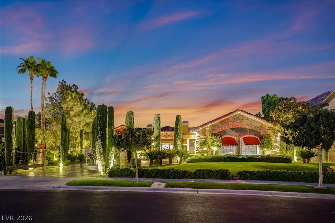
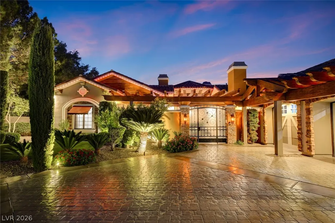
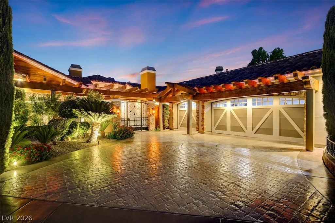
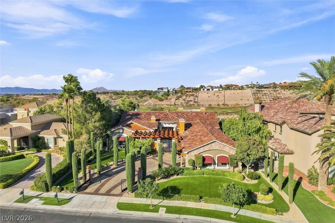
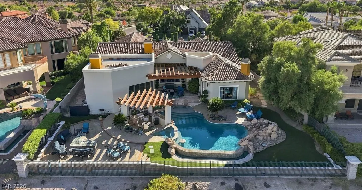
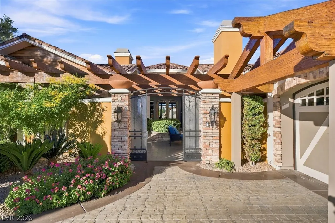
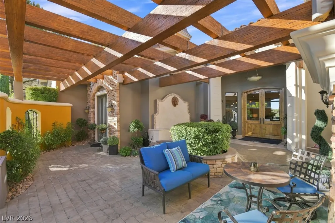
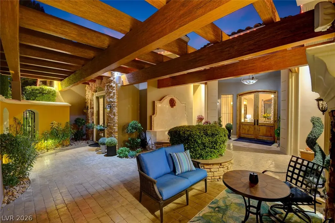
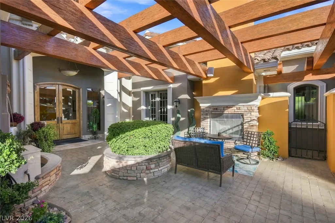
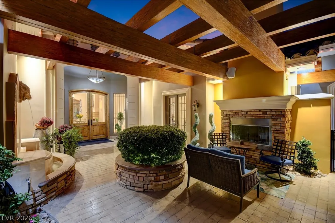
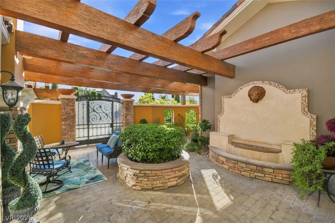
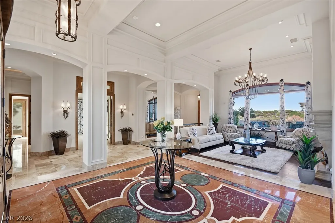
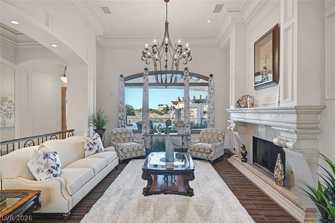
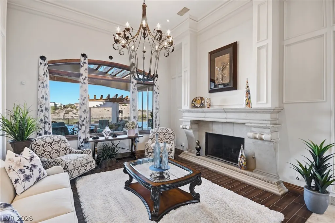
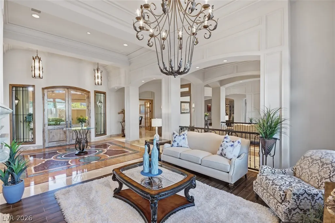
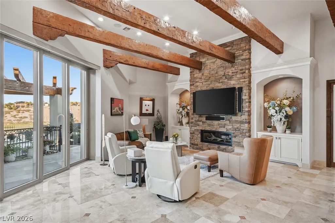
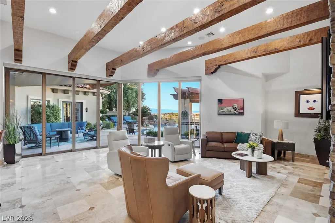
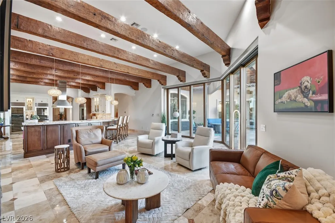
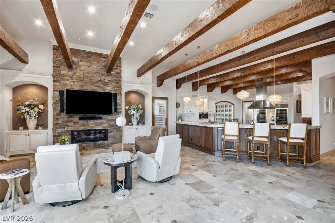
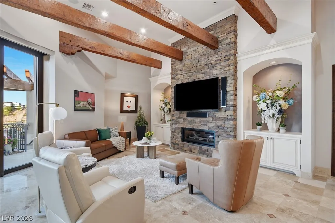
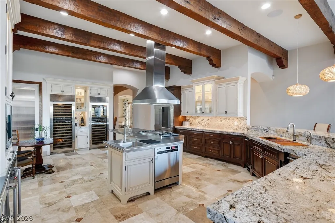
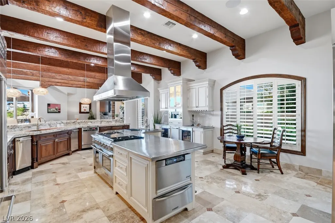
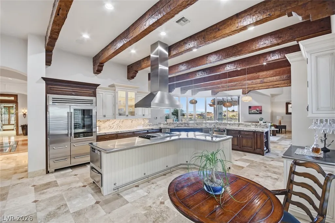
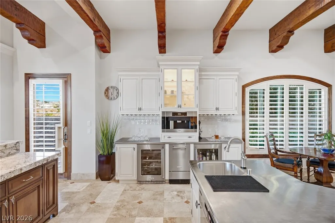
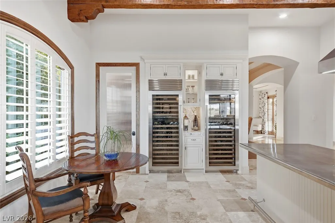
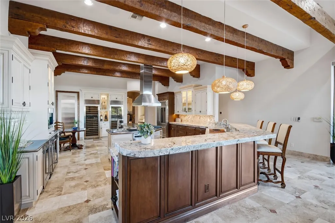
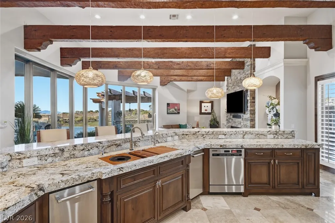
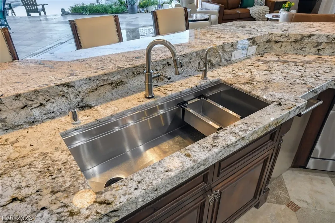
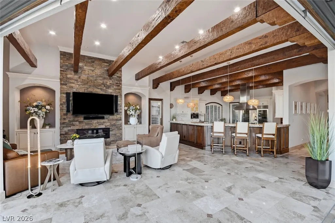
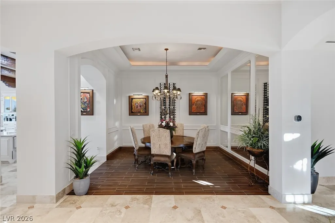
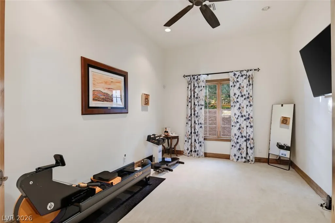
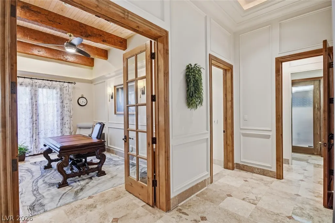
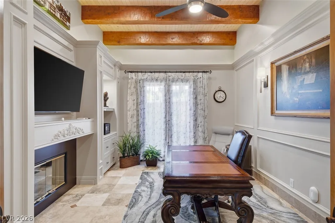
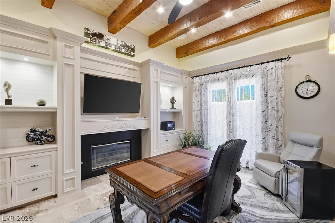
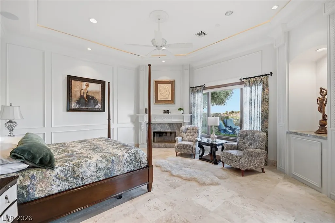
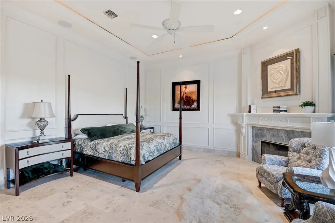
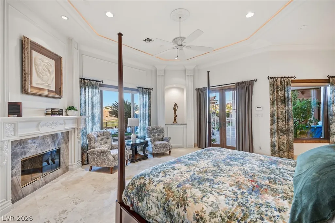
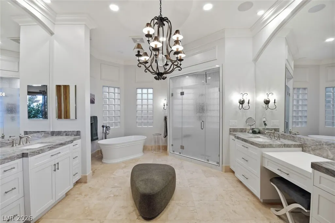
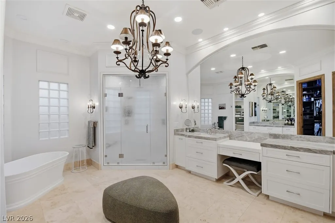
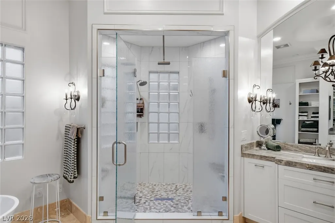
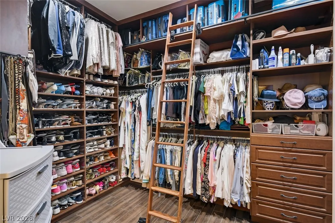
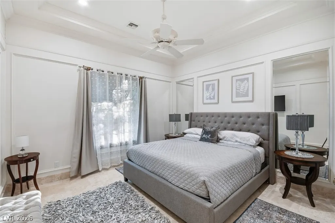
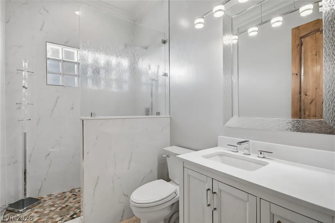
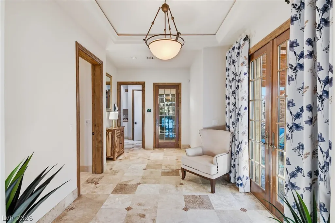
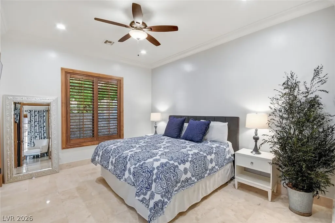
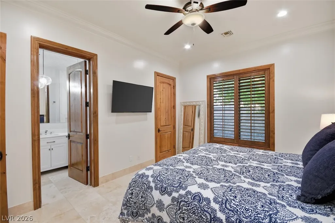
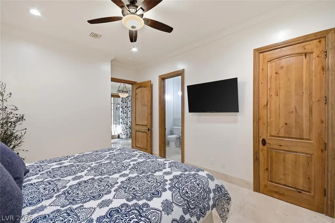
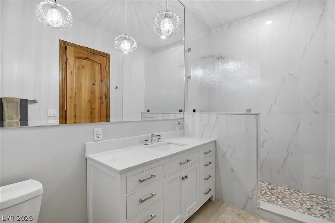
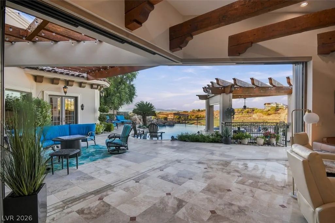
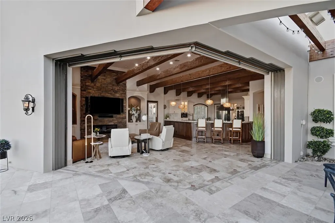
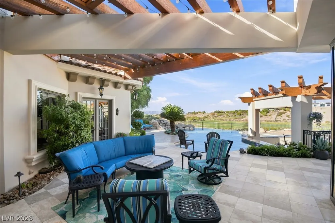
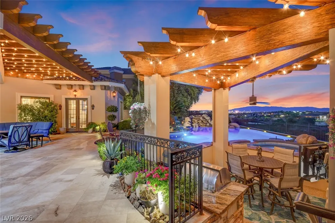
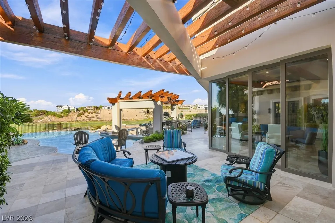
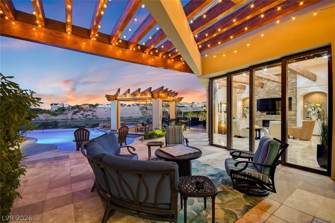
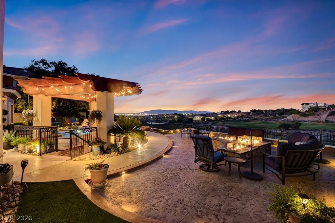
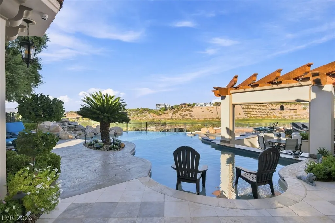
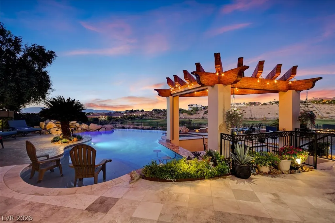
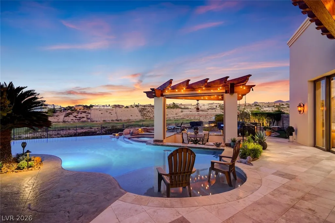
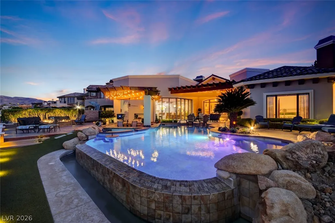
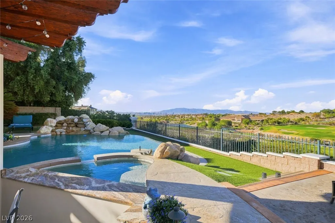
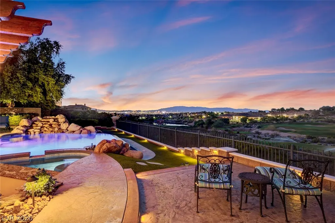
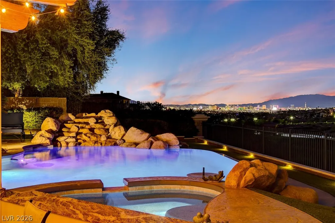
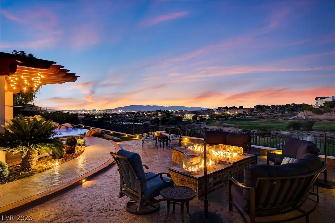
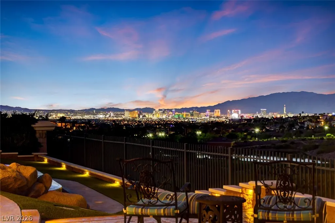
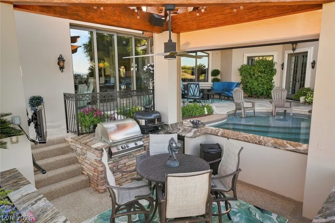
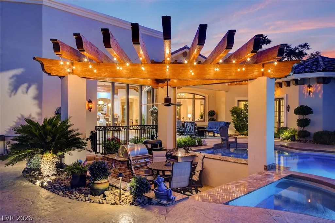
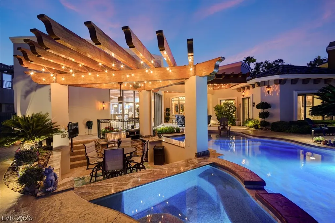
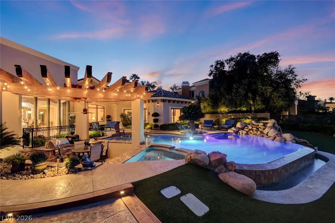
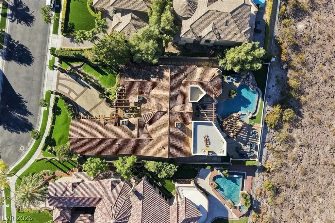
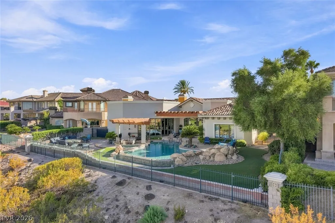
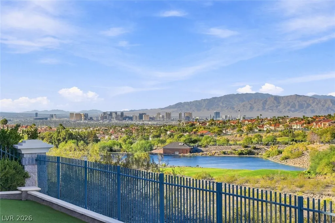
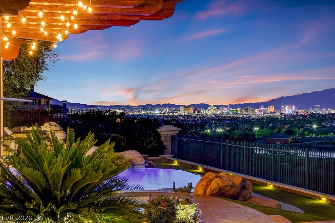
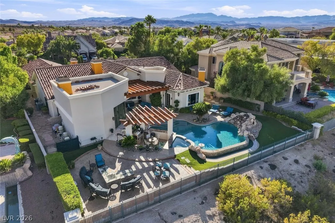
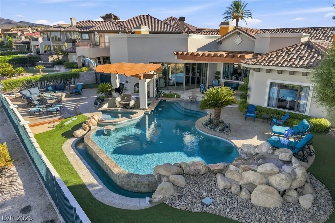
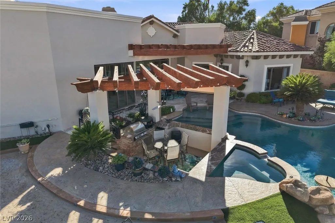
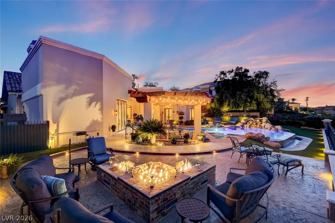
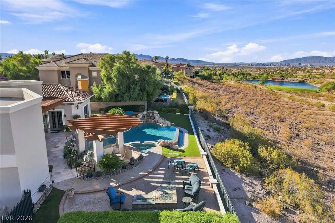
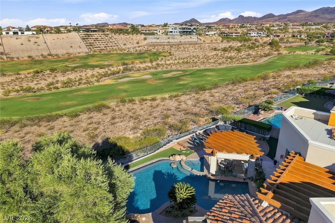
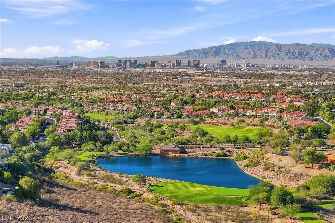
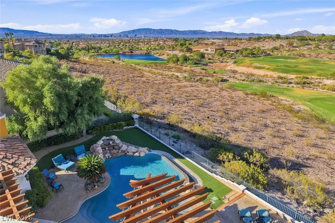
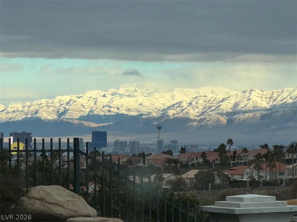
Rare opportunity to own a Henderson dream home & enjoy one of the best views of the Las Vegas Valley, Strip & distant Mountains. Welcome to the best of everything! Luxury living nestled within the prestigious guard-gated community of The Estates at Seven Hills , this thoughtfully redesigned residence offers the rare combination of single-story living, designer finishes, & seamless indoor-outdoor entertaining. Large Courtyard welcomes you to the extensively updated home with numerous designer touches and upgrades. The epicurean kitchen features Wolf & Sub-Zero appliances, workstation sink, & expanded walk-in pantry. Standout kitchen island with sink features sleek stainless steel countertops & built-in Dacor microwave. Dedicated beverage bar offers a built-in Miele coffee maker, two undercounter beverage coolers & ice maker. Two 136-bottle Sub-Zero wine coolers. The kitchen flows effortlessly into the family room with pocket doors opening to the resort-style backyard. The spacious primary retreat includes direct outdoor access with panoramic views, an expansive custom walk-in closet, & an exquisite primary bathroom complete with a flip-up mirror vanity, freestanding soaking tub, & spacious shower. Secondary bedroom suites each feature en suite baths. Additional interior highlights include an office with custom built-in’s a private exercise room & a well appointed utility room with sink, ample storage, & a folding table. Step into your breathtaking backyard oasis overlooking the 17th & 18th fairways of the Serket Golf Course course below with unobstructed views of the Las Vegas Strip. Year-round enjoyment of resort-style amenities featuring an infinity pool with swim up bar, a spa and stunning water feature, paired with a fully equipped sunken outdoor kitchen featuring a refrigerator & gas barbecue. Sound system for indoor & outdoor enjoyment. This exquisite home welcomes you to begin living your best life today!
| Elementary School | Middle School | High School |
|---|---|---|
| Wolff Elementary School | Webb Middle School | Coronado High High School |
| Price History | |
|---|---|
| 9/9/2026 | Listed $3,700,000 |
General Features
| Interior Features | Bathroom on Main Level,Bedroom on Main Level,Ceiling Fan(s),Full Bath on Main Level,Primary Downstairs,Window Treatments |
|---|---|
| Sewer | Public Sewer |
| Heating | Central,Gas,Multiple Heating Units |
| Cooling | Central Air,Electric,2 Units |
| Utilities | Underground Utilities |
| Possession | Close Of Escrow |
| Roof | Tile |
| Appliances | Dryer,Dishwasher,Disposal,Gas Range,Microwave,Refrigerator,Water Purifier,Wine Refrigerator,Washer |
| Exterior Features | Built-in Barbecue,Barbecue,Private Yard,Water Feature |
| HOA | 73 |
| Garage Spaces | 3 |
| Association Fee Includes | Association Management,Security |
| Architectural Style | One Story |
| Pool Features | Heated,In Ground,Private,Pool/Spa Combo,Waterfall |
| Private Pool | Yes |
| Security Features | Security System Owned |
| Year Built | 2001 |
| Electric | Photovoltaics None,220 Volts in Garage |
| Stories | 1 |
| Property SubType | Single Family Residence |
| Additional Parcels Description | --- |
| Assoc Fee Paid Per | Monthly |
| County | Clark |
| Property Type | Residential |
| Association Amenities | Dog Park,Gated,Park,Guard,Security |
| HOA / Comm Assn | Yes |
| Attached Garage | Yes |
| Energy Efficient | Windows |
| Subdivision Name | Seven Hills Parcel P1 |
| Facing Direction | North |
| Garage Y/N | Yes |
| Total Rooms | 10 |
| Status | Active |
| Directions | From Seven Hills Dr. & Sunridge Heights Pkwy * South Seven Hills Dr. * Left Grand Hills Dr. * Right Marsala Way to Guard Gate * Left Quartz Canyon Dr. * Left on Opal Valley to 1364 on Right |
| High School | Coronado High |
| City | Henderson |
| Disclosures | Covenants/Restrictions Disclosure |
| Association Name | Seven Hills |
| Zoning Description | Single Family |
| Lot Size Units | Acres |
| Lot Size Square Feet | 19166 |
| Spa Features | In Ground |
| Elementary School | Wolff, Elise L.,Wolff, Elise L. |
| Year Built Details | RESALE |
| Tax Annual Amount | 13545 |
| Middle/Junior High School | Webb, Del E. |
| Property Condition | Resale |
| Virtual Tour | https://www.propertypanorama.com/instaview/las/2816330 |
| Days on Market | 10 |
| Standard Status | Active |
| Property Sub Type Additional | Single Family Residence |
| PostalCity | Henderson |
Interior Features
| Flooring | Tile |
|---|---|
| Furnished Y/N | Unfurnished |
| Total Fireplaces | 5 |
| Fireplace Features | Family Room,Gas,Glass Doors,Living Room,Outside |
| Air Conditioning Y/N | Yes |
| Heating Y/N | Yes |
| Window Features | Double Pane Windows,Drapes,Low-Emissivity Windows |
| Fireplace Y/N | Yes |
| Full Baths | 3 |
| Half Baths | 1 |
| Laundry Features | Cabinets,Gas Dryer Hookup,Main Level,Laundry Room,Sink |
| Total Bedrooms | 3 |
| Total Baths | 4 |
| Bedrooms Possible | 5 |
Exterior Features
| Fencing | Block,Back Yard,Wrought Iron |
|---|---|
| Parking Features | Attached,Epoxy Flooring,Finished Garage,Garage,Garage Door Opener,Inside Entrance,Private |
| Lot Features | 1/4 to 1 Acre Lot,Landscaped,Rocks,Synthetic Grass |
| Water Source | Public |
| Lot Size Area | 0.44 |
| Spa | Yes |
| Building Area Total | 5151 |
| Lot Size Acres | 0.44 |
| Horse Amenities | None |
Amenities
- Foreclosure
- Views
- Short Sale
- New Construction
- Adult 55+
- Lease To Own
- No HOA Fees
- Furnished
- Primary On Main
- Air Conditioning
- Seller Finance
- Green
- Fixer Upper
- Horse
- Golf
- Fireplace
- Deck
- Garage
- Basement
- Pool
Property vs Single Family Average in 89052
Price
Taxes
Year Built



