

Price Reduction - Primary on Main - Adult 55+










Address
10321 Willamette Place, Las Vegas, NV
Price
$ 419,900
Property Attributes
- MLS#2805635
- TypeSingle Family
- Listing Status Active
- CountyClark
- CityLas Vegas
- NeighborhoodSun City Las Vegas Village 10
- Zip89134
- Style
- Year Built1996
- Taxes$ 2538
- Price$ 419,900
- Bedrooms2
- Full Bathrooms2
- Half Bathrooms0
- Sqr Footage1508
- Lot Size0.17 Acres
Data Source:
Greater Las Vegas MLS (GLVAR)
Property Description
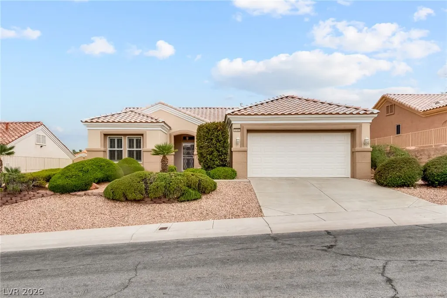
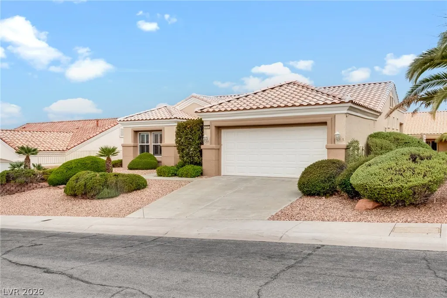
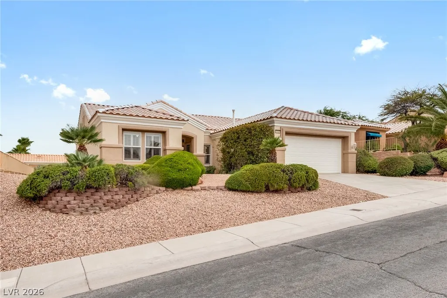
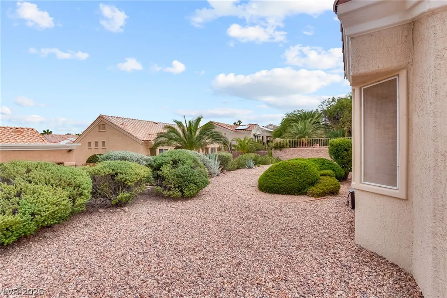
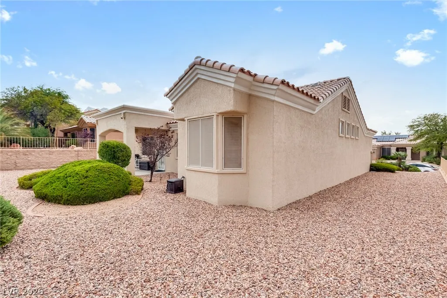
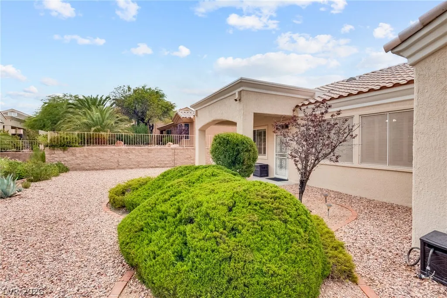
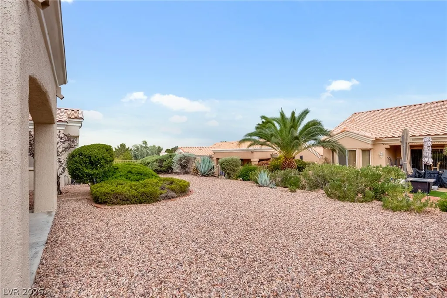
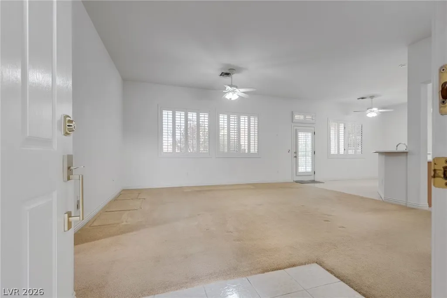
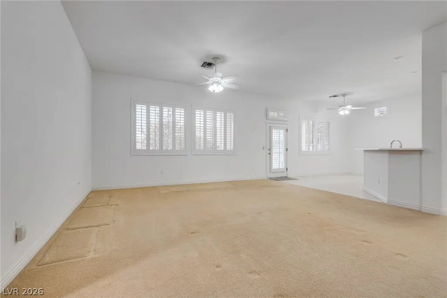
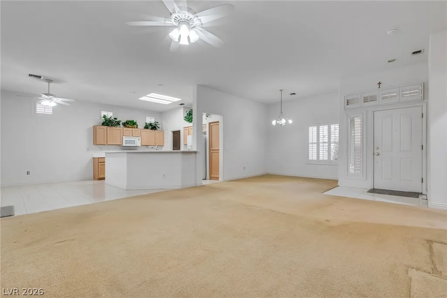
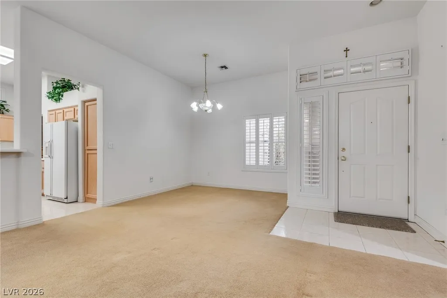
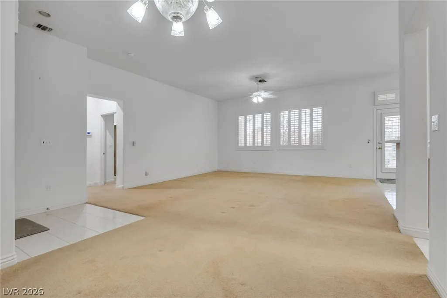
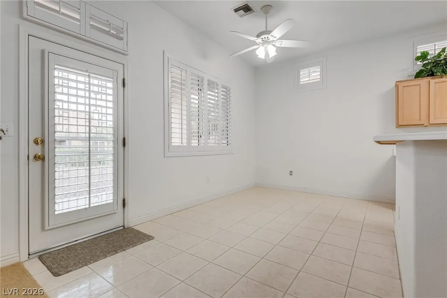
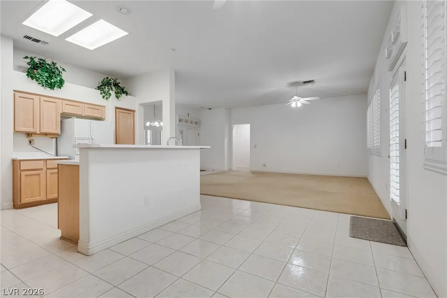
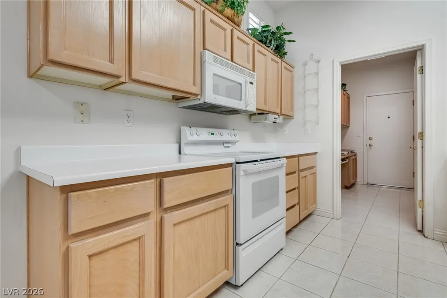
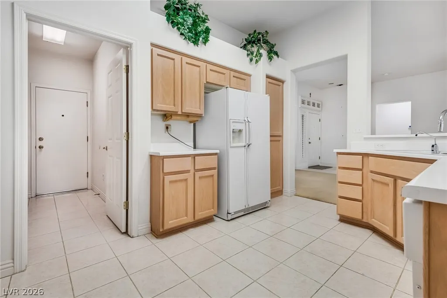
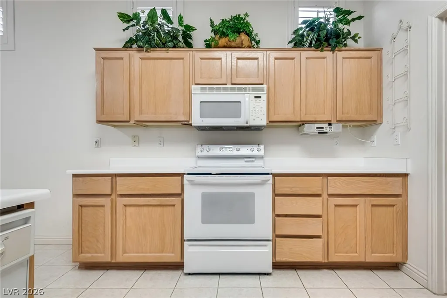
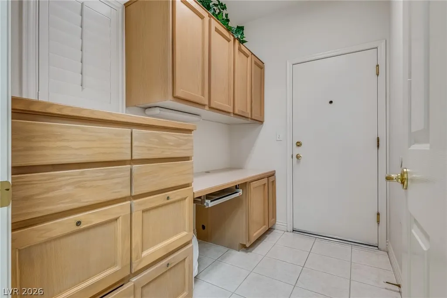
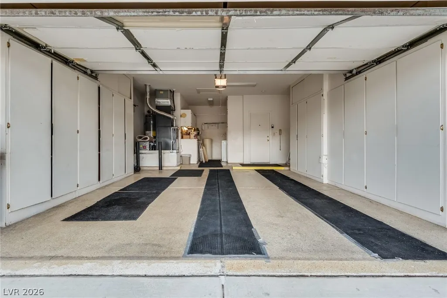
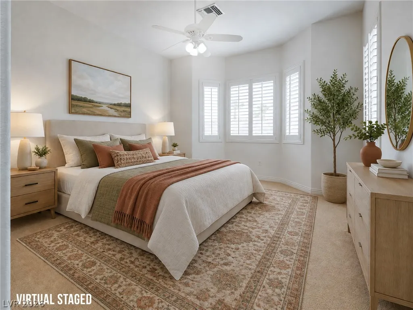
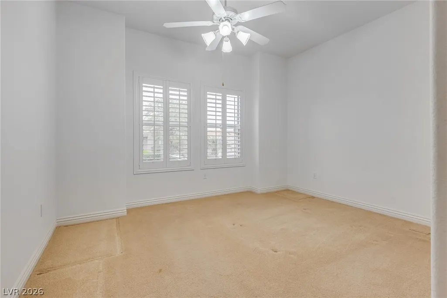
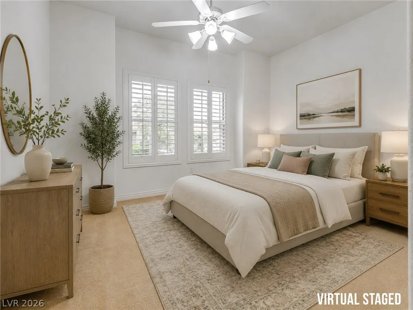
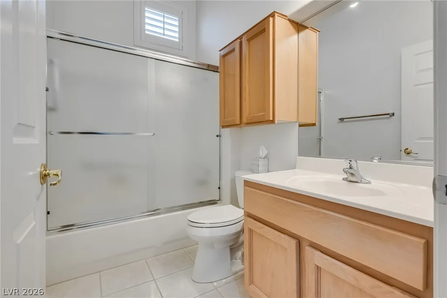
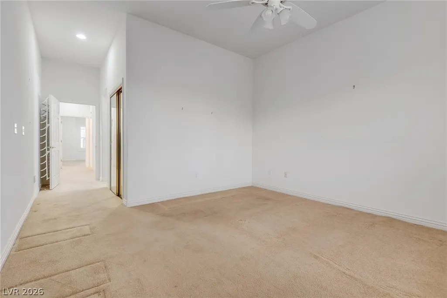
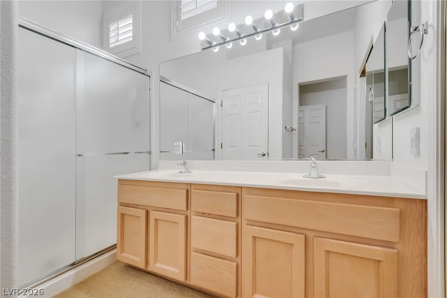
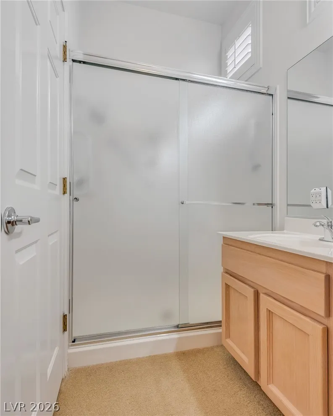
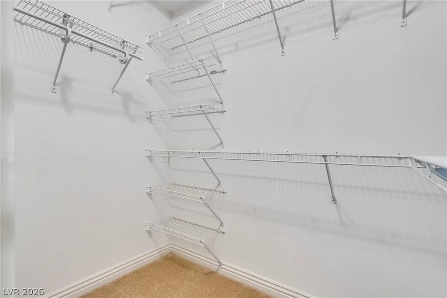
WELCOME TO THIS BEAUTIFUL DESIRABLE POPULAR ROYALE MODEL FLOOR PLAN IS OPEN AND BRIGHT WITH 10'CEILINGS AND PERFECTLY PLACED WINDOWS ALLOWING NATURAL LIGHT TO POUR IN/KITCHEN FEATURES A BREAKFAST BAR AND NOOK OFF THE KITCHEN/CEILING FANS THROUGHOUT/CUSTOM SHUTTERS THROUGHOUT ON ALL WINDOWS/THE PRIMARY BEDROOM WITH SPACIOUS WALK-IN CLOSET WITH SHELVING/BATHROOM WITH DUAL-SINK VANITY AND STEP IN SHOWER/SEPARATED SECONDARY BEDROOM AND BATHROOM/LAUNDRY ROOM CONVERTED TO OFFICE/WITH DESK AND CABINETS/LAUNDRY ROOM IN GARAGE// 2 CAR GARAGE WITH BUILT-IN STORAGE CABINETS/THE LOW-MAINTENANCE BACKYARD IS PERFECT FOR RELAXING WITHOUT THE UPKEEP/SUN CITY SUMMERLIN PREMIER 55+COMMUNITY!/ENJOY AMAZING RESORT STYLE AMENITIES/3 GOLF COURSES/4 COMMUNITY CENTERS/5 POOLS/3 EXRCISE FACILITIES/MULTIPLE SPORTS COURTS/SOCIAL CLUBS/WATER FEATURES WALKING TRAILS/IDEAL LOCATION BY 215,RED ROCK/DOWNTOWN SUMMERLIN/NEAR RESTAURANTS/SHOPPING/TRIPLE A BALLPARK AND GOLDEN KNIGHTS PRACTICE ARENA.
| Elementary School | Middle School | High School |
|---|---|---|
| Staton Elementary School | Becker Middle School | Palo Verde High School |
| Price History | |
|---|---|
| 8/18/2026 | Listed $435,000 |
| 9/17/2026 | 3$419,900 |
General Features
| Interior Features | Bathroom on Main Level,Bedroom on Main Level,Ceiling Fan(s),Primary Downstairs,Pot Rack,Window Treatments |
|---|---|
| Sewer | Public Sewer |
| Heating | Central,Gas |
| Cooling | Central Air,Electric |
| Utilities | Cable Available,Underground Utilities |
| Possession | Close Of Escrow |
| Roof | Pitched,Tile |
| Appliances | Dryer,Electric Range,Disposal,Gas Water Heater,Refrigerator,Water Softener Owned,Washer |
| Exterior Features | Porch,Patio,Sprinkler/Irrigation |
| HOA | 230 |
| Garage Spaces | 2 |
| Association Fee Includes | Association Management,Recreation Facilities |
| Patio/Porch Features | Covered,Patio,Porch |
| Architectural Style | One Story |
| Pool Features | Community |
| Year Built | 1996 |
| Electric | Photovoltaics None |
| Stories | 1 |
| Property SubType | Single Family Residence |
| Percent Ownership | Single Family Residential |
| Community Features | Pool |
| Additional Parcels Description | --- |
| Assoc Fee Paid Per | Monthly |
| County | Clark |
| Property Type | Residential |
| Association Amenities | Clubhouse,Dog Park,Fitness Center,Golf Course,Indoor Pool,Media Room,Pickleball,Pool,Racquetball,Recreation Room,Spa/Hot Tub,Tennis Court(s) |
| HOA / Comm Assn | Yes |
| Attached Garage | Yes |
| Energy Efficient | Windows |
| Subdivision Name | Sun City Las Vegas Village 10 |
| Facing Direction | North |
| Garage Y/N | Yes |
| Total Rooms | 6 |
| Status | Active |
| Directions | FROM RAMPART AND LAKE MEAD BLVD/WEST ON LAKE MEAD BLVD/ TO HALLSTON/LEFT ON HALLSTON/ TO WILLAMETTE PLACE/LEFT ON WILLAMETTE PLACE/ TO PROPERTY ON THE RIGHT. |
| High School | Palo Verde |
| City | Las Vegas |
| Disclosures | Covenants/Restrictions Disclosure |
| Association Name | Sun City Summerlin |
| Senior Community Y/N | Yes |
| Zoning Description | Single Family |
| Lot Size Units | Acres |
| Lot Size Square Feet | 7405 |
| Elementary School | Staton, Ethel W.,Staton, Ethel W. |
| Year Built Details | RESALE |
| Tax Annual Amount | 2538 |
| Middle/Junior High School | Becker |
| Property Condition | Resale |
| Virtual Tour | https://www.propertypanorama.com/instaview/las/2805635 |
| Days on Market | 33 |
| Standard Status | Active |
| Property Sub Type Additional | Single Family Residence |
| PostalCity | Las Vegas |
Interior Features
| Flooring | Carpet,Tile |
|---|---|
| Furnished Y/N | Unfurnished |
| Air Conditioning Y/N | Yes |
| Heating Y/N | Yes |
| Window Features | Double Pane Windows,Plantation Shutters,Window Treatments |
| Full Baths | 1 |
| 3/4 Baths | 1 |
| Laundry Features | Gas Dryer Hookup,In Garage,Main Level,Laundry Room |
| Total Bedrooms | 2 |
| Total Baths | 2 |
| Bedrooms Possible | 3 |
Exterior Features
| Fencing | None |
|---|---|
| Parking Features | Attached,Garage,Garage Door Opener,Inside Entrance,Private,Shelves |
| Lot Features | Drip Irrigation/Bubblers,Desert Landscaping,Landscaped,Rocks,Trees,< 1/4 Acre |
| Water Source | Public |
| Lot Size Area | 0.17 |
| Building Area Total | 1508 |
| Lot Size Acres | 0.17 |
| Builder Model | Royale |
| Horse Amenities | None |
Amenities
- Foreclosure
- Views
- Short Sale
- New Construction
- Adult 55+
- Lease To Own
- No HOA Fees
- Furnished
- Primary On Main
- Air Conditioning
- Seller Finance
- Green
- Fixer Upper
- Horse
- Golf
- Fireplace
- Deck
- Garage
- Basement
- Pool
Property vs Single Family Average in 89134
Price
Taxes
Year Built



