

Primary on Main - Adult 55+











Address
10312 Willamette Place, Las Vegas, NV
Price
$ 615,000
Property Attributes
- MLS#2812877
- TypeSingle Family
- Listing Status Active
- CountyClark
- CityLas Vegas
- NeighborhoodSun City Las Vegas Village 10
- Zip89134
- Style
- Year Built1996
- Taxes$ 3034
- Price$ 615,000
- Bedrooms2
- Full Bathrooms2
- Half Bathrooms0
- Sqr Footage2176
- Lot Size0.17 Acres
Data Source:
Greater Las Vegas MLS (GLVAR)
Property Description
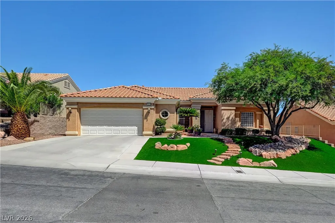
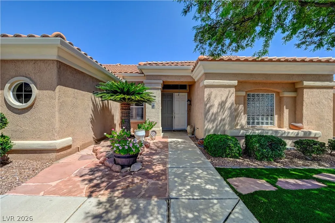
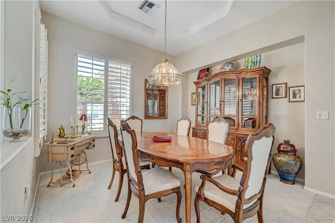
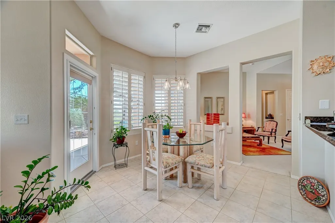
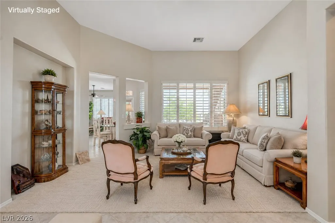
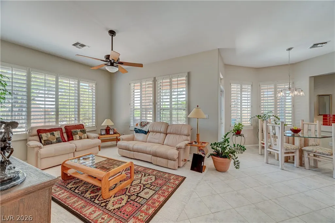
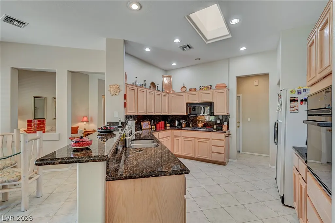
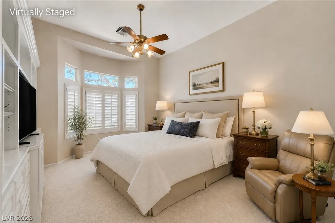
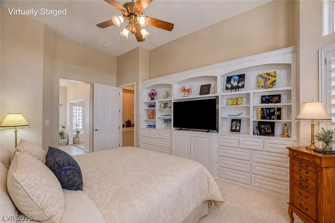
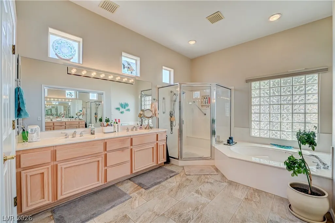
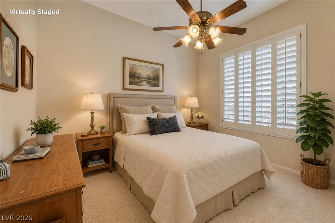
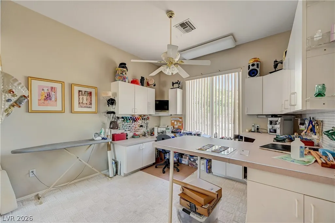
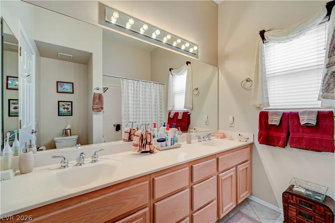
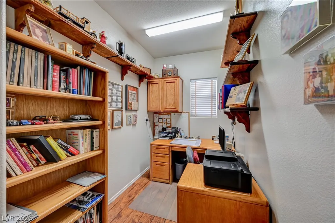
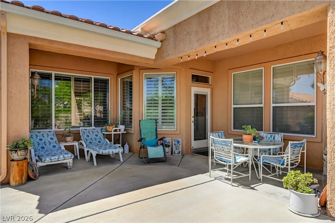
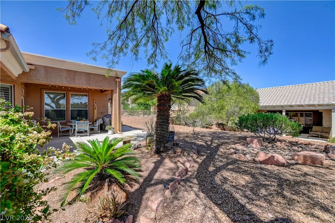
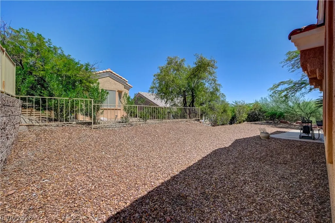
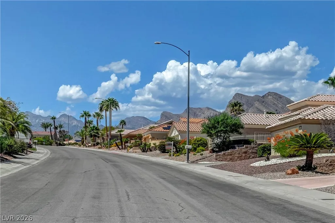
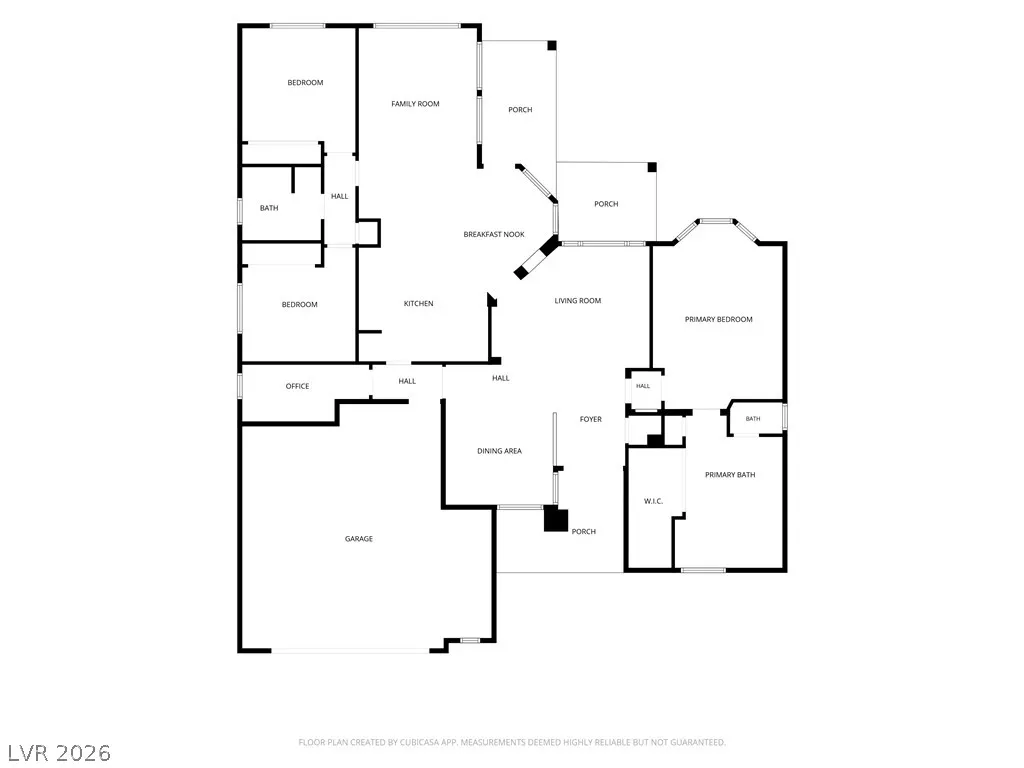
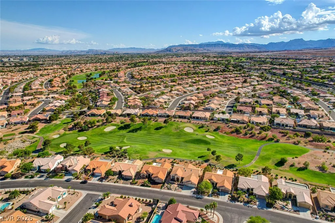
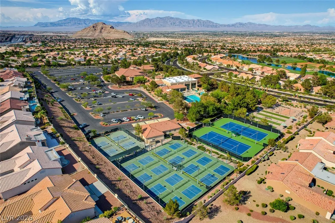
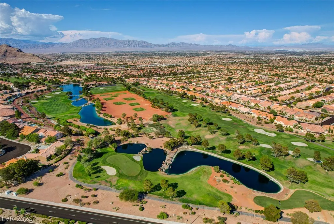
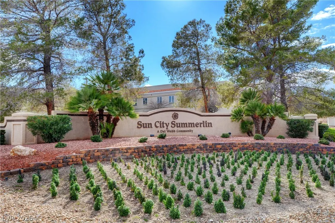
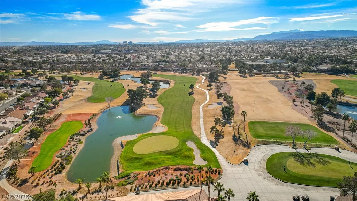
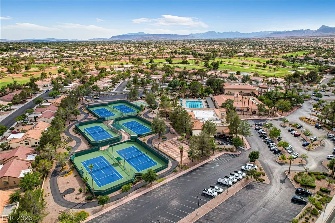
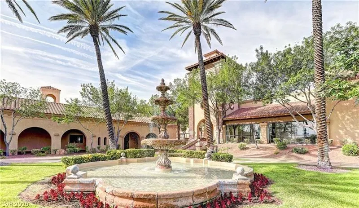
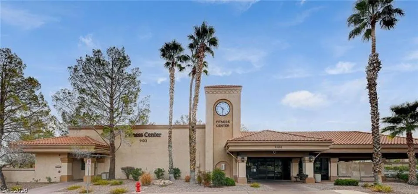
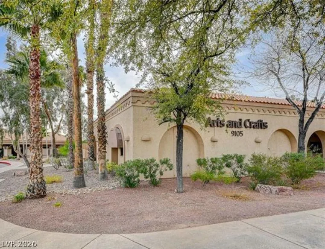
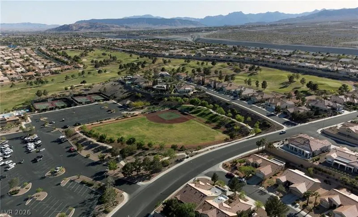
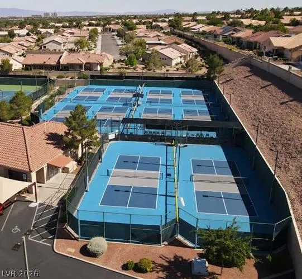
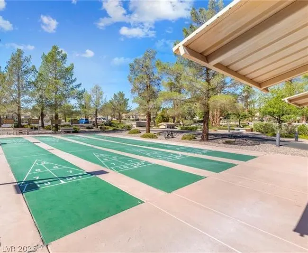
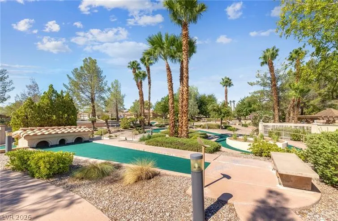
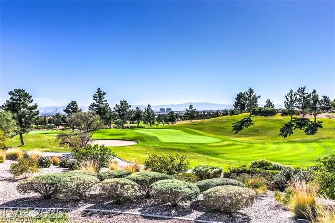
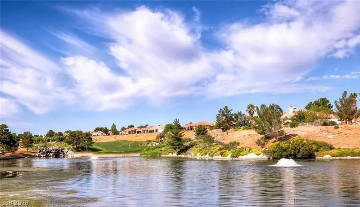
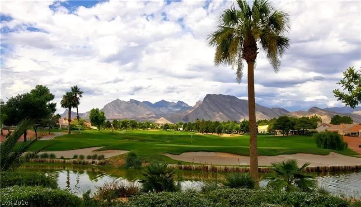
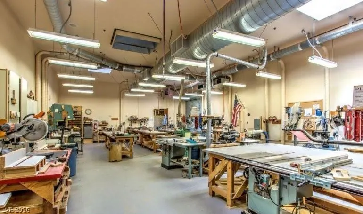
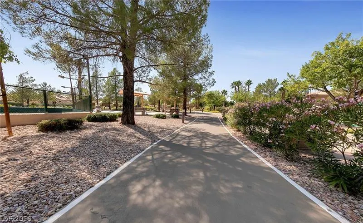
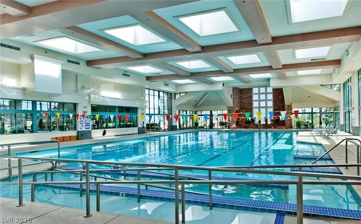
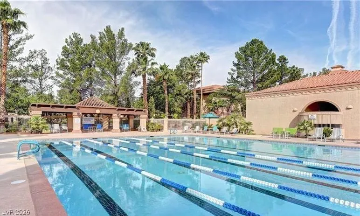
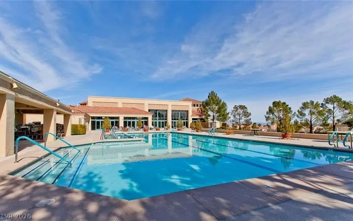
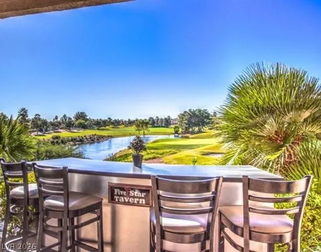
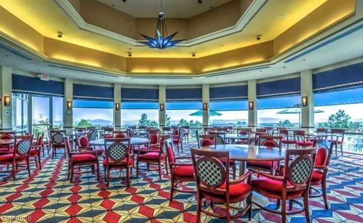
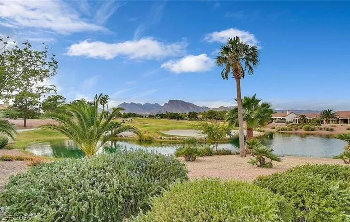
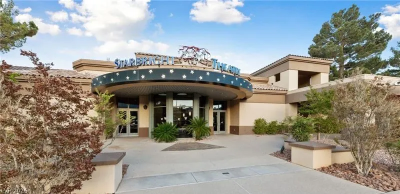
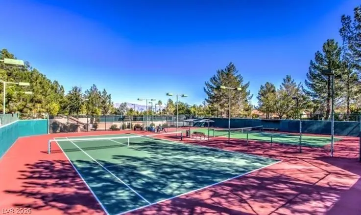
Spacious single-story 3-bedroom plus office home in Sun City Summerlin, one of Las Vegas’ premier 55+ active-adult communities. This thoughtfully designed floor plan offers a formal living room, formal dining room, separate family room and breakfast nook, providing plenty of space for everyday living and entertaining. High ceilings, abundant natural light, a skylight and plantation shutters enhance the bright, open feel. The kitchen features granite countertops, abundant cabinetry, a breakfast bar and generous workspace and storage. The spacious primary suite includes built-in cabinetry, a walk-in closet and primary bath with dual sinks, separate shower and soaking tub. Two additional bedrooms plus a dedicated office provide flexibility for guests, hobbies or working from home. The extended 2-car garage offers valuable additional storage and room for a golf cart. Enjoy outdoor living with two covered patios and mature, low-maintenance desert landscaping. Sun City Summerlin amenities include 3 golf courses, multiple recreation and community centers, indoor and outdoor swimming pools, fitness centers, pickleball, tennis, bocce ball, walking trails, clubs, classes and an extensive calendar of social activities. Conveniently located near Downtown Summerlin, Red Rock Casino, shopping, dining, medical services and Red Rock Canyon. With multiple living areas, generous indoor and outdoor space and an extended garage, this home offers the flexibility to enjoy the Sun City Summerlin lifestyle your way.
| Elementary School | Middle School | High School |
|---|---|---|
| Staton Elementary School | Becker Middle School | Palo Verde High School |
| Price History | |
|---|---|
| 8/28/2026 | Listed $615,000 |
General Features
| Interior Features | Ceiling Fan(s),Full Bath on Main Level,Primary Downstairs,Pot Rack,Window Treatments |
|---|---|
| Sewer | Public Sewer |
| Heating | Central,Gas |
| Cooling | Central Air,Electric |
| Utilities | Underground Utilities |
| Possession | Close Of Escrow |
| Roof | Tile |
| Appliances | Built-In Electric Oven,Disposal,Microwave |
| Exterior Features | Barbecue,Patio,Sprinkler/Irrigation,Outdoor Living Area |
| HOA | 231 |
| Garage Spaces | 2 |
| Association Fee Includes | Association Management,Recreation Facilities,Security |
| Patio/Porch Features | Covered,Patio |
| Architectural Style | One Story |
| Pool Features | Community |
| Year Built | 1996 |
| Electric | Photovoltaics None |
| Stories | 1 |
| Property SubType | Single Family Residence |
| Percent Ownership | Single Family Residential |
| Community Features | Pool |
| Additional Parcels Description | --- |
| Assoc Fee Paid Per | Monthly |
| County | Clark |
| Property Type | Residential |
| Association Amenities | Clubhouse,Fitness Center,Golf Course,Indoor Pool,Pickleball,Pool,Recreation Room,Spa/Hot Tub,Security,Tennis Court(s) |
| HOA / Comm Assn | Yes |
| Attached Garage | Yes |
| Energy Efficient | Windows |
| Subdivision Name | Sun City Las Vegas Village 10 |
| Facing Direction | South |
| Garage Y/N | Yes |
| Total Rooms | 10 |
| Status | Active |
| Directions | From Rampart Blvd & Lake Mead Blvd: West on Lake Mead Blvd, right on Del Webb Blvd, left on Sungold Dr, then follow to Willamette Pl. Property is located at 10312 Willamette Pl. |
| High School | Palo Verde |
| City | Las Vegas |
| Disclosures | Covenants/Restrictions Disclosure |
| Association Name | Sun City Summerlin |
| Senior Community Y/N | Yes |
| Zoning Description | Single Family |
| Lot Size Units | Acres |
| Lot Size Square Feet | 7405 |
| Elementary School | Staton, Ethel W.,Staton, Ethel W. |
| Year Built Details | RESALE |
| Tax Annual Amount | 3034 |
| Middle/Junior High School | Becker |
| Property Condition | Resale |
| Virtual Tour | https://www.propertypanorama.com/instaview/las/2812877 |
| Standard Status | Active |
| Property Sub Type Additional | Single Family Residence |
| PostalCity | Las Vegas |
Interior Features
| Flooring | Carpet,Tile |
|---|---|
| Furnished Y/N | Furnished Or Unfurnished |
| Air Conditioning Y/N | Yes |
| Heating Y/N | Yes |
| Window Features | Double Pane Windows,Plantation Shutters |
| Full Baths | 2 |
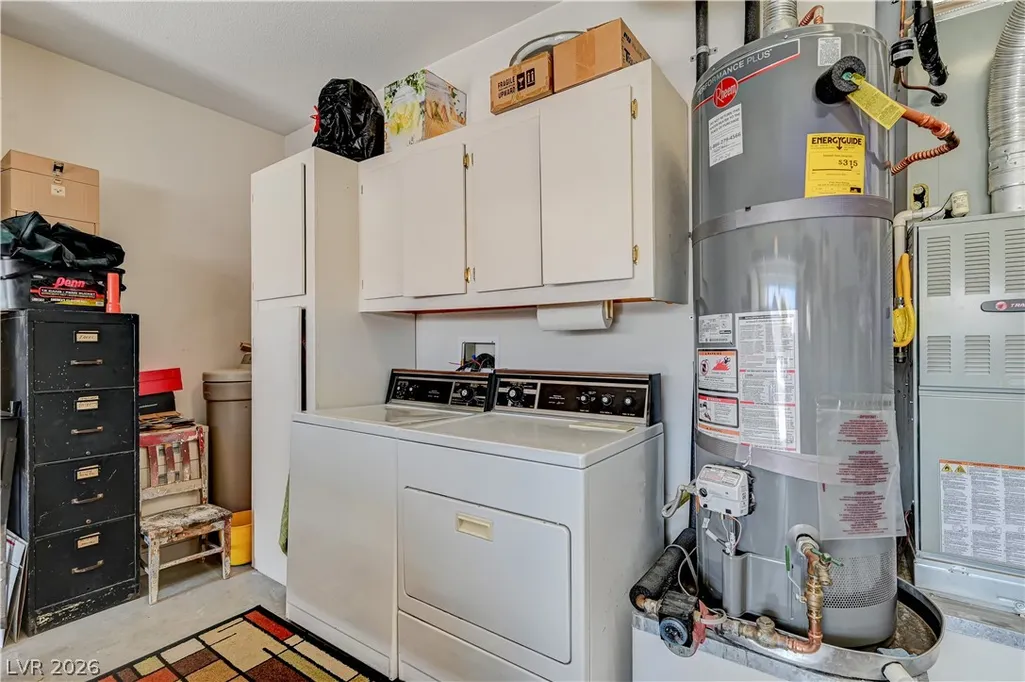
| Laundry Features | Gas Dryer Hookup,In Garage |
| Total Bedrooms | 2 |
| Total Baths | 2 |
| Bedrooms Possible | 3 |
Exterior Features
| Fencing | Partial,Wrought Iron |
|---|---|
| Parking Features | Attached,Garage,Golf Cart Garage,Garage Door Opener,Inside Entrance,Private,Shelves,Storage |
| Lot Features | Drip Irrigation/Bubblers,Synthetic Grass,< 1/4 Acre |
| Water Source | Public |
| Lot Size Area | 0.17 |
| Building Area Total | 2176 |
| Lot Size Acres | 0.17 |
| Builder Model | Regal |
| Horse Amenities | None |
Amenities
- Foreclosure
- Views
- Short Sale
- New Construction
- Adult 55+
- Lease To Own
- No HOA Fees
- Furnished
- Primary On Main
- Air Conditioning
- Seller Finance
- Green
- Fixer Upper
- Horse
- Golf
- Fireplace
- Deck
- Garage
- Basement
- Pool
Property vs Single Family Average in 89134
Price
Taxes
Year Built



