

Price Reduction - Primary on Main
Address
9612 Camden Hills Avenue, Las Vegas, NV
Price
$ 1,499,800
Property Attributes
- MLS#2816404
- TypeSingle Family
- Listing Status Active
- CountyClark
- CityLas Vegas
- NeighborhoodPeccole West -A-Phase 2
- Zip89145
- Style
- Year Built1999
- Taxes$ 8739
- Price$ 1,499,800
- Bedrooms4
- Full Bathrooms4
- Half Bathrooms0
- Sqr Footage3424
- Lot Size0.21 Acres
Data Source:
Greater Las Vegas MLS (GLVAR)
Property Description
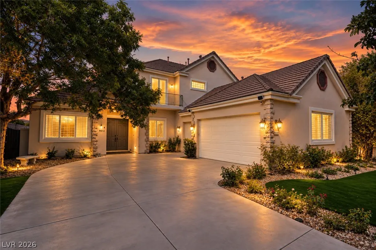
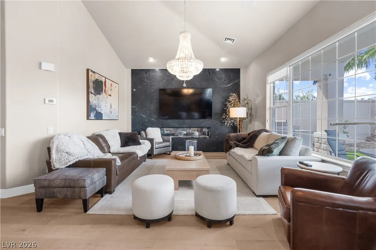
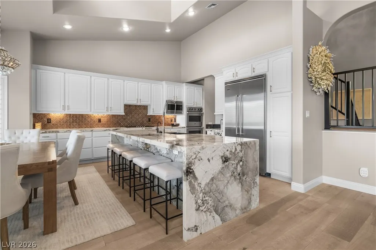
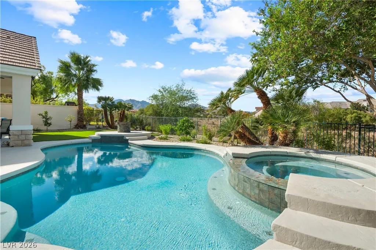
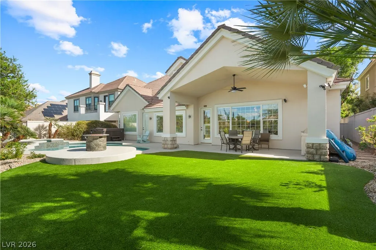
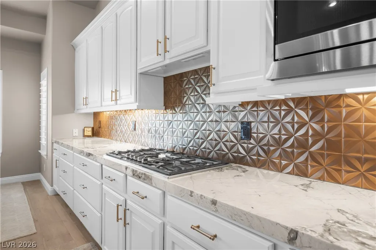
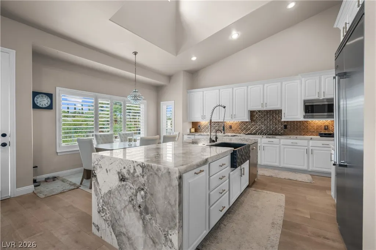
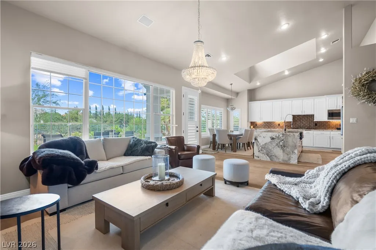
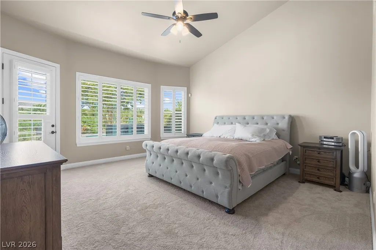
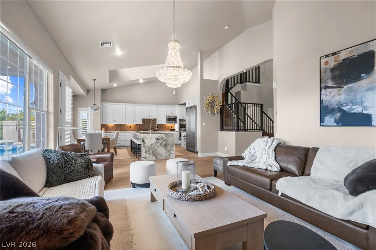
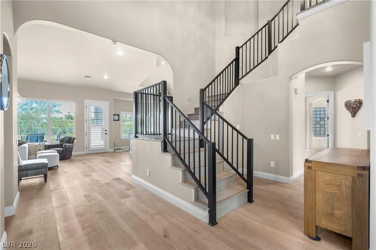
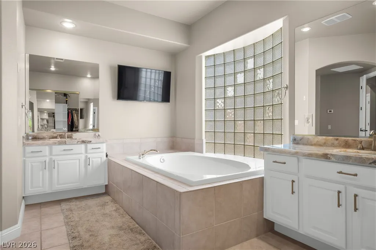
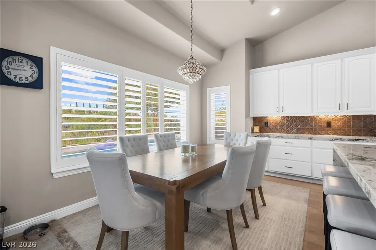
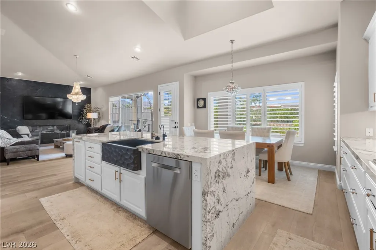
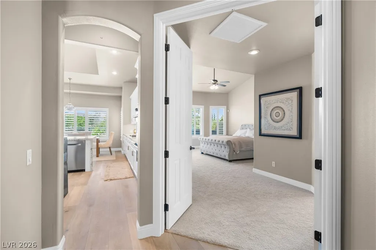
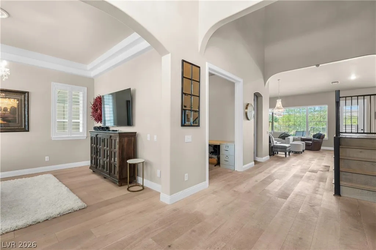
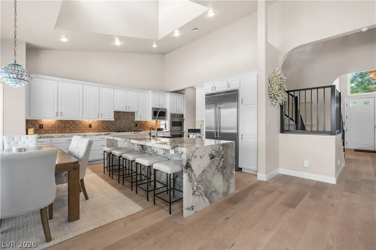
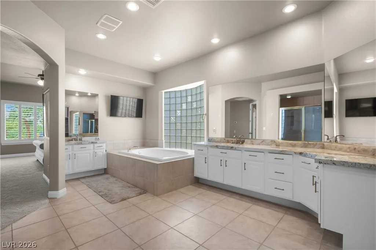
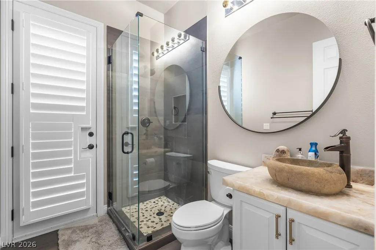
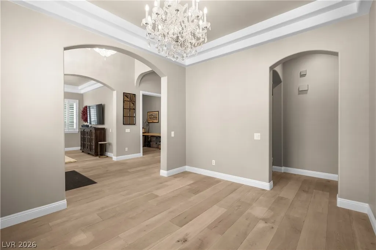
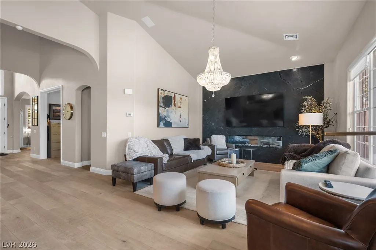
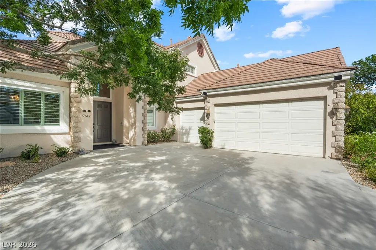
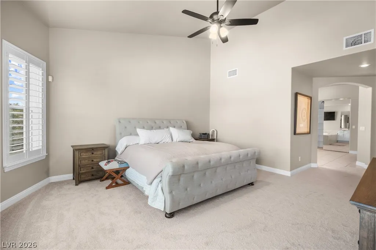
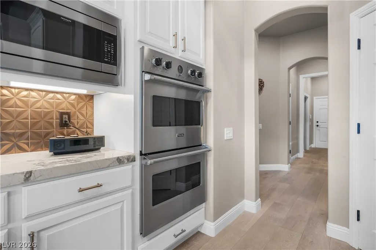
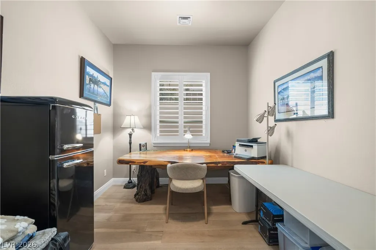
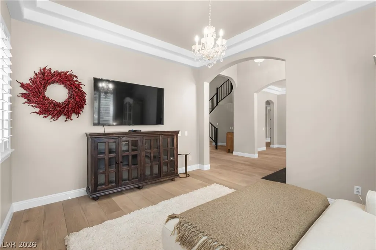
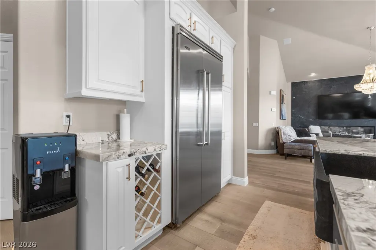
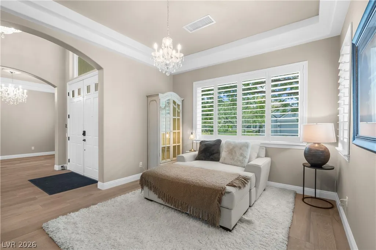
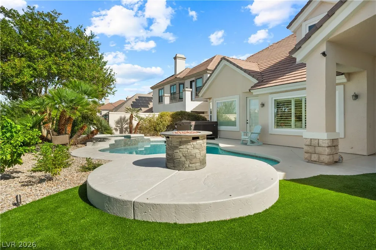
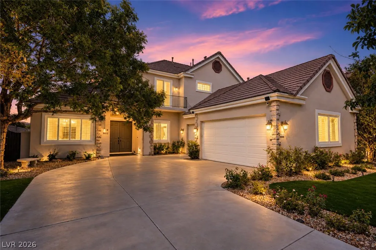
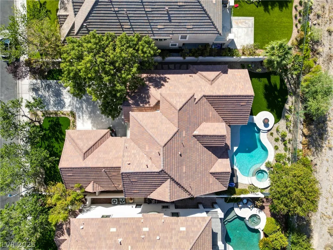
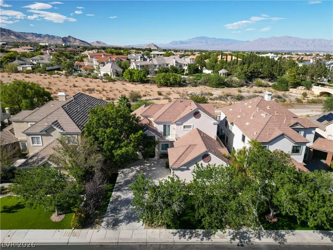
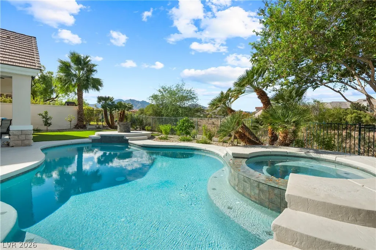
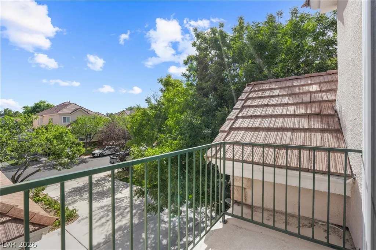
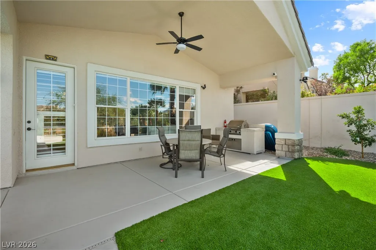
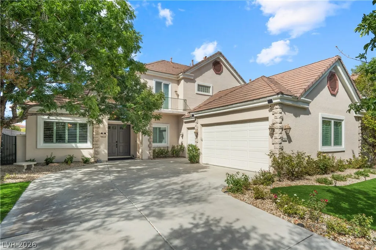
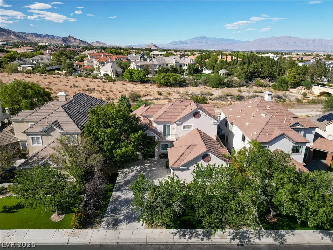
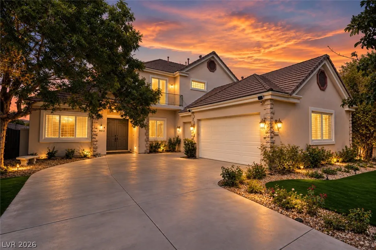
Tucked behind the gates of Queensridge on one of the community's most desirable streets, this two-story residence offers 3,424 SF of thoughtfully refreshed living space on a 9,148 SF lot. The seller has invested over $200,000 in upgrades throughout, including all-new hardwood flooring, nearly all-new windows, quartz kitchen countertops, a Viking refrigerator and double wall ovens (2024), a custom staircase and railing, new HVAC, new insulation, French shutters, and a refinished pool and spa with a new 2026 pump. The downstairs primary suite features a private balcony and a spa-style bath with dual sinks, a separate shower, and a jetted soaking tub. A brand new all electric fireplace anchors the family room, while formal living and dining rooms with vaulted ceilings add an elevated sense of space. With 4 bedrooms, 4 bathrooms, a den, a 3-car garage, and a covered patio overlooking the private pool with differentiating lights for the evening, this home shows like something far newer than its 1999 build date. Guard-gated Queensridge living, move-in ready.
| Elementary School | Middle School | High School |
|---|---|---|
| Bonner Elementary School | Rogich Sig Middle School | Palo Verde High School |
| Price History | |
|---|---|
| 9/9/2026 | Listed $1,590,000 |
| 9/21/2026 | 6$1,499,800 |
General Features
| Interior Features | Bathroom on Main Level,Bedroom on Main Level,Ceiling Fan(s),Full Bath on Main Level,Primary Downstairs,Window Treatments,Central Vacuum |
|---|---|
| Sewer | Public Sewer |
| Heating | Gas,Multiple Heating Units |
| Cooling | Central Air,Electric,2 Units |
| Utilities | Underground Utilities |
| Possession | Close Of Escrow |
| Roof | Tile |
| Appliances | Built-In Electric Oven,Dryer,Dishwasher,Disposal,Microwave,Refrigerator,Washer |
| Exterior Features | Built-in Barbecue,Balcony,Barbecue,Patio,Private Yard,Sprinkler/Irrigation |
| HOA | 478 |
| Garage Spaces | 3 |
| Association Fee Includes | Association Management,Recreation Facilities,Security |
| Patio/Porch Features | Balcony,Covered,Patio |
| Architectural Style | Two Story |
| Pool Features | Heated,In Ground,Private,Pool/Spa Combo,Community |
| Private Pool | Yes |
| Security Features | Security System Owned,Gated Community |
| Construction Materials | Drywall |
| Year Built | 1999 |
| Electric | Photovoltaics None |
| Stories | 2 |
| Property SubType | Single Family Residence |
| Community Features | Pool |
| Additional Parcels Description | --- |
| Assoc Fee Paid Per | Monthly |
| County | Clark |
| Property Type | Residential |
| Association Amenities | Basketball Court,Clubhouse,Fitness Center,Gated,Barbecue,Playground,Park,Pool,Guard,Spa/Hot Tub,Tennis Court(s) |
| HOA / Comm Assn | Yes |
| Attached Garage | Yes |
| Energy Efficient | Windows |
| Subdivision Name | Peccole West -A-Phase 2 |
| Facing Direction | South |
| Garage Y/N | Yes |
| Total Rooms | 10 |
| Status | Active |
| Directions | From W Summerlin Pkwy. & S Durango Dr, head SOUTH on S Durango Drive, RIGHT on W Charleston Blvd., RIGHT on S Palace Ct., LEFT on King William Dr., RIGHT on Old Cable Ln., RIGHT on Gavin Stone Ave., LEFT on Lacey Tree St., LEFT on Camden Hills Ave., home is on the RIGHT. |
| High School | Palo Verde |
| City | Las Vegas |
| Disclosures | Covenants/Restrictions Disclosure |
| Association Name | Queensridge |
| Zoning Description | Single Family |
| Lot Size Units | Acres |
| Lot Size Square Feet | 9148 |
| Spa Features | In Ground |
| Elementary School | Bonner, John W.,Bonner, John W. |
| Tax Annual Amount | 8739 |
| Middle/Junior High School | Rogich Sig |
| Virtual Tour | https://www.propertypanorama.com/instaview/las/2816404 |
| Days on Market | 9 |
| Standard Status | Active |
| Property Sub Type Additional | Single Family Residence |
| Expected Active Date | 2026-09-11 |
| PostalCity | Las Vegas |
Interior Features
| Flooring | Carpet,Hardwood |
|---|---|
| Furnished Y/N | Unfurnished |
| Total Fireplaces | 1 |
| Fireplace Features | Family Room,Gas |
| Air Conditioning Y/N | Yes |
| Heating Y/N | Yes |
| Window Features | Blinds,Double Pane Windows,Drapes,Window Treatments |
| Fireplace Y/N | Yes |
| Full Baths | 3 |
| 3/4 Baths | 1 |
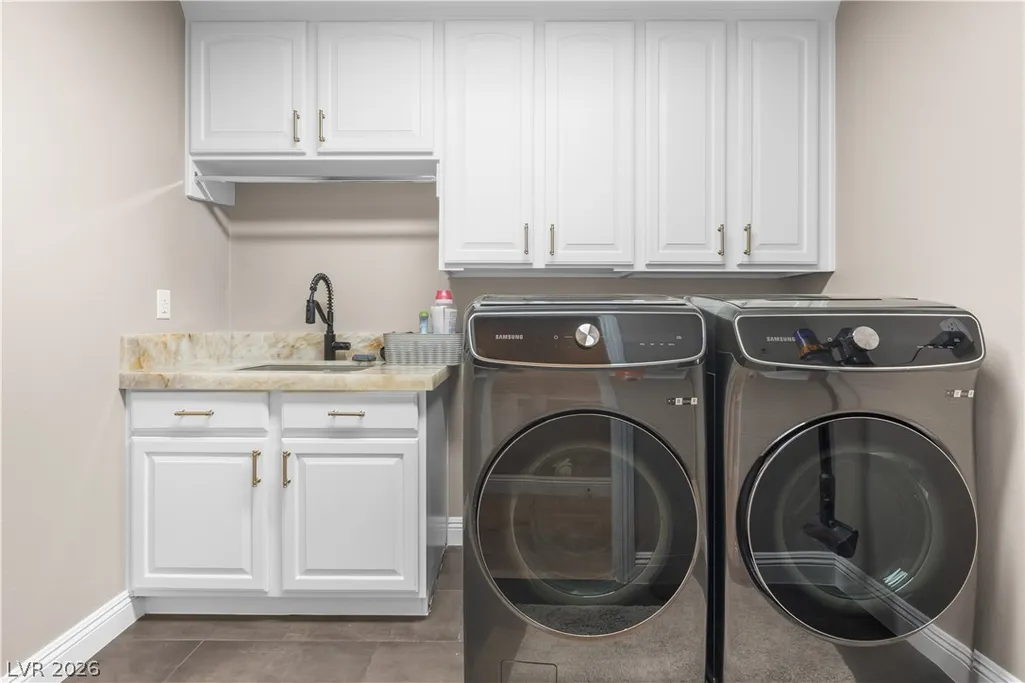
| Laundry Features | Cabinets,Electric Dryer Hookup,Gas Dryer Hookup,Main Level,Laundry Room,Sink |
| Total Bedrooms | 4 |
| Total Baths | 4 |
| Bedrooms Possible | 5 |
Exterior Features
| Fencing | Block,Back Yard,Wrought Iron |
|---|---|
| Parking Features | Attached,Exterior Access Door,Garage,Inside Entrance,Private,Shelves,Storage |
| Lot Features | Back Yard,Drip Irrigation/Bubblers,Front Yard,Sprinklers In Rear,Sprinklers In Front,Landscaped,Trees,< 1/4 Acre |
| Water Source | Public |
| Lot Size Area | 0.21 |
| Spa | Yes |
| Building Area Total | 3424 |
| Lot Size Acres | 0.21 |
| Horse Amenities | None |
Amenities
- Foreclosure
- Views
- Short Sale
- New Construction
- Adult 55+
- Lease To Own
- No HOA Fees
- Furnished
- Primary On Main
- Air Conditioning
- Seller Finance
- Green
- Fixer Upper
- Horse
- Golf
- Fireplace
- Deck
- Garage
- Basement
- Pool
Property vs Single Family Average in 89145
Price
Taxes
Year Built



