

Primary on Main









Address
9620 Gavin Stone Avenue, Las Vegas, NV
Price
$ 1,000,000
Property Attributes
- MLS#2817309
- TypeSingle Family
- Listing Status Active
- CountyClark
- CityLas Vegas
- NeighborhoodPeccole West -A-Phase 2
- Zip89145
- Style
- Year Built1998
- Taxes$ 5590
- Price$ 1,000,000
- Bedrooms5
- Full Bathrooms4
- Half Bathrooms0
- Sqr Footage3424
- Lot Size0.26 Acres
Data Source:
Greater Las Vegas MLS (GLVAR)
Property Description
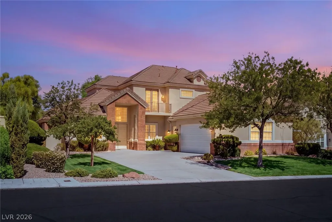
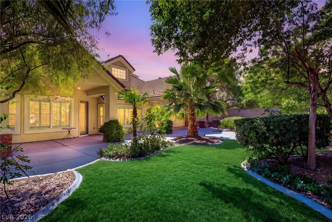
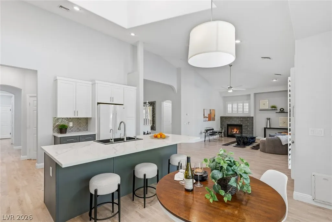
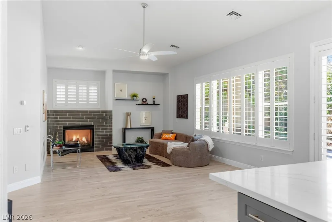
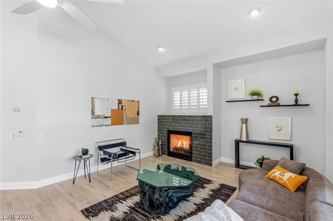
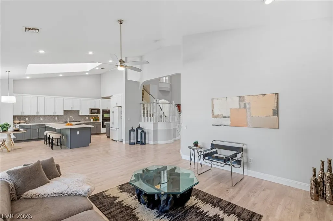
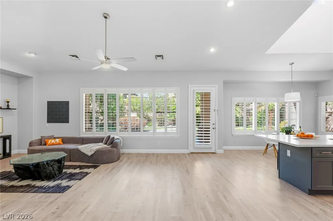
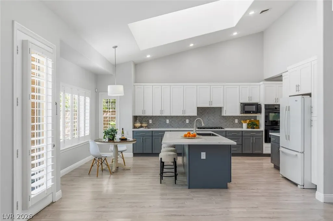
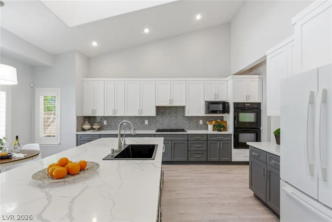
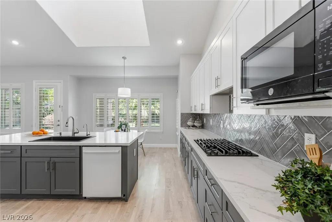
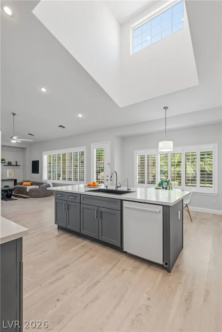
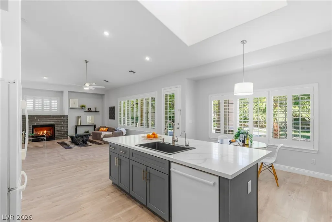
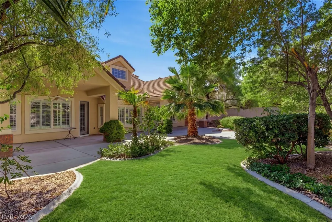
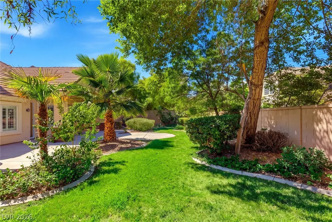
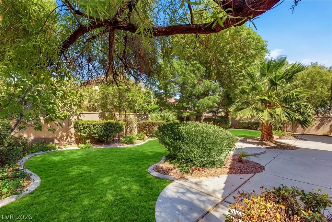
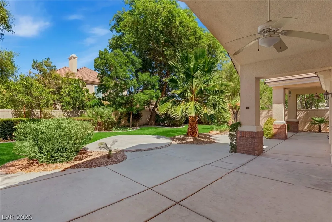
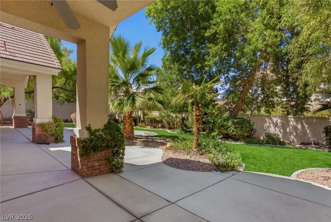
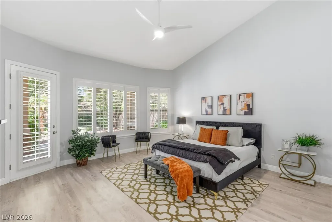
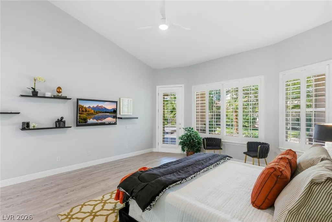
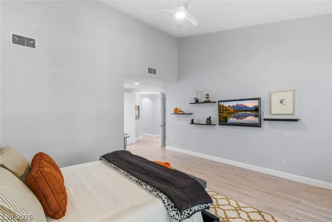
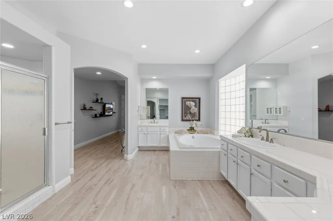
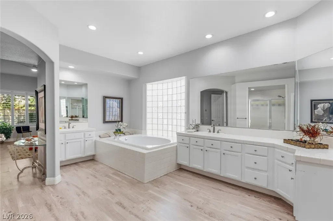
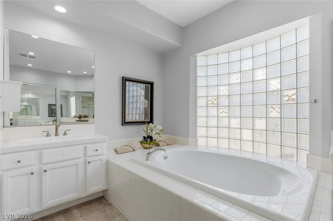
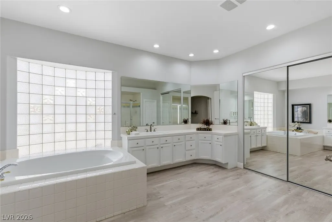
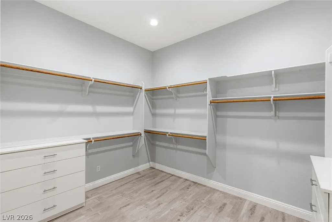
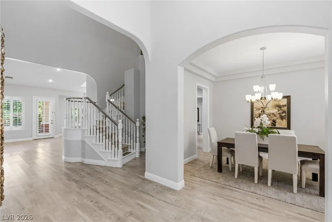
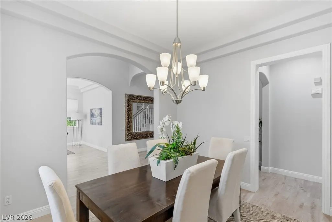
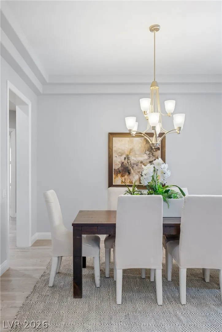
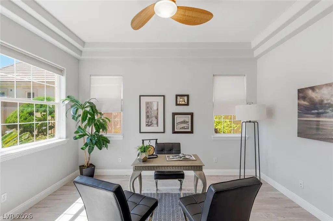
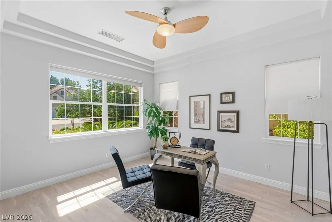
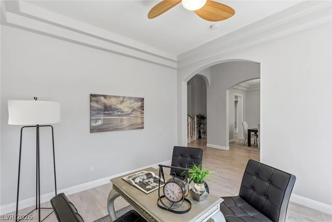
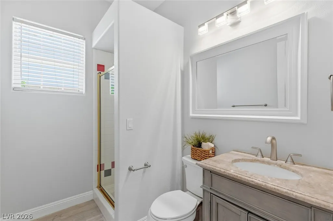
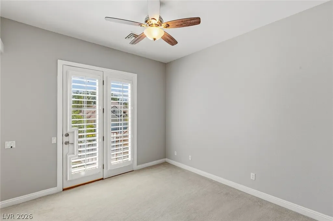
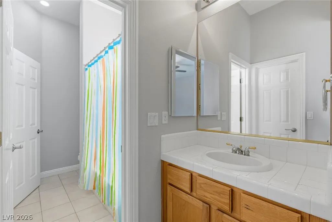
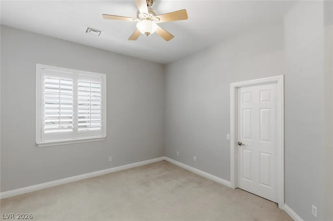
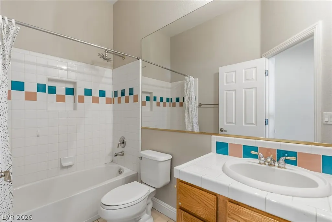
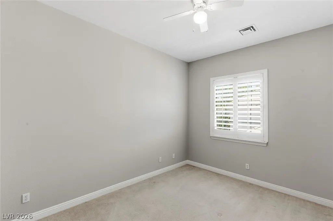
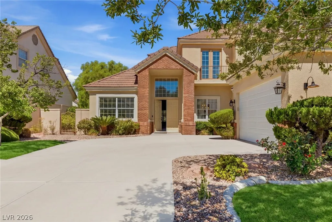
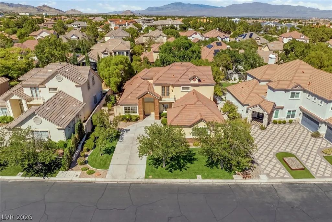
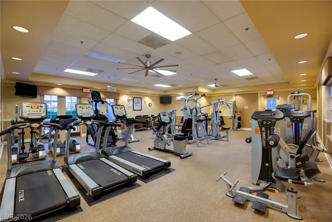
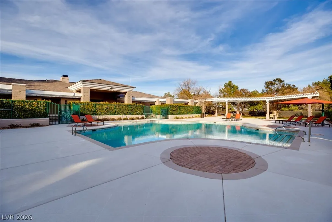
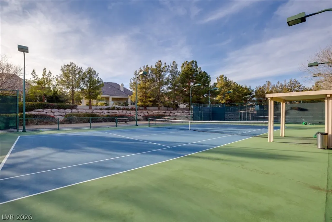
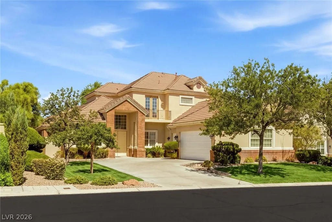
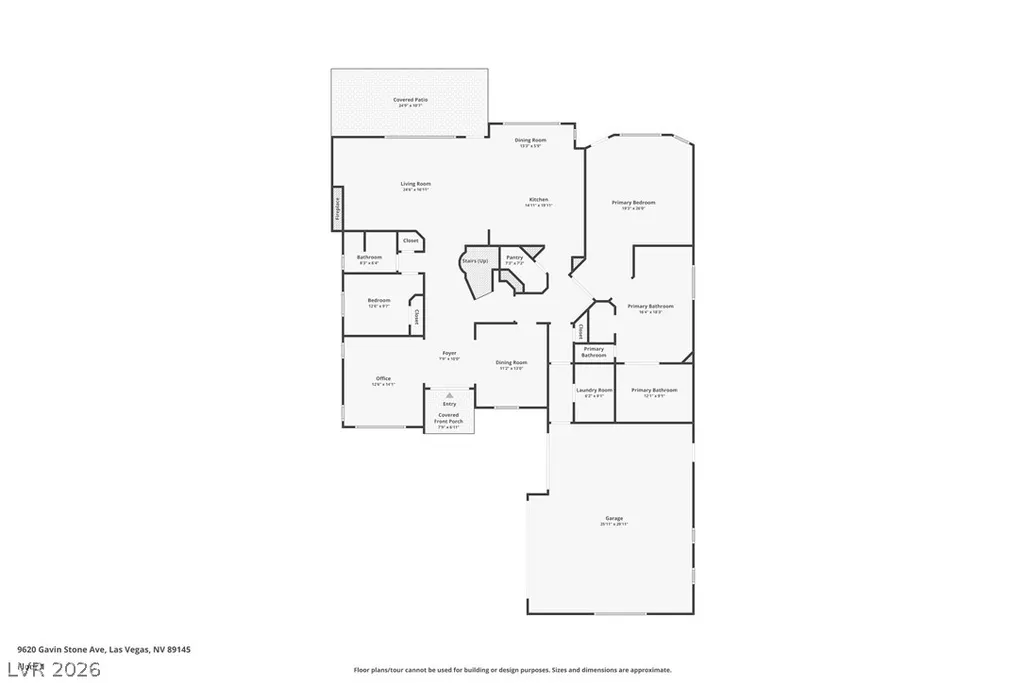
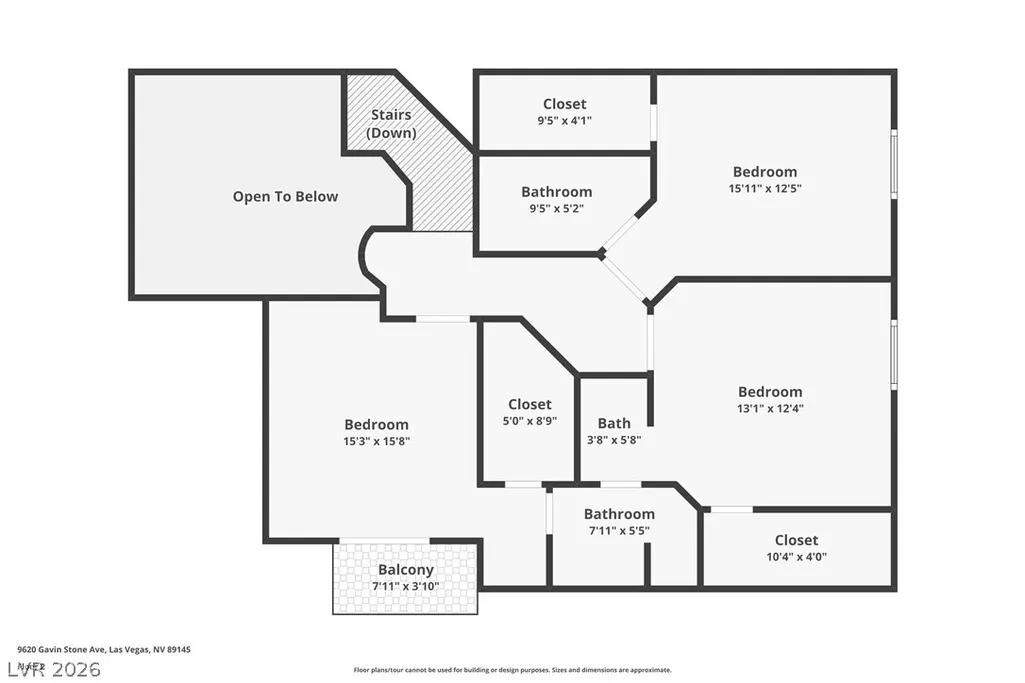
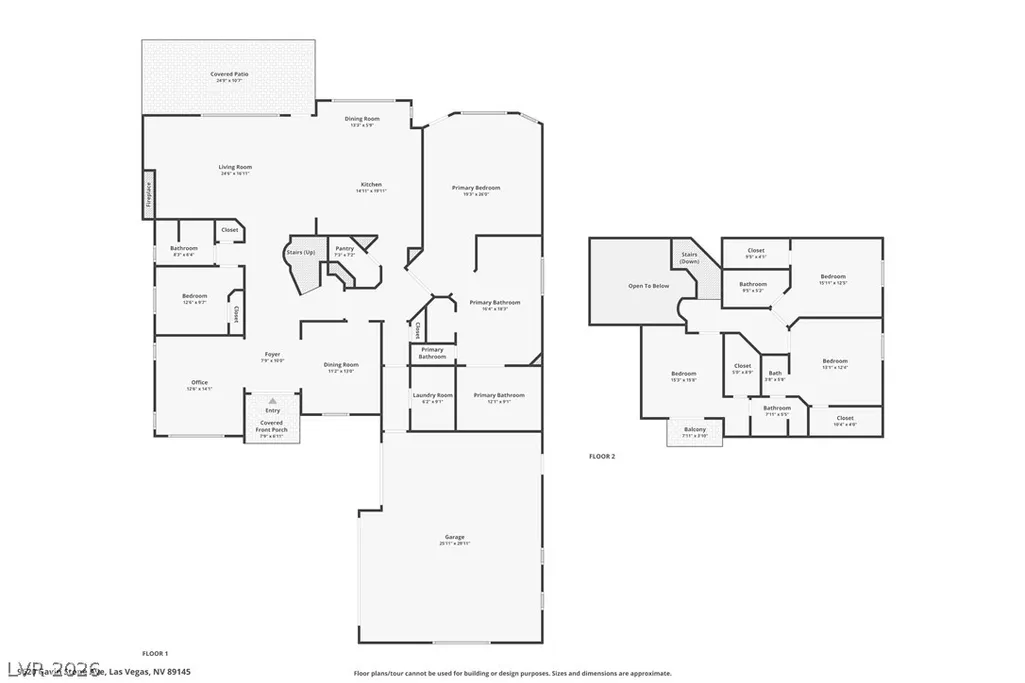
Set within the highly sought-after guard-gated community of Queensridge, this spacious two-story residence offers an exceptional blend of privacy, functionality, and effortless entertaining on an expansive lot of more than a quarter acre. A three-car garage provides ample parking and storage, while the thoughtfully designed floor plan offers exceptional flexibility for a variety of lifestyles. The primary suite is conveniently located on the main level, complemented by a second downstairs bedroom with its own en-suite bath—an ideal setup for guests or next-generation living. A dedicated downstairs office provides a quiet space for work, while the formal dining room/flex room offers additional versatility for gatherings or personalized use. Upstairs, three additional bedrooms include two sharing a well-appointed bath and a third featuring its own private en-suite. At the heart of the home, the kitchen features a generous island and cafe/dining area, creating a natural gathering space that flows seamlessly into the main living room. The spacious backyard is enhanced by mature landscaping, offering a private outdoor setting with plenty of room to relax, entertain, or enjoy the Las Vegas sunshine. Residents of Queensridge enjoy an impressive array of amenities, including pickleball and tennis courts, fitness center, lap pool, and resort-style pool. Ideally positioned near the center of Summerlin, the community offers convenient access to premier golf courses, hiking and biking trails, shopping, dining, entertainment, and gaming. The home is also zoned for highly regarded Summerlin schools and is conveniently located near several prestigious private schools. More than simply a place to call home, Queensridge offers a lifestyle defined by privacy, convenience, exceptional amenities, and an unmatched sense of community. Here, everyday living is elevated—where the comforts of home meet the best of Summerlin just beyond your gates.
| Elementary School | Middle School | High School |
|---|---|---|
| Bonner Elementary School | Rogich Sig Middle School | Palo Verde High School |
| Price History | |
|---|---|
| 9/15/2026 | Listed $1,000,000 |
General Features
| Interior Features | Bathroom on Main Level,Bedroom on Main Level,Ceiling Fan(s),Full Bath on Main Level,Primary Downstairs,Window Treatments,Central Vacuum |
|---|---|
| Sewer | Public Sewer |
| Heating | Central,Gas |
| Cooling | Central Air,Electric |
| Utilities | Underground Utilities |
| Possession | Close Of Escrow |
| Roof | Pitched,Tile |
| Appliances | Built-In Gas Oven,Double Oven,Dryer,Dishwasher,Disposal,Microwave,Refrigerator,Water Softener Owned,Washer |
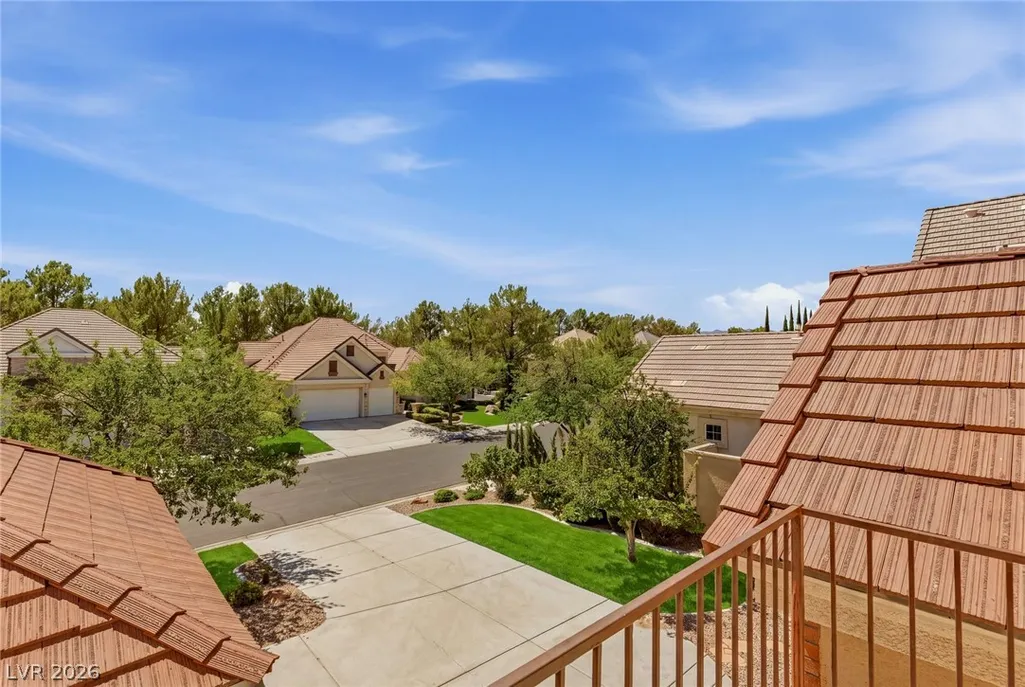
| Exterior Features | Balcony,Dog Run,Patio,Private Yard |
| HOA | 86 |
| Garage Spaces | 3 |
| Association Fee Includes | Association Management,Recreation Facilities,Reserve Fund,Security |
| Patio/Porch Features | Balcony,Covered,Patio |
| Architectural Style | Two Story |
| Pool Features | Association,Community |
| Security Features | Gated Community |
| Construction Materials | Drywall |
| Year Built | 1998 |
| Electric | Photovoltaics None |
| View | None |
| Stories | 2 |
| Property SubType | Single Family Residence |
| Community Features | Pool |
| Additional Parcels Description | --- |
| Assoc Fee Paid Per | Monthly |
| County | Clark |
| Property Type | Residential |
| Association Amenities | Basketball Court,Clubhouse,Dog Park,Fitness Center,Gated,Playground,Pickleball,Pool,Guard,Spa/Hot Tub,Security,Tennis Court(s) |
| HOA / Comm Assn | Yes |
| Attached Garage | Yes |
| Energy Efficient | Windows |
| Subdivision Name | Peccole West -A-Phase 2 |
| Facing Direction | South |
| Garage Y/N | Yes |
| Total Rooms | 10 |
| Status | Active |
| Directions | Take 215W freeway to Charleston Blvd exit east on Charleston Blvd, turn left at Palace Court, into guard gated community at Queensridge, turn left on King William Drive, then Right on Old Cable Street, and Right onto Gavin Stone, home is on the Left. Ask agent about lender credit offered by the seller. |
| High School | Palo Verde |
| City | Las Vegas |
| Disclosures | Covenants/Restrictions Disclosure |
| Association Name | Queensridge Master |
| Zoning Description | Single Family |
| Lot Size Units | Acres |
| Lot Size Square Feet | 11326 |
| Elementary School | Bonner, John W.,Bonner, John W. |
| Year Built Details | RESALE |
| Tax Annual Amount | 5590 |
| Middle/Junior High School | Rogich Sig |
| Property Condition | Resale |
| Virtual Tour | https://u.listvt.com/mls/264854396 |
| Days on Market | 1 |
| Builder Name | Pulte |
| Standard Status | Active |
| Virtual Tour | https://visualize.lasvegassir.com/9620gavinstoneavenue |
| Property Sub Type Additional | Single Family Residence |
| PostalCity | Las Vegas |
Interior Features
| Flooring | Carpet,Luxury Vinyl Plank |
|---|---|
| Furnished Y/N | Unfurnished |
| Total Fireplaces | 1 |
| Fireplace Features | Family Room,Gas |
| Air Conditioning Y/N | Yes |
| Heating Y/N | Yes |
| Window Features | Double Pane Windows,Window Treatments |
| Fireplace Y/N | Yes |
| Full Baths | 3 |
| 3/4 Baths | 1 |
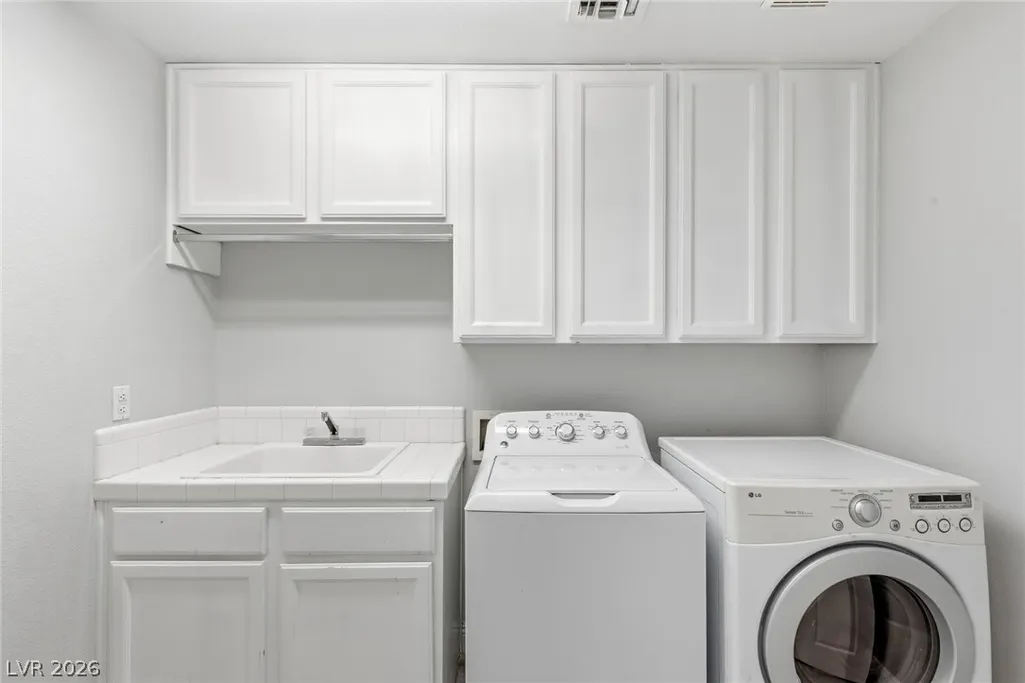
| Laundry Features | Gas Dryer Hookup,Main Level,Laundry Room |
| Total Bedrooms | 5 |
| Total Baths | 4 |
| Bedrooms Possible | 7 |
Exterior Features
| Fencing | Block,Back Yard |
|---|---|
| Parking Features | Attached,Garage,Garage Door Opener,Inside Entrance,Private |
| Lot Features | 1/4 to 1 Acre Lot,Back Yard,Front Yard,Garden,Landscaped |
| Water Source | Public |
| Lot Size Area | 0.26 |
| Building Area Total | 3424 |
| Lot Size Acres | 0.26 |
| Horse Amenities | None |
Amenities
- Foreclosure
- Views
- Short Sale
- New Construction
- Adult 55+
- Lease To Own
- No HOA Fees
- Furnished
- Primary On Main
- Air Conditioning
- Seller Finance
- Green
- Fixer Upper
- Horse
- Golf
- Fireplace
- Deck
- Garage
- Basement
- Pool
Property vs Single Family Average in 89145
Price
Taxes
Year Built



