



Address
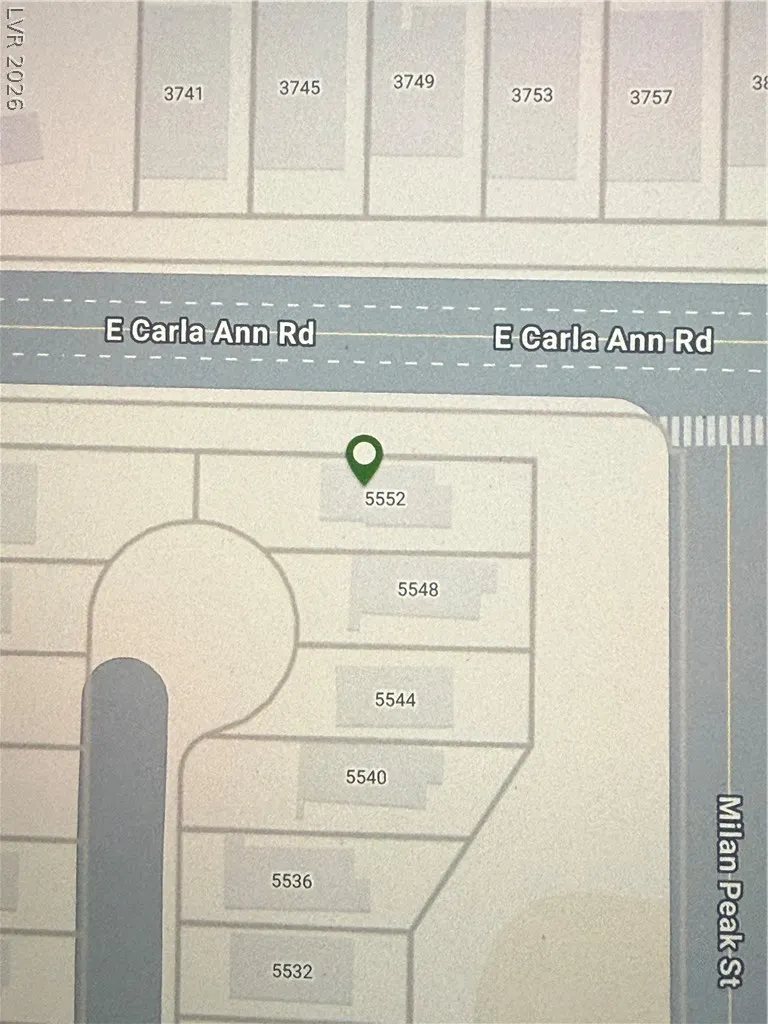
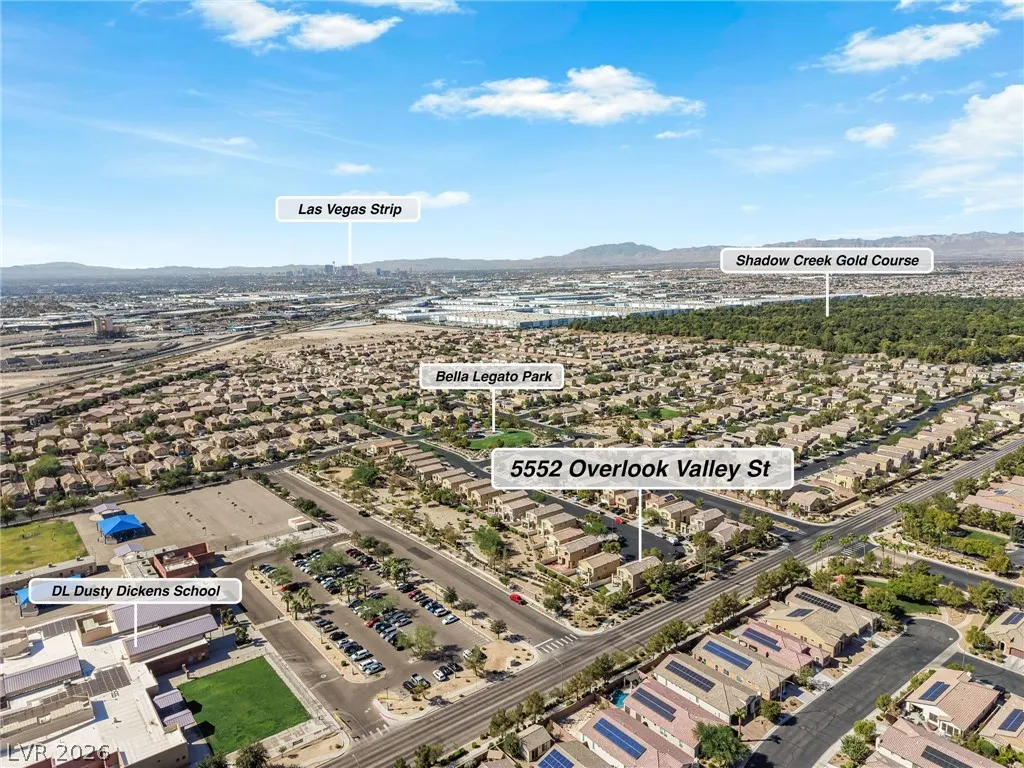
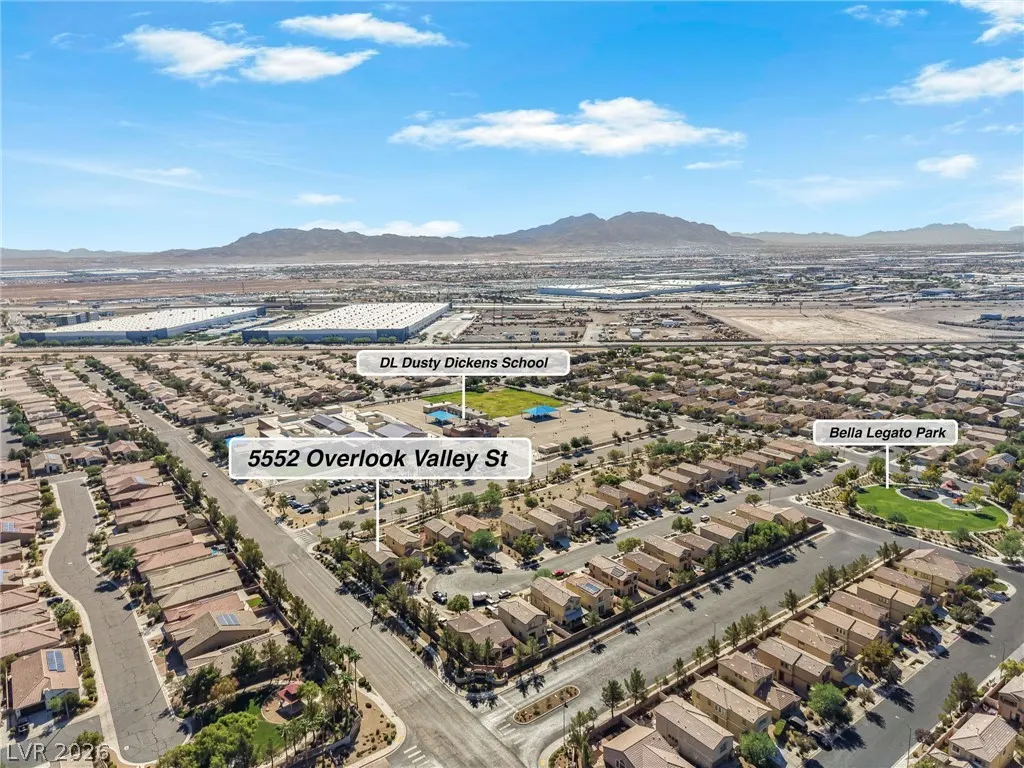
5552 Overlook Valley Street, North Las Vegas, NV
Price
$ 383,500
Property Attributes
- MLS#2818234
- TypeSingle Family
- Listing Status Pending
- CountyClark
- CityNorth Las Vegas
- NeighborhoodRunvee Hobart
- Zip89081
- Style
- Year Built2007
- Taxes$ 1644
- Price$ 383,500
- Bedrooms3
- Full Bathrooms2
- Half Bathrooms1
- Sqr Footage1539
- Lot Size0.13 Acres
Data Source:
Greater Las Vegas MLS (GLVAR)
Property Description
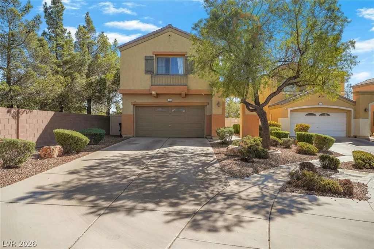
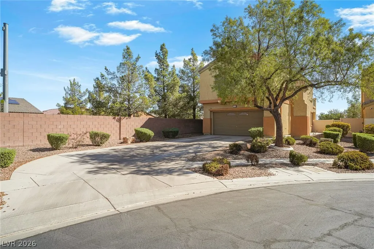
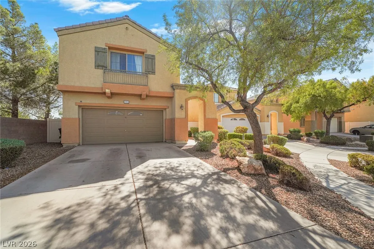
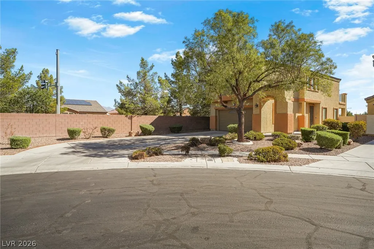
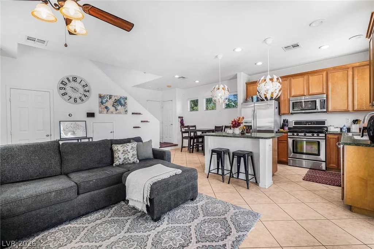
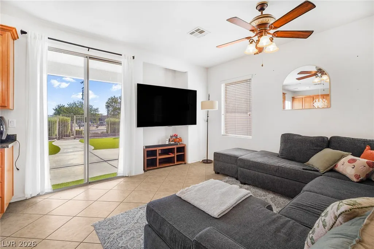
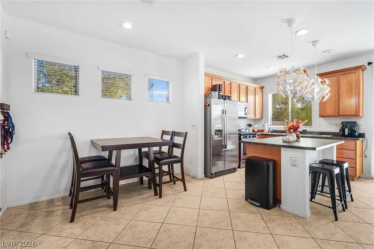
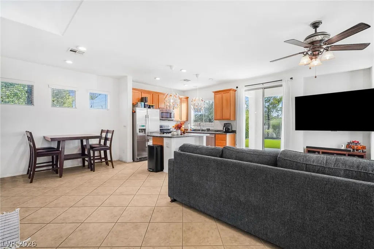
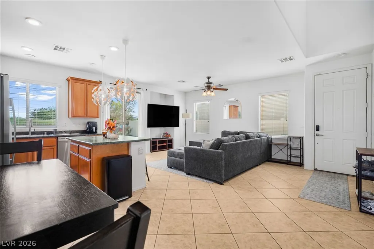
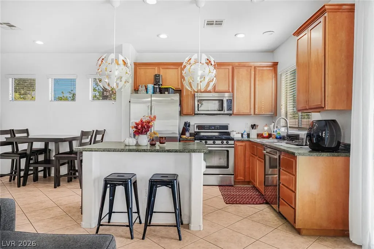
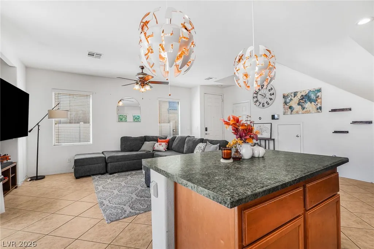
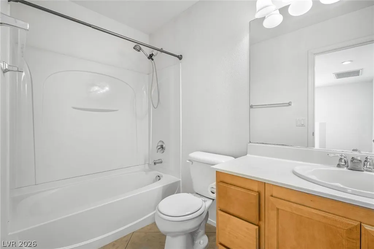
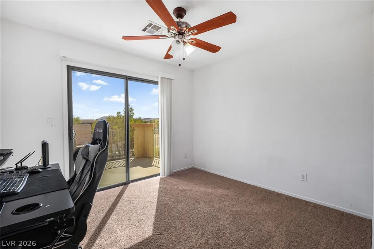
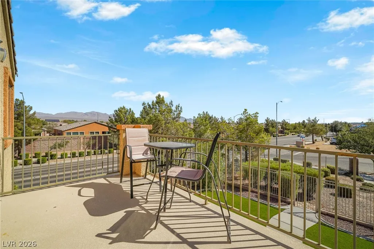
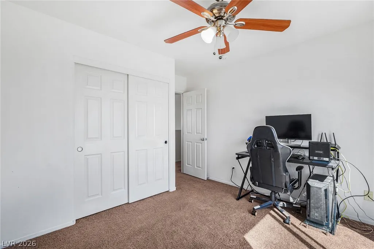
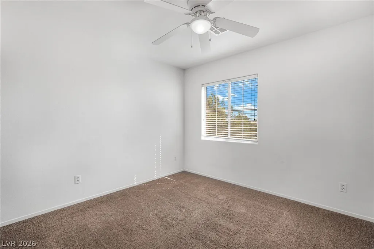
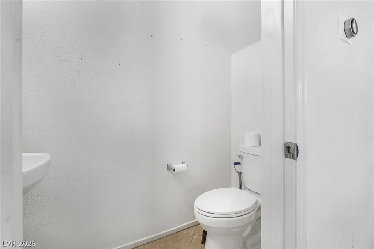
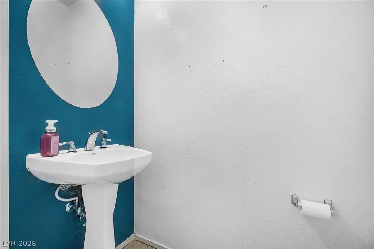
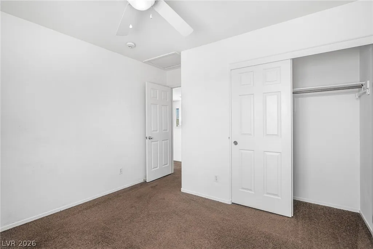
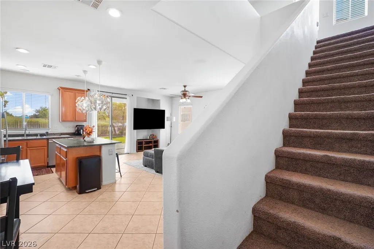
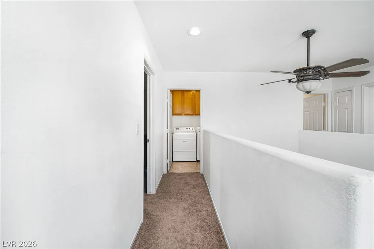
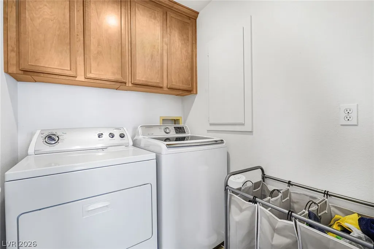
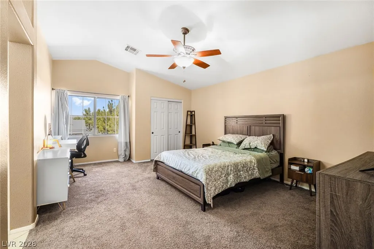
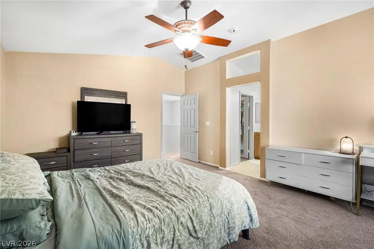
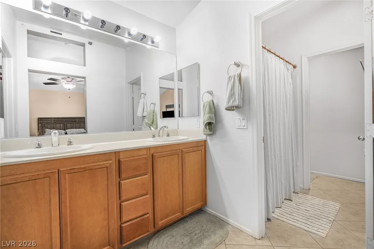
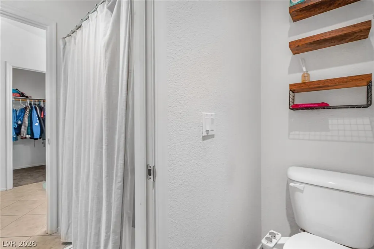
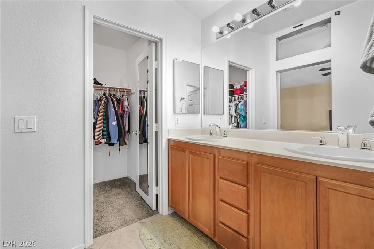
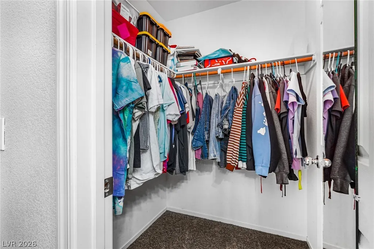
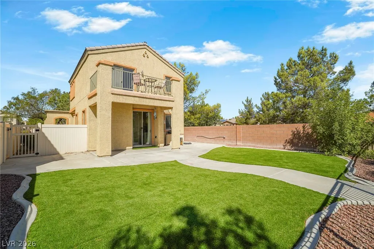
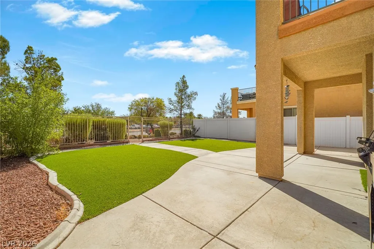
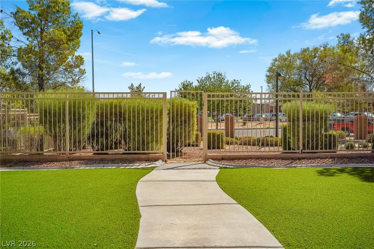
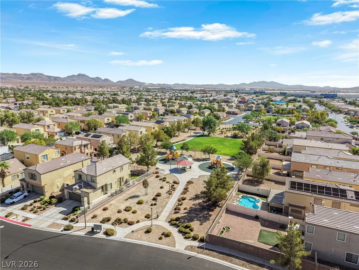
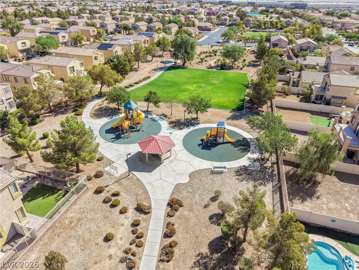
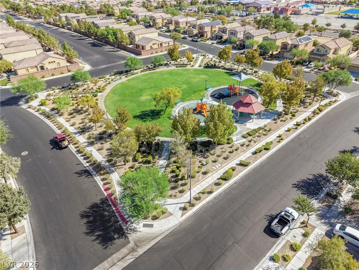
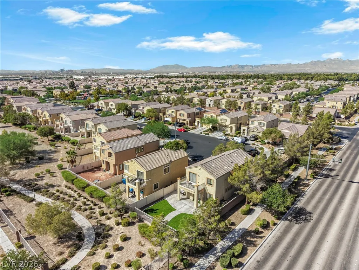
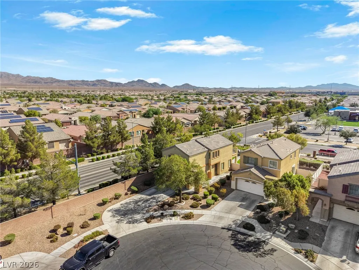
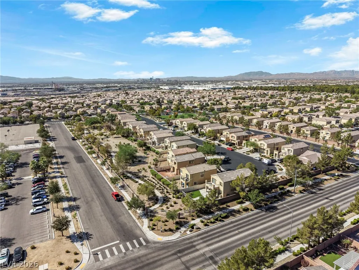
This 3 Bed/2.5 Bath/2 Car Garage home is located at the End of the Cul-Da-Sac, has a Deeper Driveway so it Fits Additional Cars. NEW HVAC was Installed 04/26, Newer Hot Water Heater Installed in 2024 & Ring Doorbell. And for the family that loves to entertain, this home has a Bigger Backyard, Covered Patio & for the Family that Loves to BBQ, there is a Built-In BBQ, that is Hooked Up to the Natural Gas Stub.. No need to Ever Fill Up the Propane Tank or Run Out of Propane Mid BBQ. This Backyard is also Low Maintenance that has Cement Walkways, Newer Synthetic Grass, that was recently installed. The main level on the inside of the home features lots of Natural Light, Durable Tile Flooring, Ceiling Fan(s), and Blinds. The Kitchen is equipped with Built-in Features, Wood Cabinetry, and a Breakfast Bar, while Sliding Glass Doors in the Living area Open Directly to the Backyard, so you can bring the Inside Party Outside. Stainless Steel Refrigerator is included In the Sale of the home, that's always a plus. The Primary Bedroom Features Vaulted Ceilings, Ceiling Fan & Light & Additional Closet, the Primary Bathroom Has Double Vanities, Solid Wood Cabinetry, Ceramic Tile Flooring, Tub/Bath Combo & A Walk-in Closet. A Secondary Bedroom Features a Ceiling Fan/Light Combo, Sliding Glass Doors to a Private Balcony Deck. The Laundry Room provides Built-In Wooden Cabinetry and is Located Upstairs, Easy Access for Washing & Putting Clothes Away, No reason to lug the clean clothes upstairs...Washer & Dryer Included in the sale of the home. Easy Access to Community Sidewalks that Connect this home to Community Amenities, Including Park & a Playground. Walking Distance to DL Dusty Dickens Elem. School, 7mins Away from the VA Hospital, 14mins Away from Nellis Air Force Base & 23mins Away from the Las Vegas Strip This property offers a functional layout with classic finishes and a convenient location!
| Elementary School | Middle School | High School |
|---|---|---|
| Dickens Elementary School | Findlay Clifford O. Middle School | Mojave High School |
| Price History | |
|---|---|
| 9/13/2026 | Listed $383,500 |
General Features
| Interior Features | Bathroom on Main Level,Window Treatments |
|---|---|
| Sewer | Public Sewer |
| Heating | Central,Gas |
| Cooling | Central Air,Electric |
| Utilities | Underground Utilities |
| Possession | Close Of Escrow |
| Roof | Tile |
| Appliances | Built-In Gas Oven,Dryer,Dishwasher,Disposal,Gas Range,Microwave,Refrigerator,Washer |
| Exterior Features | Built-in Barbecue,Balcony,Barbecue,Patio,Private Yard,Sprinkler/Irrigation |
| HOA | 330 |
| Garage Spaces | 2 |
| Association Fee Includes | Association Management,Maintenance Grounds,Recreation Facilities |
| Patio/Porch Features | Balcony,Covered,Patio |
| Architectural Style | Two Story |
| Year Built | 2007 |
| Electric | Photovoltaics None |
| Stories | 2 |
| Property SubType | Single Family Residence |
| Percent Ownership | Single Family Residential |
| Additional Parcels Description | --- |
| Assoc Fee Paid Per | Quarterly |
| County | Clark |
| Property Type | Residential |
| Association Amenities | Park |
| HOA / Comm Assn | Yes |
| Attached Garage | Yes |
| Contingency | None |
| Energy Efficient | Windows |
| Subdivision Name | Runvee Hobart |
| Facing Direction | West |
| Garage Y/N | Yes |
| Total Rooms | 5 |
| Status | Pending |
| Buyer Financing | FHA |
| Directions | US-95 North, Exit 91A to merge onto CR-215 East, Exit Pecos make a right, Left onto E. Carla Ann Rd., Right onto N. Summerwind Hills St., Left on E. Tropicana Gardens Ave., Left on Overlook Valley St. Subject property is the last house at the end of the cul-da-sac |
| High School | Mojave |
| City | North Las Vegas |
| Disclosures | Covenants/Restrictions Disclosure |
| Association Name | Thoroughbred Mgt. |
| Zoning Description | Single Family |
| Lot Size Units | Acres |
| Lot Size Square Feet | 5663 |
| Elementary School | Dickens, D. L. Dusty,Dickens, D. L. Dusty |
| Year Built Details | RESALE |
| Tax Annual Amount | 1644 |
| Middle/Junior High School | Findlay Clifford O. |
| Property Condition | Resale |
| Virtual Tour | https://www.propertypanorama.com/instaview/las/2818234 |
| Days on Market | 5 |
| Standard Status | Pending |
| Property Sub Type Additional | Single Family Residence |
| PostalCity | North Las Vegas |
Interior Features
| Flooring | Carpet,Tile |
|---|---|
| Furnished Y/N | Unfurnished |
| Air Conditioning Y/N | Yes |
| Heating Y/N | Yes |
| Window Features | Blinds,Double Pane Windows |
| Full Baths | 2 |
| Half Baths | 1 |
| Laundry Features | Gas Dryer Hookup,Upper Level |
| Total Bedrooms | 3 |
| Total Baths | 3 |
| Bedrooms Possible | 3 |
Exterior Features
| Fencing | Block,Back Yard,Wrought Iron |
|---|---|
| Parking Features | Attached,Garage,Garage Door Opener,Private |
| Lot Features | Drip Irrigation/Bubblers,Sprinklers In Front,Landscaped,Rocks,Synthetic Grass,Trees,< 1/4 Acre |
| Water Source | Public |
| Lot Size Area | 0.13 |
| Building Area Total | 1539 |
| Lot Size Acres | 0.13 |
| Other Equipment | Water Softener Loop |
| Horse Amenities | None |
Amenities
- Foreclosure
- Views
- Short Sale
- New Construction
- Adult 55+
- Lease To Own
- No HOA Fees
- Furnished
- Primary On Main
- Air Conditioning
- Seller Finance
- Green
- Fixer Upper
- Horse
- Golf
- Fireplace
- Deck
- Garage
- Basement
- Pool
Property vs Single Family Average in 89081
Price
Taxes
Year Built



