

Primary on Main - Adult 55+




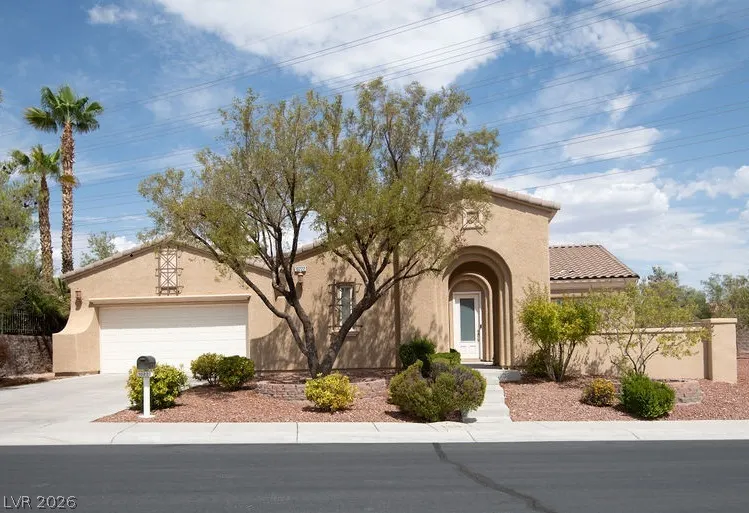
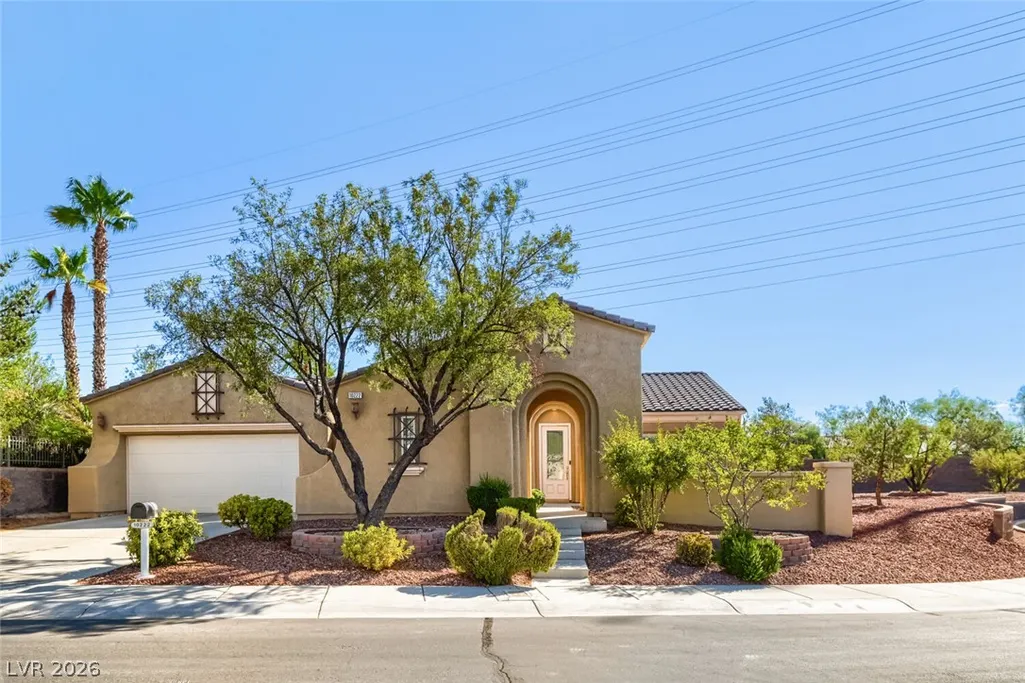
Address
10222 Premia Place, Las Vegas, NV
Price
$ 775,000
Property Attributes
- MLS#2813154
- TypeSingle Family
- Listing Status Active
- CountyClark
- CityLas Vegas
- NeighborhoodSun Colony At Summerlin
- Zip89135
- Style
- Year Built2005
- Taxes$ 4063
- Price$ 775,000
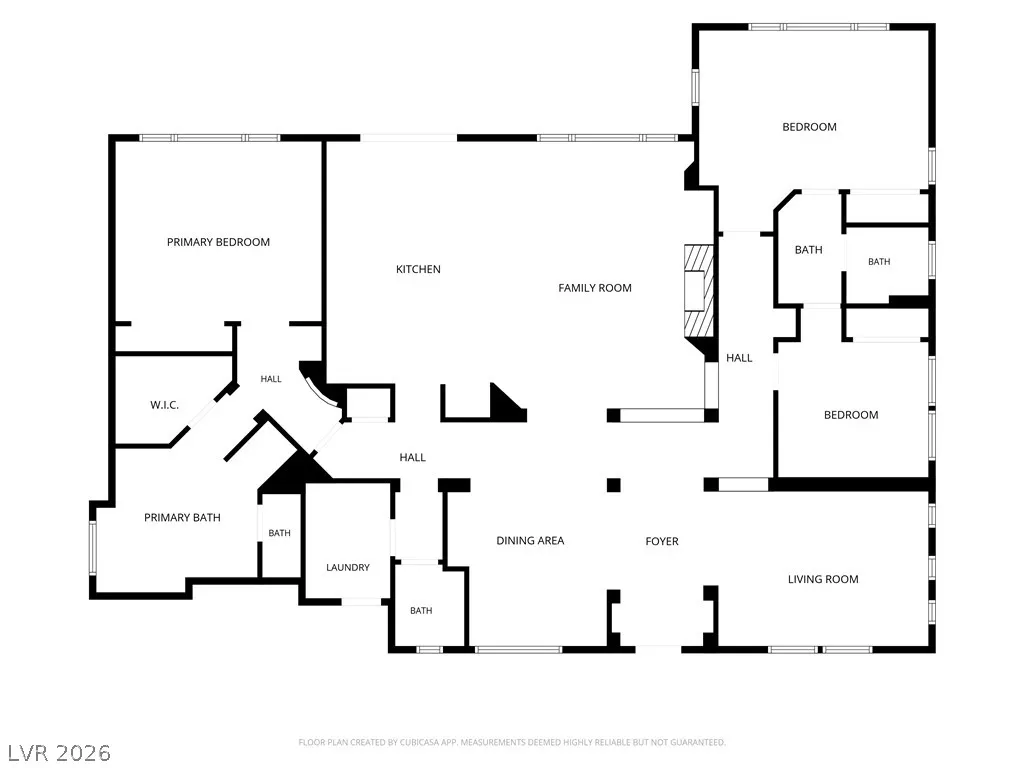
- Bedrooms3
- Full Bathrooms2
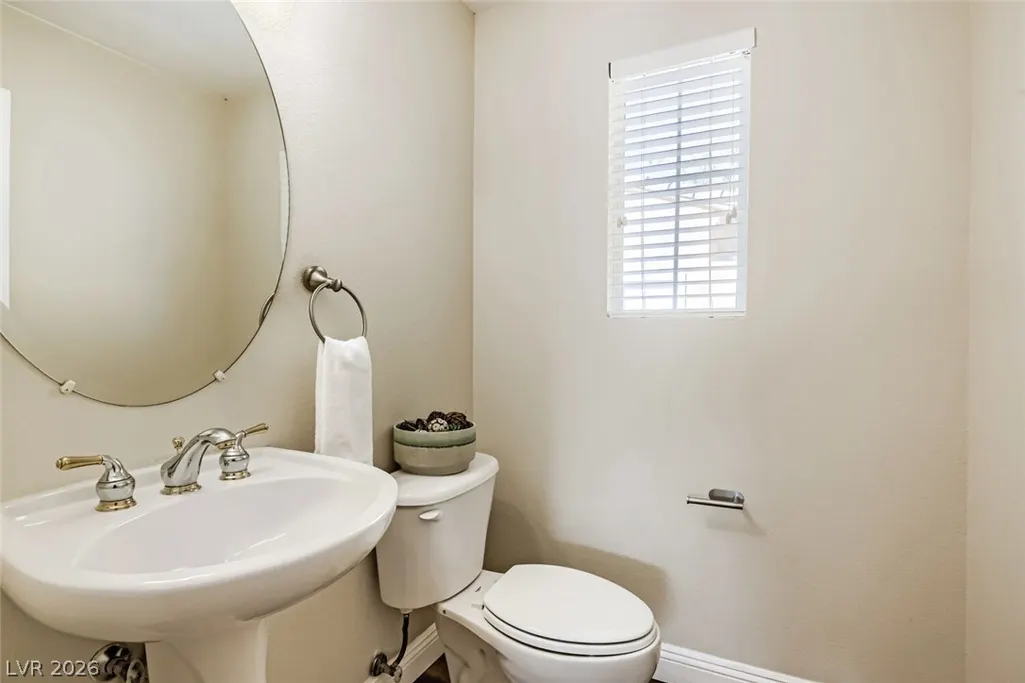
- Half Bathrooms1
- Sqr Footage2309
- Lot Size0.34 Acres
Data Source:
Greater Las Vegas MLS (GLVAR)
Property Description
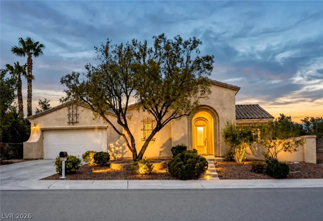
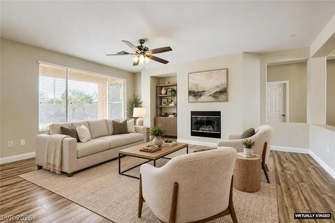
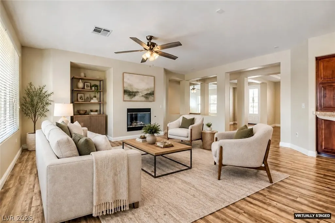
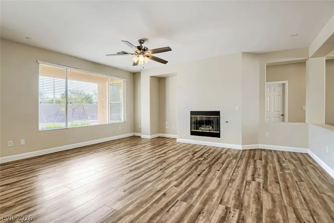
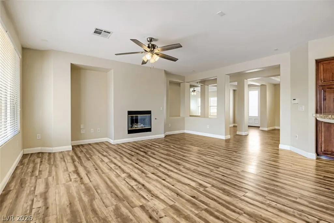
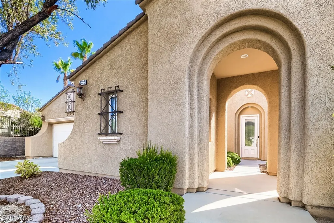
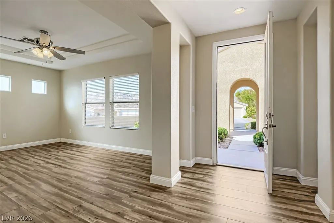
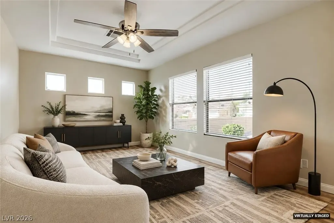
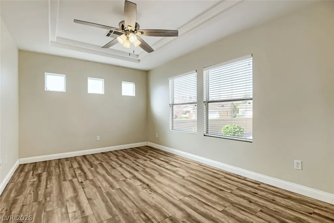
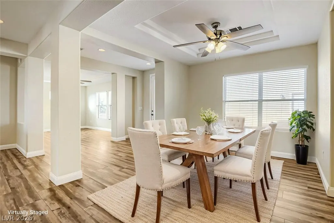
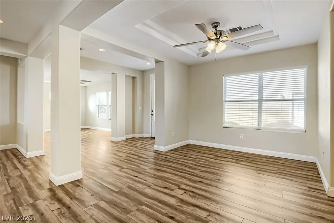
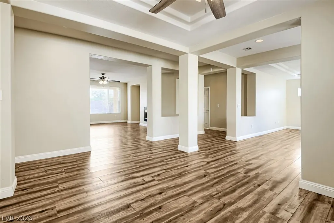
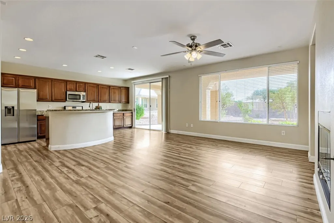
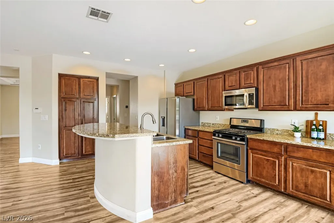
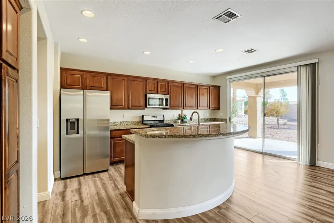
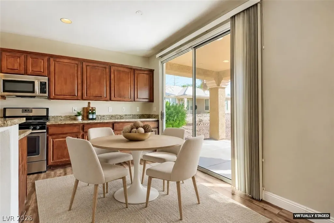
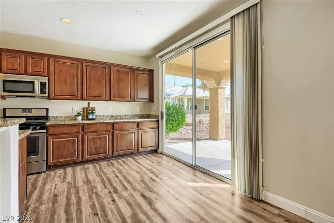
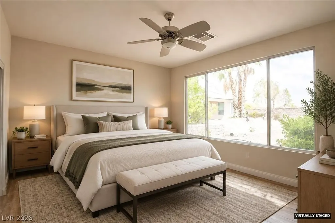
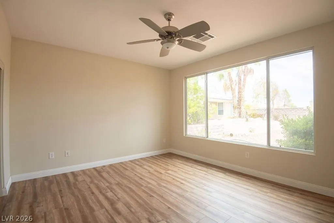
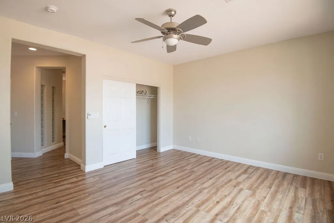
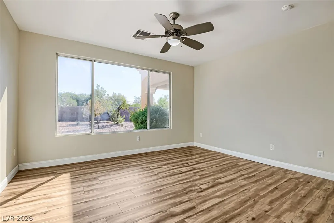
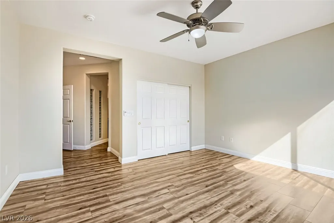
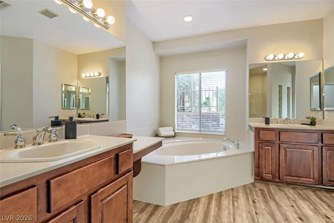
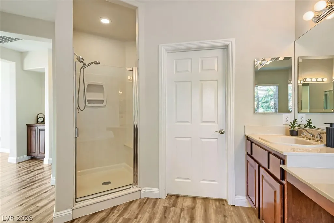
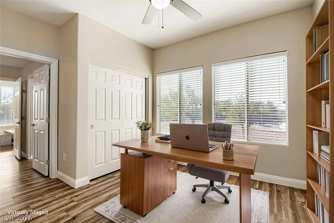
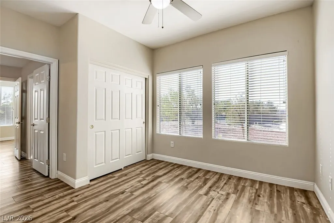
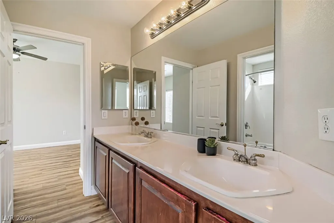
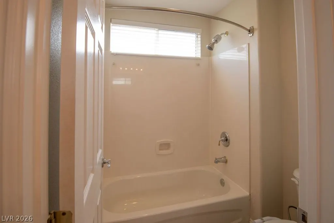
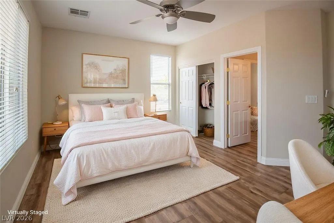
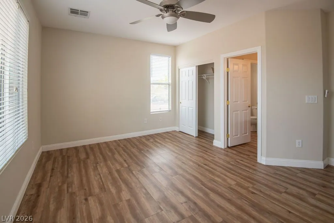
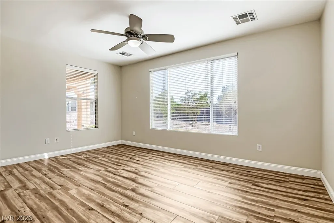
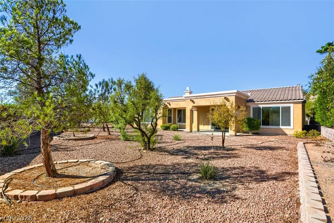
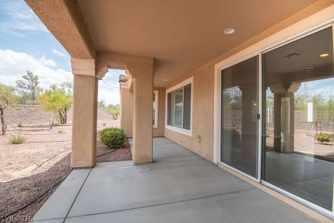
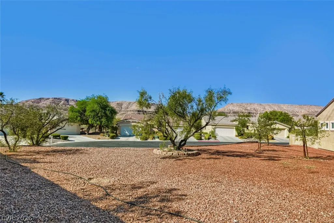
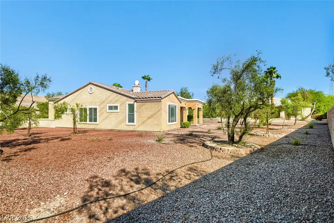
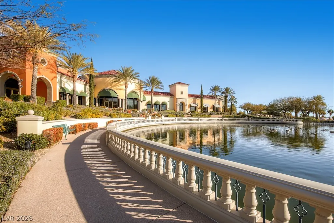
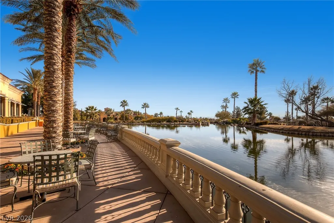
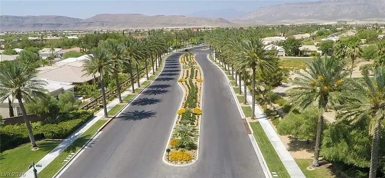
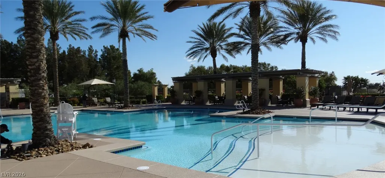
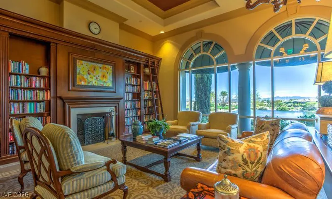
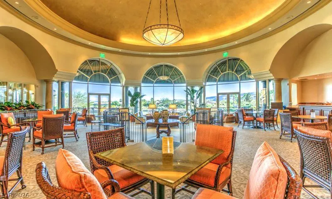
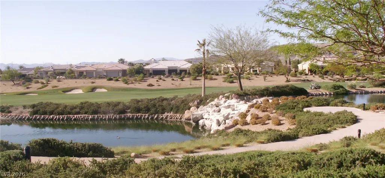
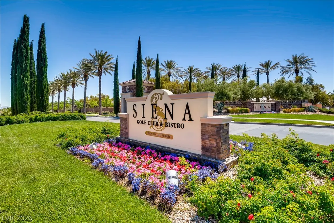
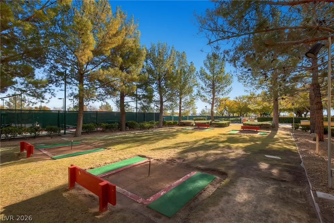
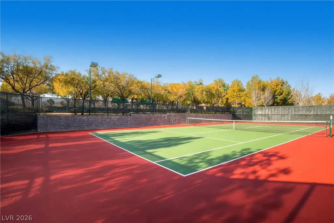
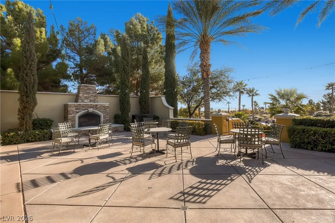
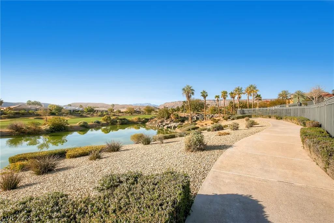
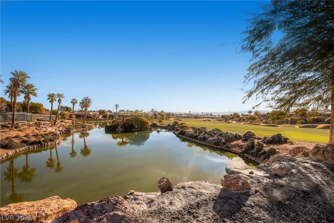
Welcome to the resort-style lifestyle of Siena, Summerlin’s premier 55+ guard-gated community! This spacious single-story home offers 2,309 sq. ft., 3 bedrooms, 2.5 baths and an exceptional oversized lot. Designed for comfortable everyday living and entertaining, the home features generous living spaces, a formal dining area, separate family room with gas fireplace, and a well-appointed kitchen with island, breakfast bar, granite countertops and pantry. The private courtyard and expansive desert-landscaped homesite add to the appeal. Enjoy the convenience of an attached 2-car garage PLUS dedicated golf cart garage—perfect for embracing the Siena lifestyle. Residents enjoy an impressive collection of amenities including community golf, clubhouse, fitness center, indoor and outdoor pools, spa, pickleball and tennis courts, social activities and guard-gated security. An outstanding opportunity to enjoy space, recreation and an active 55+ lifestyle in the heart of Summerlin!
| Elementary School | Middle School | High School |
|---|---|---|
| Abston Elementary School | Fertitta Frank & Victoria Middle School | Durango High School |
| Price History | |
|---|---|
| 8/29/2026 | Listed $775,000 |
General Features
| Interior Features | Bathroom on Main Level,Bedroom on Main Level,Full Bath on Main Level,Primary Downstairs,Window Treatments |
|---|---|
| Sewer | Public Sewer |
| Heating | Central,Gas |
| Cooling | Central Air,Electric |
| Utilities | Underground Utilities |
| Possession | Close Of Escrow |
| Roof | Tile |
| Appliances | Dryer,Dishwasher,Disposal,Gas Range,Microwave,Refrigerator,Washer |
| Exterior Features | Courtyard |
| HOA | 993 |
| Garage Spaces | 3 |
| Association Fee Includes | Association Management |
| Architectural Style | One Story |
| Pool Features | Association,Community |
| Security Features | Gated Community |
| Year Built | 2005 |
| Electric | Photovoltaics None |
| Stories | 1 |
| Property SubType | Single Family Residence |
| Percent Ownership | Single Family Residential |
| Community Features | Pool |
| Additional Parcels Description | --- |
| Assoc Fee Paid Per | Quarterly |
| County | Clark |
| Property Type | Residential |
| Association Amenities | Clubhouse,Fitness Center,Golf Course,Gated,Indoor Pool,Pickleball,Pool,Guard,Spa/Hot Tub,Tennis Court(s) |
| HOA / Comm Assn | Yes |
| Attached Garage | Yes |
| Subdivision Name | Sun Colony At Summerlin |
| Facing Direction | West |
| Garage Y/N | Yes |
| Total Rooms | 9 |
| Status | Active |
| Directions | From 215 CC West, Exit Tropicana to the West - Past Hualapai - Left on Fiore Bella Blvd to the Siena South Guard Gate Entry - Left on Volgi St - Left on Premia Pl - Property on Left. |
| High School | Durango |
| City | Las Vegas |
| Association Name | Siena |
| Senior Community Y/N | Yes |
| Zoning Description | Single Family |
| Lot Size Units | Acres |
| Lot Size Square Feet | 14810 |
| Elementary School | Abston, Sandra B,Abston, Sandra B |
| Year Built Details | RESALE |
| Tax Annual Amount | 4063 |
| Middle/Junior High School | Fertitta Frank & Victoria |
| Property Condition | Resale |
| Virtual Tour | https://www.zillow.com/view-imx/209c933b-b5ac-440a-975f-79e2984dd9fd?setAttribution=mls&wl=true&initialViewType=pano&utm_source=dashboard |
| Days on Market | 21 |
| Standard Status | Active |
| Property Sub Type Additional | Single Family Residence |
| PostalCity | Las Vegas |
Interior Features
| Flooring | Luxury Vinyl Plank |
|---|---|
| Furnished Y/N | Unfurnished |
| Total Fireplaces | 1 |
| Fireplace Features | Family Room,Gas,Glass Doors |
| Air Conditioning Y/N | Yes |
| Heating Y/N | Yes |
| Window Features | Blinds |
| Fireplace Y/N | Yes |
| Full Baths | 2 |
| Half Baths | 1 |
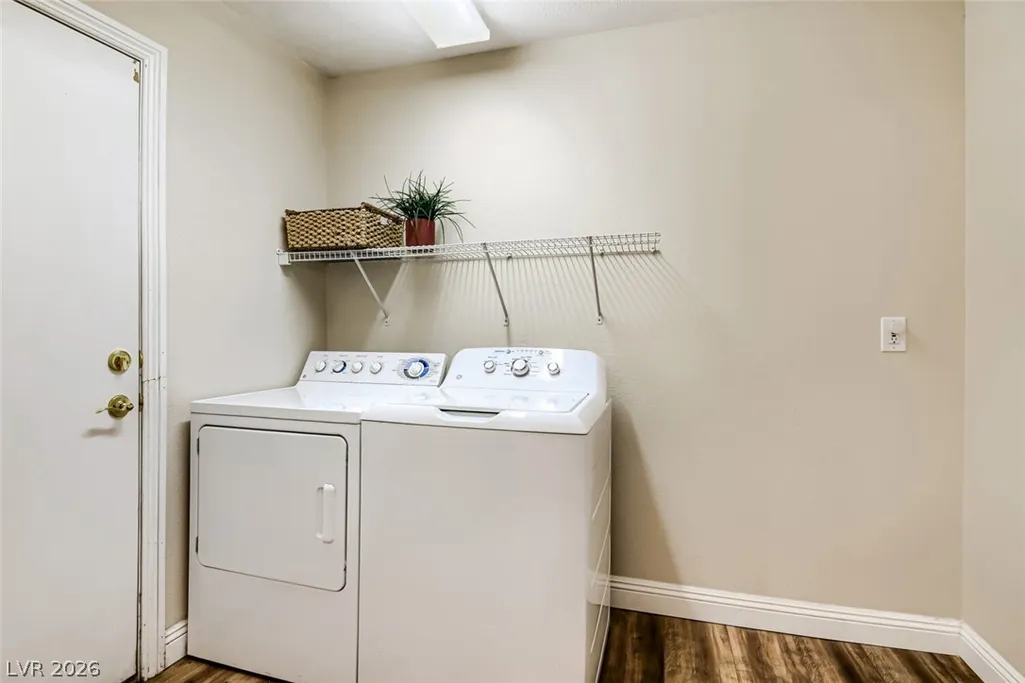
| Laundry Features | Gas Dryer Hookup,Main Level,Laundry Room |
| Total Bedrooms | 3 |
| Total Baths | 3 |
| Bedrooms Possible | 3 |
Exterior Features
| Fencing | None |
|---|---|
| Parking Features | Attached,Finished Garage,Garage,Golf Cart Garage,Garage Door Opener,Inside Entrance,Private |
| Lot Features | 1/4 to 1 Acre Lot,Desert Landscaping,Landscaped |
| Water Source | Public |
| Lot Size Area | 0.34 |
| Building Area Total | 2309 |
| Lot Size Acres | 0.34 |
| Horse Amenities | None |
Amenities
- Foreclosure
- Views
- Short Sale
- New Construction
- Adult 55+
- Lease To Own
- No HOA Fees
- Furnished
- Primary On Main
- Air Conditioning
- Seller Finance
- Green
- Fixer Upper
- Horse
- Golf
- Fireplace
- Deck
- Garage
- Basement
- Pool
Property vs Single Family Average in 89135
Price
Taxes
Year Built



