

Water Views - Golf Course - Primary on Main - Adult 55+













Address
4198 Melodia Songo Court, Las Vegas, NV
Price
$ 1,895,000
Property Attributes
- MLS#2817524
- TypeSingle Family
- Listing Status Active
- CountyClark
- CityLas Vegas
- NeighborhoodSun Colony At Summerlin
- Zip89135
- Style
- Year Built2004
- Taxes$ 6771
- Price$ 1,895,000
- Bedrooms4
- Full Bathrooms3
- Half Bathrooms1
- Sqr Footage3217
- Lot Size0.29 Acres
Data Source:
Greater Las Vegas MLS (GLVAR)
Property Description
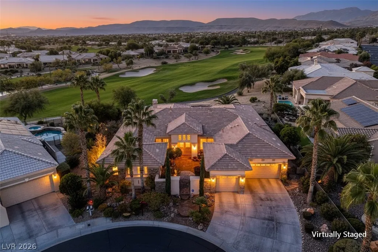
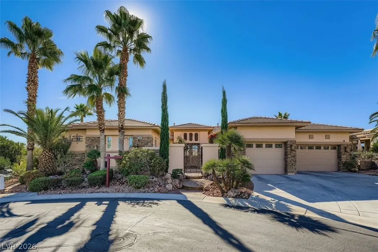
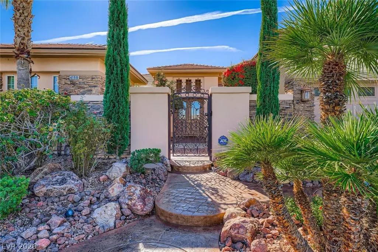
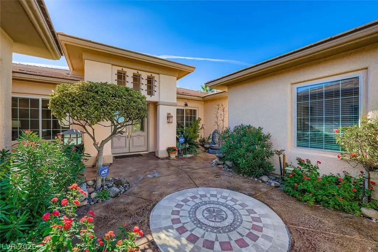
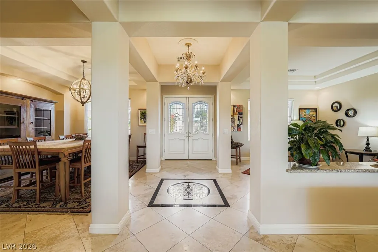
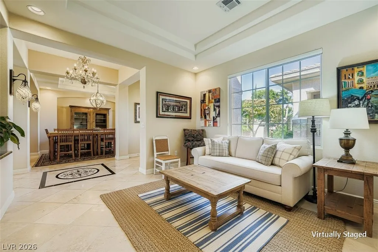
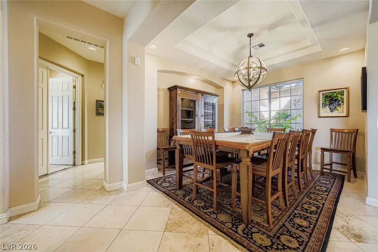
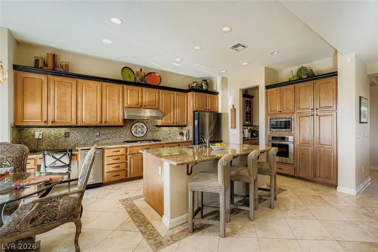
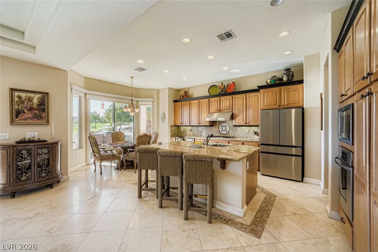
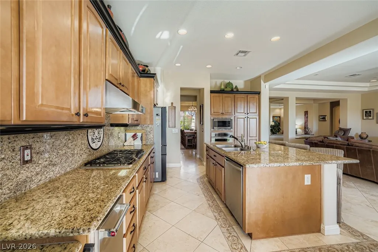
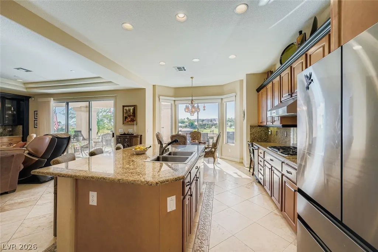
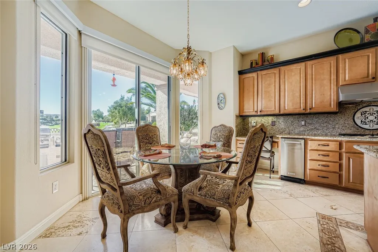
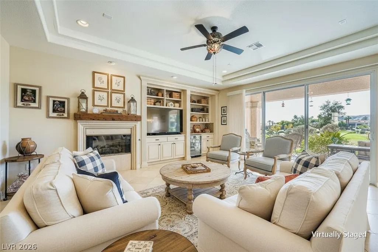
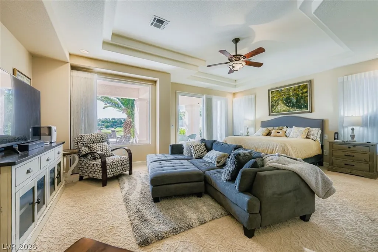
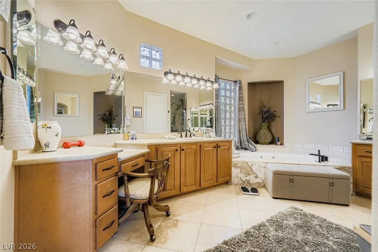
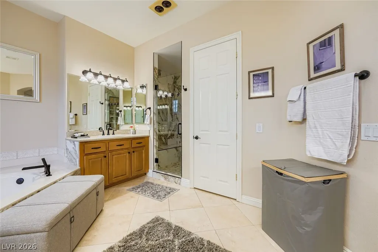
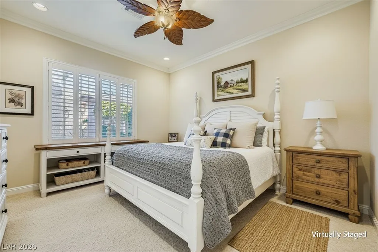
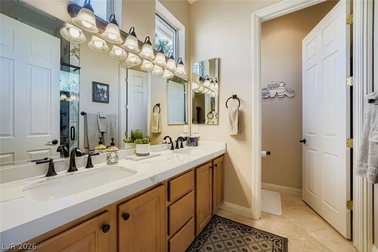
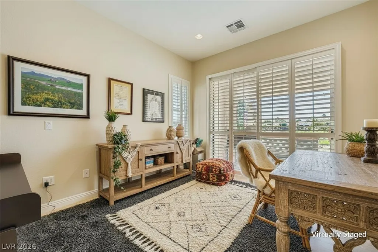
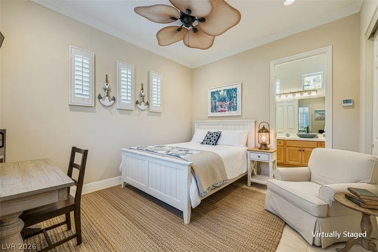
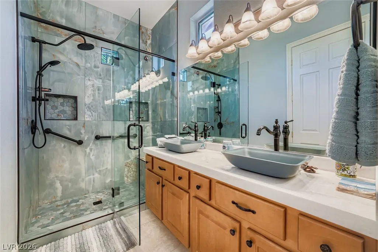
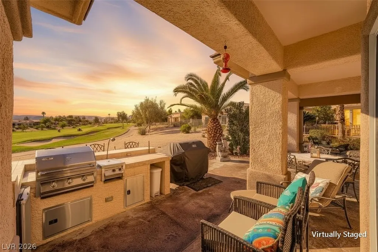
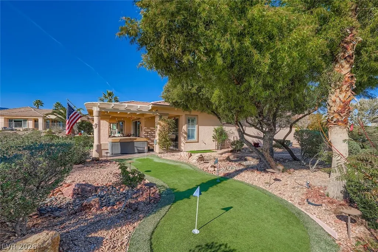
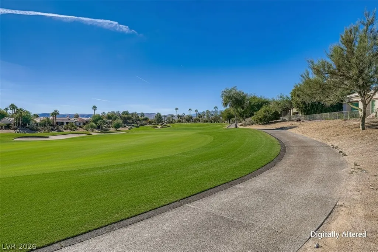
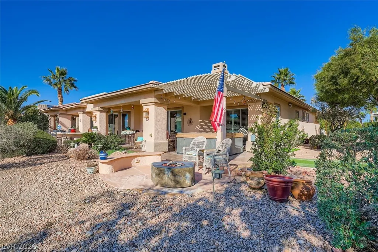
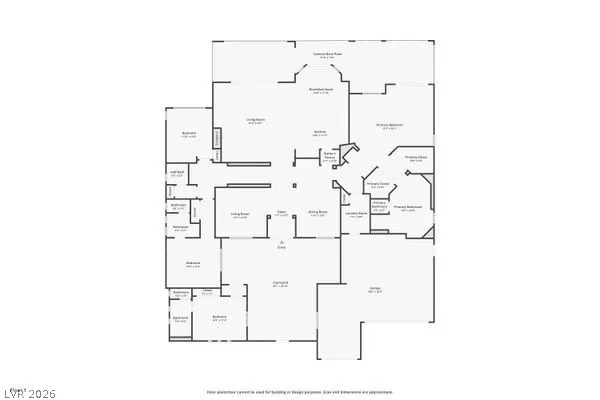
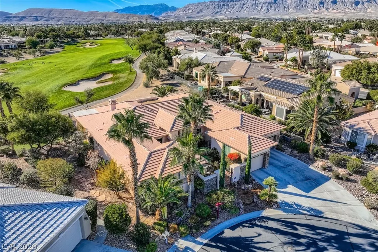
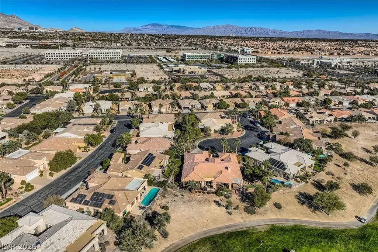
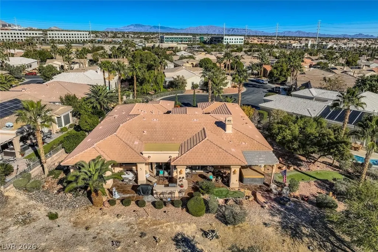
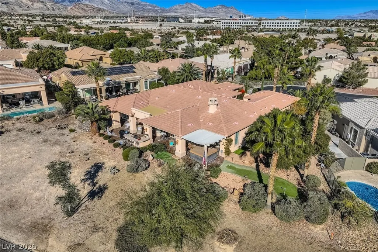
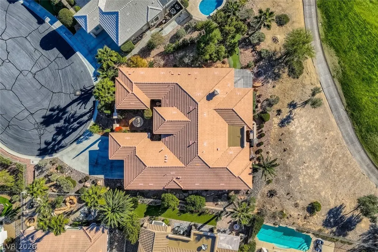
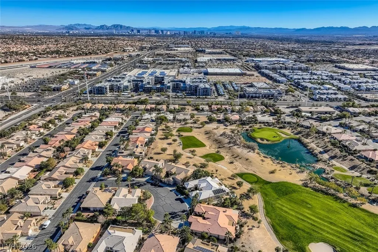
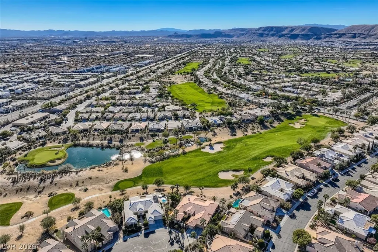
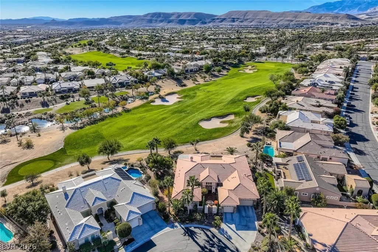
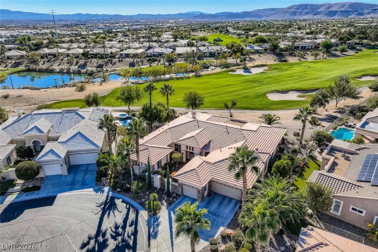
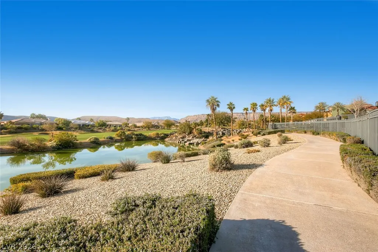
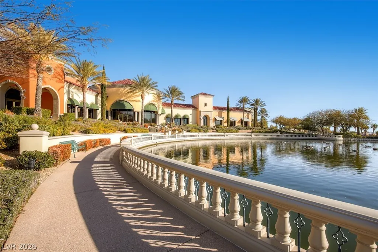
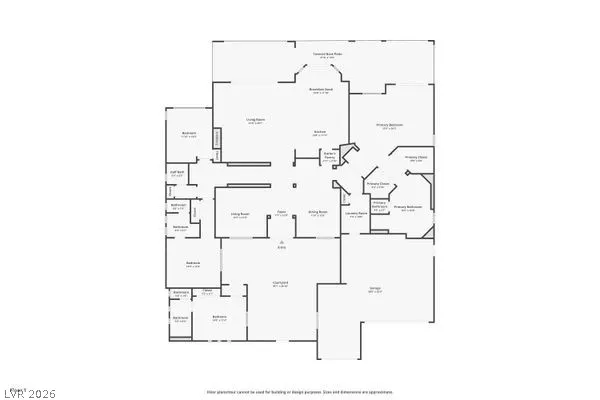
Exceptional views and privacy define this upgraded 8120 model, perfectly positioned at the end of a quiet cul-de-sac in Siena. This oversized lot showcases sweeping golf course, water, mountain, and sparkling city-light views — a rare combination that elevates everyday living. The backyard is a private retreat featuring an outdoor kitchen, built-in firepit, practice putting green, and mature fruit trees including pomegranate, lemon, lime, and orange. A gated, fully enclosed front courtyard leads to a charming casita with its own ¾ bath and closet. Inside, the entry opens to a welcoming living and dining area that flows into the kitchen, butler’s pantry, and family room with fireplace, wet bar, cabinetry, and sink. The kitchen offers a large island with seating, a cozy dining area, upgraded stainless-steel appliances, and abundant counter space. The butler’s pantry provides additional storage and prep surfaces for entertaining. The expansive primary suite includes a sitting area, multiple windows framing backyard views, a patio door, two large closets, and an upgraded bath. The second bedroom features a remodeled en-suite bath and oversized closet. A third room serves as an office or extra bedroom, complete with a Murphy bed/desk combo and closet. A beautifully updated guest bath is nearby. The oversized 3-car garage offers additional storage space. This is a rare opportunity to own one of Siena’s premier view properties — combining privacy, upgrades, and a resort-style setting within one of Summerlin’s most desirable guard-gated 55+ communities.
| Elementary School | Middle School | High School |
|---|---|---|
| Abston Elementary School | Fertitta Frank & Victoria Middle School | Durango High School |
| Price History | |
|---|---|
| 9/10/2026 | Listed $1,895,000 |
General Features
| Interior Features | Bedroom on Main Level,Ceiling Fan(s),Full Bath on Main Level,Primary Downstairs,Window Treatments |
|---|---|
| Sewer | Public Sewer |
| Heating | Central,Gas,Multiple Heating Units |
| Cooling | Central Air,Electric,2 Units |
| Utilities | Cable Available,Underground Utilities |
| Possession | Close Of Escrow |
| Roof | Tile |
| Appliances | Built-In Gas Oven,Dishwasher,Gas Cooktop,Disposal,Refrigerator,Water Heater |
| Exterior Features | Built-in Barbecue,Barbecue,Patio,Private Yard,Sprinkler/Irrigation |
| HOA | 945 |
| Garage Spaces | 3 |
| Association Fee Includes | Association Management,Recreation Facilities,Reserve Fund,Security |
| Patio/Porch Features | Patio |
| Architectural Style | One Story |
| Pool Features | Community |
| Security Features | Gated Community |
| Year Built | 2004 |
| Electric | Photovoltaics None |
| View | City,Golf Course,Lake,Mountain(s) |
| Stories | 1 |
| Property SubType | Single Family Residence |
| Community Features | Pool |
| Additional Parcels Description | --- |
| Assoc Fee Paid Per | Quarterly |
| County | Clark |
| Property Type | Residential |
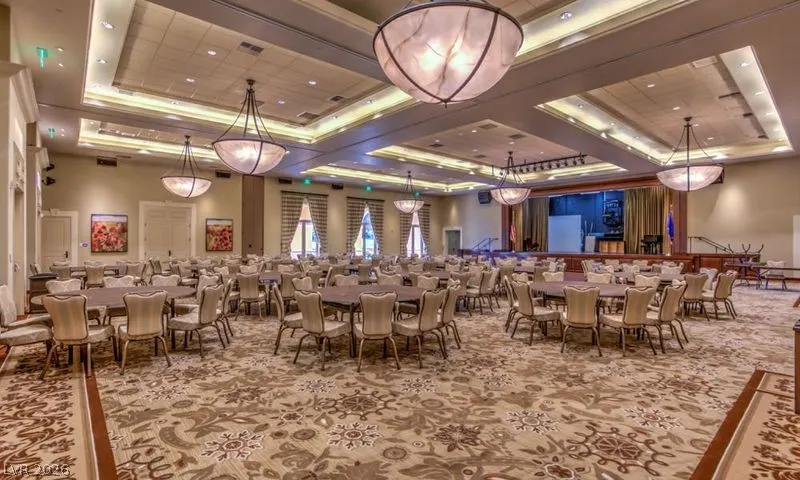
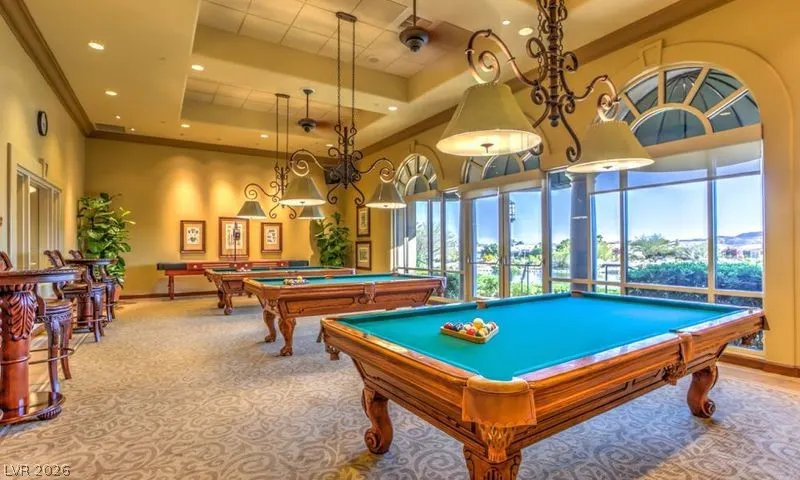
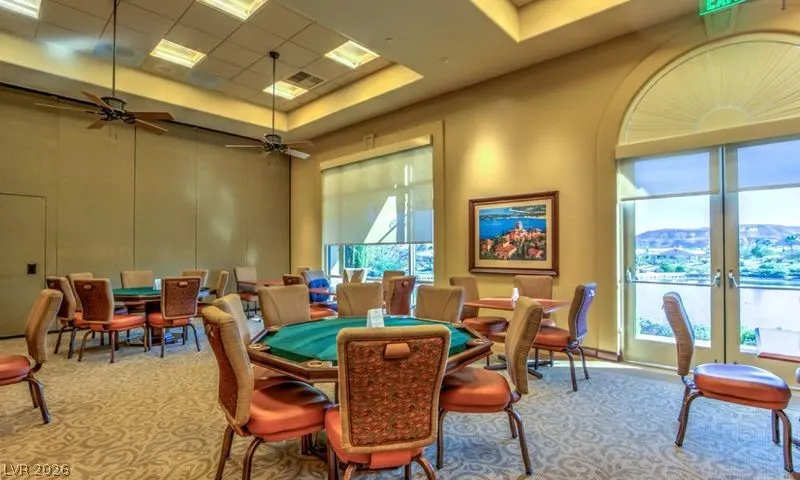
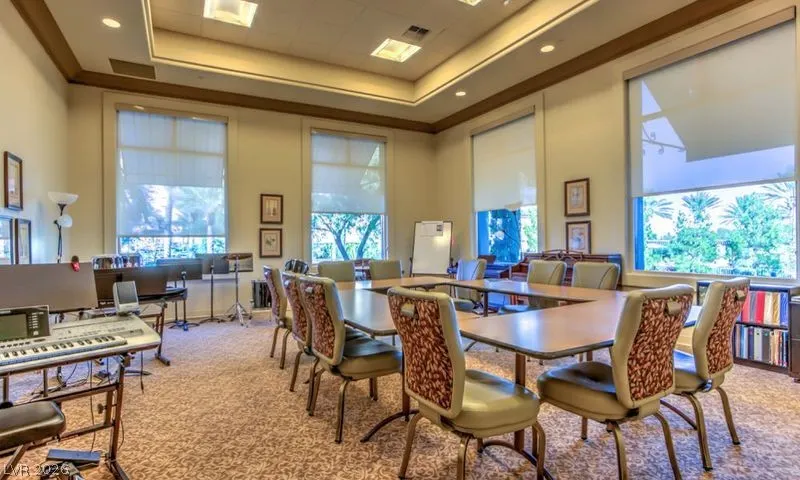
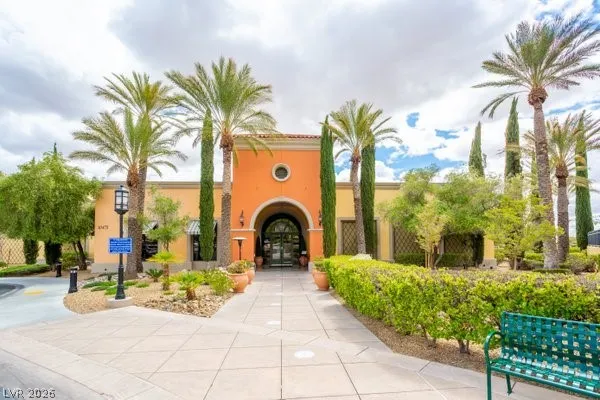
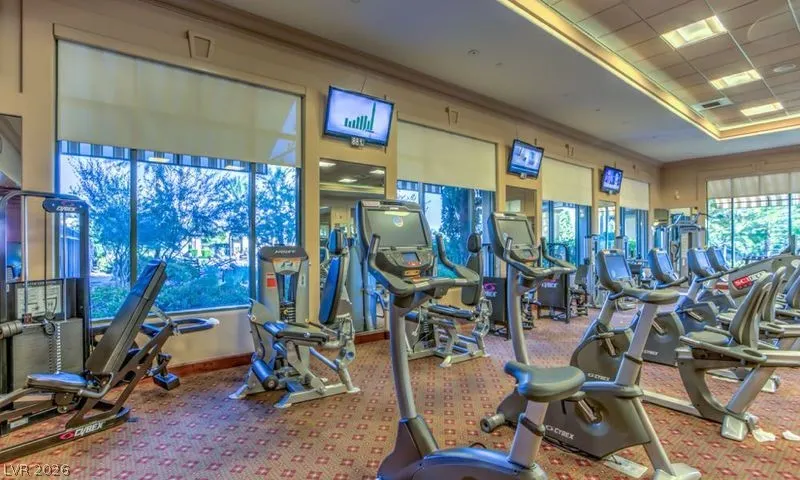
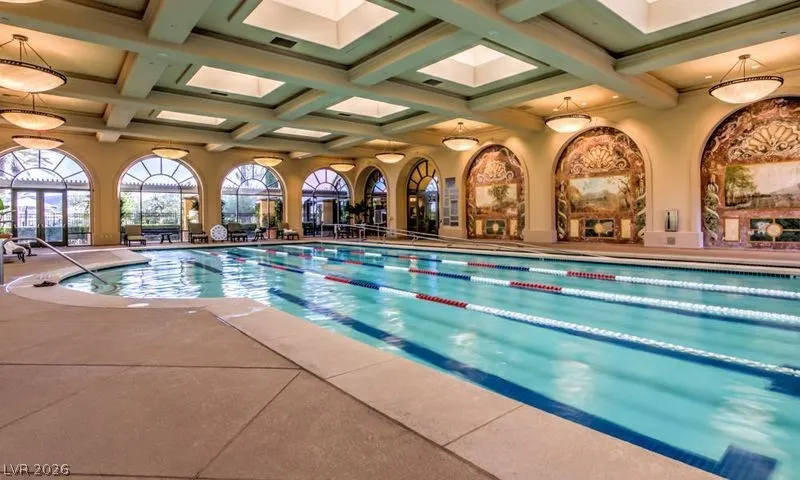
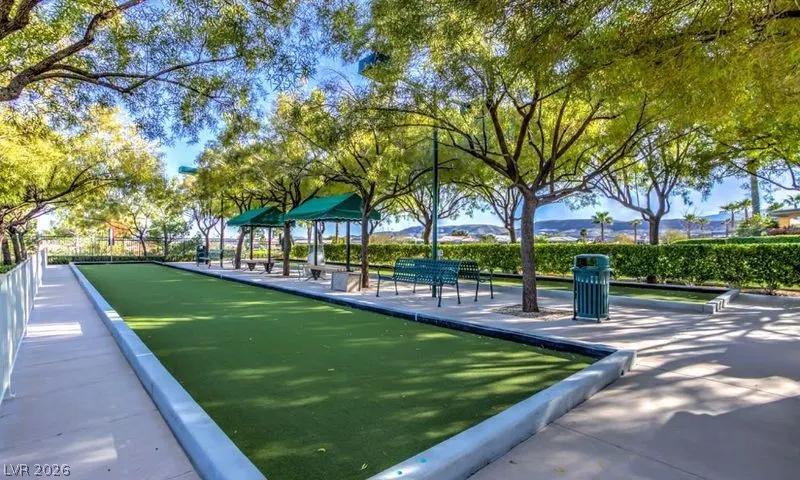
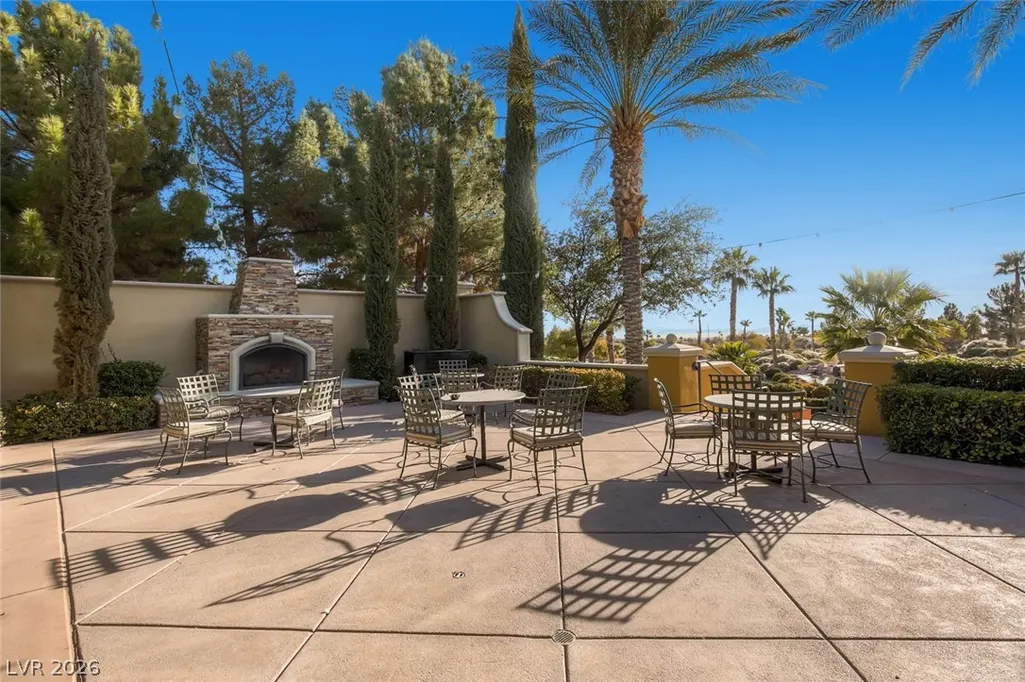
| Association Amenities | Clubhouse,Golf Course,Indoor Pool,Pool,Recreation Room,Spa/Hot Tub,Security |
| HOA / Comm Assn | Yes |
| Attached Garage | Yes |
| Energy Efficient | Doors,Windows |
| Subdivision Name | Sun Colony At Summerlin |
| Facing Direction | North |
| Garage Y/N | Yes |
| Total Rooms | 9 |
| Status | Active |
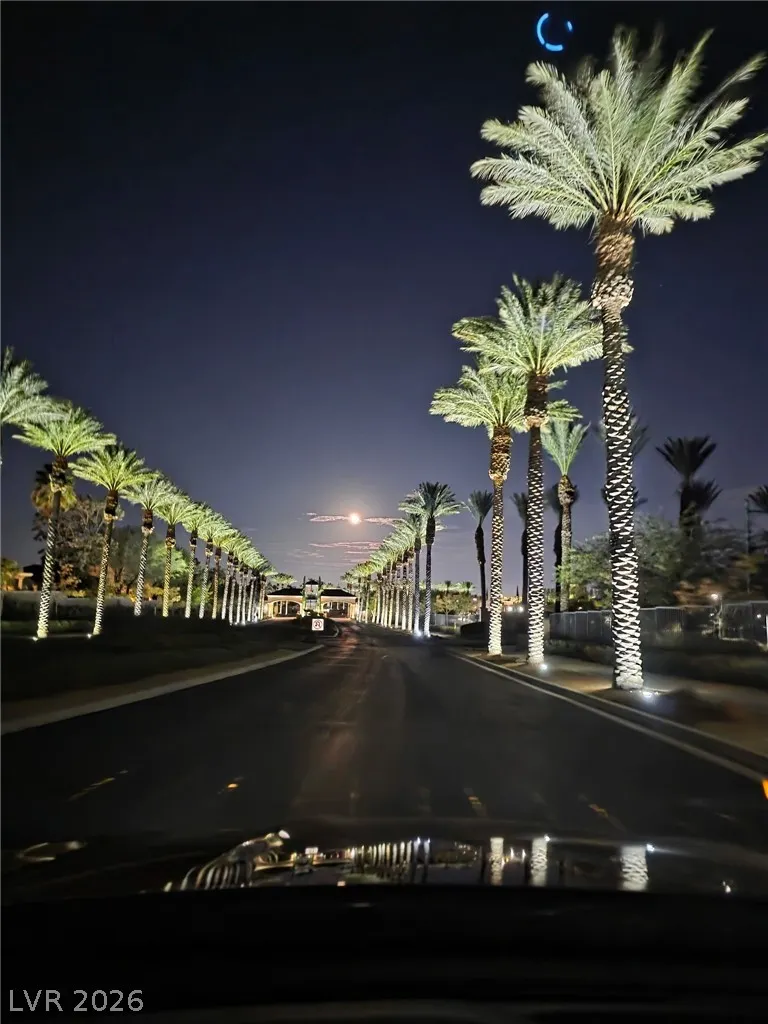
| Directions | Access to Siena is through the main gate at 10539 Siena Monte Ave Las Vegas, NV 89135- Turn left off of Flamingo onto Town Center- the Entrance for Siena is on the left side to Guard Gate |
| High School | Durango |
| City | Las Vegas |
| Disclosures | Covenants/Restrictions Disclosure |
| Association Name | siena |
| View Y/N | Yes |
| Senior Community Y/N | Yes |
| Zoning Description | Single Family |
| Lot Size Units | Acres |
| Lot Size Square Feet | 12632 |
| Elementary School | Abston, Sandra B,Abston, Sandra B |
| Year Built Details | RESALE |
| Tax Annual Amount | 6771 |
| Middle/Junior High School | Fertitta Frank & Victoria |
| Property Condition | Resale |
| Virtual Tour | https://www.propertypanorama.com/instaview/las/2817524 |
| Standard Status | Active |
| Property Sub Type Additional | Single Family Residence |
| PostalCity | Las Vegas |
Interior Features
| Flooring | Carpet,Marble |
|---|---|
| Furnished Y/N | Unfurnished |
| Total Fireplaces | 1 |
| Fireplace Features | Family Room,Gas |
| Air Conditioning Y/N | Yes |
| Heating Y/N | Yes |
| Window Features | Blinds,Double Pane Windows,Drapes,Insulated Windows,Plantation Shutters,Window Treatments |
| Fireplace Y/N | Yes |
| Full Baths | 1 |
| Half Baths | 1 |
| 3/4 Baths | 2 |
| Laundry Features | Electric Dryer Hookup,Gas Dryer Hookup,Laundry Room |
| Total Bedrooms | 4 |
| Total Baths | 4 |
| Bedrooms Possible | 4 |
Exterior Features
| Fencing | Partial,Wrought Iron |
|---|---|
| Parking Features | Attached,Garage,Golf Cart Garage,Garage Door Opener,Inside Entrance,Private,Storage |
| Lot Features | Cul-De-Sac,Drip Irrigation/Bubblers,Desert Landscaping,Landscaped,On Golf Course,Synthetic Grass,Sprinklers On Side,< 1/4 Acre |
| Water Source | Public |
| Lot Size Area | 0.29 |
| Spa | Yes |
| Building Area Total | 3217 |
| Lot Size Acres | 0.29 |
| Frontage Type | Golf Course |
| Horse Amenities | None |
Amenities
- Foreclosure
- Views
- Short Sale
- New Construction
- Adult 55+
- Lease To Own
- No HOA Fees
- Furnished
- Primary On Main
- Air Conditioning
- Seller Finance
- Green
- Fixer Upper
- Horse
- Golf
- Fireplace
- Deck
- Garage
- Basement
- Pool
Property vs Single Family Average in 89135
Price
Taxes
Year Built



